Location, Location, Location! Welcome to 1331 Countrystone Drive Unit #A11, a stylish two-storey stacked townhome in one of Kitchener’s most desirable neighbourhoods. Whether you’re a first-time buyer, investor, or looking to downsize, this beautifully upgraded unit offers the perfect blend of comfort and convenience. Step inside to find engineered laminate flooring and expansive windows that flood the space with natural light. The open-concept main floor is designed for modern living, featuring a spacious kitchen with quartz countertops, an upgraded breakfast bar, stainless steel appliances, and a large island that overlooks the bright living room and separate dining area, perfect for entertaining. From the living room, step out onto your private balcony with views of The Boardwalk. A convenient two-piece powder room and generous closet space complete the main level. Upstairs, the oversized primary bedroom offers a large walk-in closet and access to a second private balcony, an ideal spot to enjoy your morning coffee. A four-piece bathroom and second-floor laundry provide added practicality and ease. Situated in the highly sought-after Ira-Needles neighbourhood, directly across from The Boardwalk Shopping Centre, you’ll enjoy unparalleled access to shopping, restaurants, grocery stores, a gym, and a movie theatre. With easy highway access and just a short drive to Uptown Waterloo, this location truly can’t be beat.
For sale
C$299,900
1331 Countrystone Dr #A11, Kitchener, ON N2N 0C5
1beds
968sqft
Condo/Apt Unit, Residential, Condominium
Built in 2021
-- sqft lot
$-- Zestimate®
C$310/sqft
C$395/mo HOA
What's special
Engineered laminate flooringOpen-concept main floorUpgraded breakfast barStainless steel appliancesConvenient two-piece powder roomGenerous closet spaceOversized primary bedroom
- 3 days |
- 9 |
- 0 |
Zillow last checked:
Listing updated:
Listed by:
Moad Jadi, Salesperson,
EXP REALTY,
Will Yohana, Salesperson,
eXp Realty, Brokerage
Source: ITSO,MLS®#: 40854913Originating MLS®#: Cornerstone Association of REALTORS®
Facts & features
Interior
Bedrooms & bathrooms
- Bedrooms: 1
- Bathrooms: 2
- Full bathrooms: 1
- 1/2 bathrooms: 1
- Main level bathrooms: 1
Bedroom
- Level: Second
Bathroom
- Features: 2-Piece
- Level: Main
Bathroom
- Features: 4-Piece
- Level: Second
Dining room
- Level: Main
Kitchen
- Level: Main
Living room
- Level: Main
Utility room
- Level: Second
Heating
- Forced Air, Natural Gas
Cooling
- Central Air
Appliances
- Laundry: In-Suite, Laundry Closet
Features
- None
- Has fireplace: No
Interior area
- Total structure area: 968
- Total interior livable area: 968 sqft
- Finished area above ground: 968
Property
Parking
- Total spaces: 1
- Parking features: Asphalt, Exclusive, Guest
- Uncovered spaces: 1
Features
- Stories: 2
- Patio & porch: Open
- Exterior features: Balcony
- Frontage type: East
Lot
- Features: Urban, Park, Place of Worship, Public Transit, Schools, Shopping Nearby
Details
- Parcel number: 237340056
- Zoning: R6
Construction
Type & style
- Home type: Condo
- Property subtype: Condo/Apt Unit, Residential, Condominium
- Attached to another structure: Yes
Materials
- Brick, Stone, Vinyl Siding
- Roof: Tar/Gravel
Condition
- 0-5 Years
- New construction: No
- Year built: 2021
Utilities & green energy
- Sewer: Sewer (Municipal)
- Water: Municipal
Community & HOA
HOA
- Has HOA: Yes
- Amenities included: Parking
- Services included: Insurance, Building Maintenance, Maintenance Grounds, Parking, Property Management Fees
- HOA fee: C$395 monthly
Location
- Region: Kitchener
Financial & listing details
- Price per square foot: C$310/sqft
- Annual tax amount: C$3,025
- Date on market: 8/11/2026
- Inclusions: Negotiable
Price history
| Date | Event | Price |
|---|---|---|
| 8/11/2026 | Listed for sale | C$299,900C$310/sqft |
Source:  TRREB #X13661906 Report a problem TRREB #X13661906 Report a problem | ||
Public tax history
Tax history is unavailable.
Climate risks
Neighborhood: Highland West
Nearby schools
GreatSchools rating
No schools nearby
We couldn't find any schools near this home.
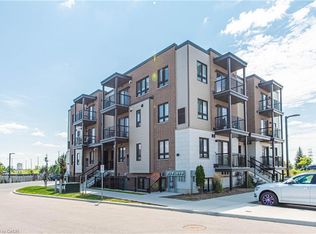
- C$--2 bd2 ba1k sqft1331 Countrystone Dr #B9, Kitchener, ON N2N0C5Off Market
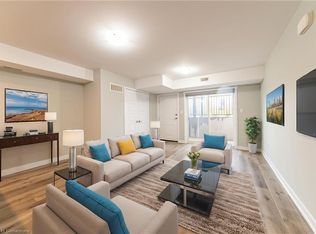
- C$--2 bd2 ba-- sqft1331 Countrystone Dr #A9, Kitchener, ON N2N0C5Off Market
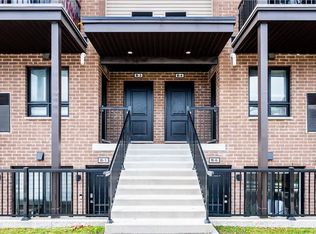
- C$395,0001 bd2 ba1k sqft1331 Countrystone Dr #B4, Kitchener, ON N2N0C5Sold
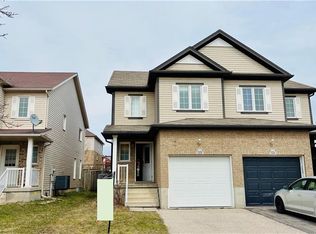
- C$780,0003 bd3 ba1.3k sqft1328 Countrystone Dr, Kitchener, ON N2N3R9Sold
- C$400,0002 bd2 ba1.2k sqft1331 Countrystone Dr #B16, Kitchener, ON N2N0C5Sold
- C$670,1003 bd3 ba1.4k sqft1319 Countrystone Dr, Kitchener, ON N2N3R9Sold
- C$1,9901 bd2 ba-- sqft1331 Countrystone Dr #B3, Kitchener, ON N2N0C5For Rent
- C$420,0001 bd2 ba935 sqft1331 Countrystone Dr #A4, Kitchener, ON N2N0C5Sold
Similar homes
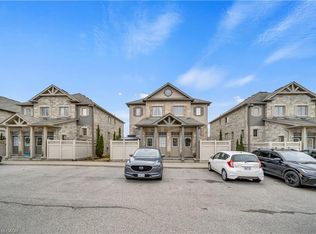
- C$299,0001 bd1 ba774 sqft931 Glasgow St #14A, Kitchener, ON N2N 0B6For Sale
 MLS ID #40853609, Kamal Cheema, Salesperson, CENTURY 21 RIGHT TIME REAL ESTATE INC.. ITSO
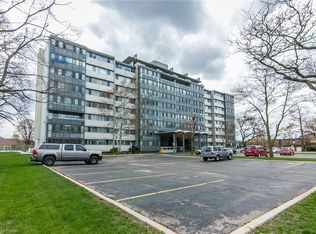
 - C$295,0002 bd1 ba971 sqftStanley Park Place, Kitchener, ON N2A 2A8For Sale
 MLS ID #40853777, Ian Inglis, Broker, RE/MAX SOLID GOLD REALTY (II) LTD.. ITSO
 - C$329,9001 bd1 ba685 sqftGarment Street Condos, Kitchener, ON N2G 0C8For Sale
 MLS ID #40853168, Matt Bowlby, Salesperson, Royal LePage Wolle Realty. ITSO
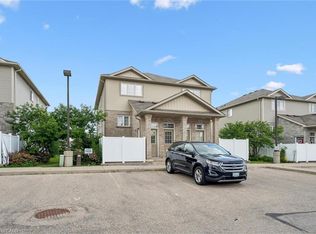
 - C$304,9001 bd1 ba750 sqft240 Westmeadow Dr #5A, Kitchener, ON N2N 0A1For Sale
 MLS ID #40844899, Frieda Kotsopoulos, Broker, RE/MAX Twin City Realty Inc.. ITSO
 - C$350,0001 bd1 ba751 sqft1 Victoria, Kitchener, ON N2G 0B5For SaleMLS ID #40854559, Jen Ziegler, Salesperson, RE/MAX SOLID GOLD REALTY (II) LTD.. ITSO
- C$300,0001 bd2 ba734 sqft253 Albert St Unit 103, Waterloo, ON N2L 0G3For SaleMLS ID #40853599, Anurag Sharma, Broker, RE/MAX Twin City Realty Inc.. ITSO
- C$298,0001 bd2 ba711 sqft321 Spruce St #710, Waterloo, ON N2L 0G4For SaleMLS ID #40852813, Austin Ye, Salesperson, HOMELIFE LANDMARK REALTY INC. ITSO
- C$307,7501 bd1 ba730 sqft55 Green Valley Dr #608, Kitchener, ON N2P 1Z6For SaleMLS ID #40854044, Matt Donau, Salesperson, RE/MAX TWIN CITY REALTY INC.. ITSO
- C$299,0001 bd1 ba497 sqft15 Wellington St S #903, Kitchener, ON N2G 0E4For SaleMLS ID #40849855, Samantha Ramos, Salesperson, Royal LePage Wolle Realty. ITSO
- C$299,9001 bd1 ba682 sqft60 Charles St W #801, Kitchener, ON N2G 0C9For SaleMLS ID #40850013, Khalid Zaffar, Salesperson, KINGSWAY REAL ESTATE BROKERAGE. ITSO
- C$199,9002 bd1 ba665 sqft119 Cedar St S #15, Kitchener, ON N2G 3L6For SaleMLS ID #40855666, Tony Johal, Broker, RE/MAX TWIN CITY REALTY INC.. ITSO
- C$289,9001 bd1 ba533 sqft185 Windale Cres #1C, Kitchener, ON N2E 0G3For SaleMLS ID #40834252, Faisal Susiwala, Broker of Record, RE/MAX TWIN CITY FAISAL SUSIWALA REALTY. ITSO
- C$379,9001 bd1 ba604 sqftThe Red, Waterloo, ON N2J 0C6For SaleMLS ID #40854355, Bonnie Bender, Salesperson, RE/MAX SOLID GOLD REALTY (II) LTD.. ITSO
- C$295,0001 bd1 ba527 sqftSpruce St Condos, Waterloo, ON N2L 0E9For SaleMLS ID #40844402, Emily Schuurmans, Salesperson, Flux Realty. ITSO
- C$299,9001 bd1 ba527 sqftSage Ll, Waterloo, ON N2L 0E9For SaleMLS ID #40842592, Scott Michael Jones, Salesperson, CONDO CULTURE, BROKERAGE. ITSO
- C$410,0002 bd1 ba963 sqft1989 Ottawa St S #17G, Kitchener, ON N2E 0G7For SaleMLS ID #40853136, Linda Cabral, Salesperson, Corcoran Horizon Realty. ITSO
- C$300,0002 bd1 ba759 sqft190 Century Hill Dr #A5, Kitchener, ON N2E 0G9For SaleMLS ID #40852470, Saradha Soma, Salesperson, CENTURY 21 PEOPLE'S CHOICE REALTY INC. BROKERAGE. ITSO
- C$279,0002 bd2 ba1.1k sqft18 Holborn Ct #104, Kitchener, ON N2A 4A1For SaleMLS ID #40828984, Joe Kovacevic, Salesperson, PEAK REALTY LTD.. ITSO
- C$359,9001 bd1 ba596 sqft175 Commonwealth St #210, Kitchener, ON N2E 0H4For SaleMLS ID #40852921, Miro Lukic, Salesperson, Peak Realty Ltd.. ITSO
- C$335,0001 bd1 ba604 sqft107 Roger St #308, Waterloo, ON N2J 0G3For SaleMLS ID #40853075, Tamara Vukovic, Salesperson, Royal LePage Wolle Realty. ITSO
