2-bedroom, 2-bathroom condo in a well-maintained community in Lake in the Hills. Discover a bright and welcoming interior featuring a tasteful mix of hard surface flooring and carpeting throughout. The kitchen boasts a fresh backsplash and includes a full suite of appliances - refrigerator, dishwasher, oven, and microwave. Both bedrooms were freshly painted (2018) and feature new ceiling fans (2023) for year-round comfort. The non-attached bathroom features updated tile, adding a clean, modern touch. Fresh paint throughout, including the ceiling in the main living space. Step out onto your private balcony for a breath of fresh air, and rest easy knowing all landscaping is HOA-maintained. The unit also includes a 1-car garage, providing secure, convenient parking. The community features tennis courts and a basketball court for outdoor recreation. Everyday conveniences are just minutes away, with shopping and dining options 5-15 minutes from your door, and quick access to I-90 East/West, making commuting a breeze. Neighboring Crystal Lake and Algonquin offer even more retail, restaurants, and entertainment options close by.
Contingent
$185,000
1332 Cunat Ct APT 2B, Lake In The Hills, IL 60156
2beds
878sqft
:
Get pre-qualified$1,832/mo
Condominium, Single Family Residence
Built in 1996
-- sqft lot
$-- Zestimate®
$211/sqft
$338/mo HOA
What's special
- --
- on Zillow |
- 23
- views |
- 0
- saves |
Zillow last checked:
Listing updated:
Listed by:
Jaclyn John 847-361-4572,
Baird & Warner Real Estate - Algonquin,
Cassie Marquis 847-529-9732,
Baird & Warner Real Estate - Algonquin
Source: MRED as distributed by MLS GRID,MLS#: 12640490
Facts & features
Interior
Bedrooms & bathrooms
- Bedrooms: 2
- Bathrooms: 2
- Full bathrooms: 2
Rooms
- Room types: No additional rooms
Primary bedroom
- Features: Flooring (Carpet), Bathroom (Full)
- Level: Main
- Area: 130 Square Feet
- Dimensions: 13X10
Bedroom 2
- Features: Flooring (Carpet)
- Level: Main
- Area: 140 Square Feet
- Dimensions: 14X10
Dining room
- Features: Flooring (Wood Laminate)
- Level: Main
- Area: 63 Square Feet
- Dimensions: 9X7
Kitchen
- Features: Flooring (Wood Laminate)
- Level: Main
- Area: 72 Square Feet
- Dimensions: 9X8
Laundry
- Features: Flooring (Vinyl)
- Level: Main
- Area: 32 Square Feet
- Dimensions: 8X4
Living room
- Features: Flooring (Wood Laminate)
- Level: Main
- Area: 216 Square Feet
- Dimensions: 18X12
Heating
- Electric
Cooling
- Window Unit(s), Wall Unit(s)
Appliances
- Laundry: Washer Hookup
Features
- Windows: Screens
- Basement: None
Interior area
- Total structure area: 0
- Total interior livable area: 878 sqft
Video & virtual tour
Property
Parking
- Total spaces: 1
- Parking features: Asphalt, Yes, Garage Owned, Detached, Garage
- Garage spaces: 1
Accessibility
- Accessibility features: No Disability Access
Features
- Patio & porch: Deck
Details
- Parcel number: 1921154024
- Special conditions: None
- Other equipment: TV-Cable, Ceiling Fan(s)
Construction
Type & style
- Home type: Condo
- Property subtype: Condominium, Single Family Residence
Materials
- Brick
- Foundation: Block
- Roof: Asphalt
Condition
- New construction: No
- Year built: 1996
Utilities & green energy
- Electric: Circuit Breakers
- Sewer: Public Sewer
- Water: Public
Community & HOA
HOA
- Has HOA: Yes
- Services included: Water, Parking, Insurance, Scavenger, Snow Removal
- HOA fee: $338 monthly
Location
- Region: Lake In The Hills
Financial & listing details
- Price per square foot: $211/sqft
- Tax assessed value: $117,756
- Annual tax amount: $2,476
- Date on market: 5/15/2026
- Ownership: Condo
Estimated market value
Not available
Estimated sales range
Not available
Not available
Price history
| Date | Event | Price |
|---|---|---|
| 12/22/2017 | Sold | $92,000-12.3%$105/sqft |
Source:  MRED as distributed by MLS GRID #09783143 Report a problem MRED as distributed by MLS GRID #09783143 Report a problem | ||
| 11/8/2017 | Pending sale | $104,900$119/sqft |
Source: RE/MAX Suburban #09783143 Report a problem | ||
| 10/21/2017 | Listed for sale | $104,900+39.9%$119/sqft |
Source: RE/MAX Suburban #09783143 Report a problem | ||
| 9/14/2009 | Sold | $75,000$85/sqft |
Source: MRED as distributed by MLS GRID #07270761 Report a problem | ||
| 7/13/2009 | Price change | $75,000-11.7%$85/sqft |
Source: ParkVue RE / Aspire Properties #07240124 Report a problem | ||
| 7/1/2009 | Price change | $84,900-26.1%$97/sqft |
Source: ParkVue RE / Aspire Properties #07240124 Report a problem | ||
| 6/13/2009 | Listed for sale | $114,900-14.6%$131/sqft |
Source: ParkVue RE / Aspire Properties #07240124 Report a problem | ||
| 4/25/2005 | Sold | $134,500+7%$153/sqft |
Source: Public Record Report a problem | ||
| 3/16/2004 | Sold | $125,750+33.1%$143/sqft |
Source: Public Record Report a problem | ||
| 7/5/2001 | Sold | $94,500$108/sqft |
Source: Public Record Report a problem | ||
| 4/26/1996 | Sold | $94,500$108/sqft |
Source: Public Record Report a problem | ||
Public tax history
| Year | Property taxes | Tax assessment |
|---|---|---|
| 2024 | $2,476 +7.4% | $39,252 +11.8% |
| 2023 | $2,305 +11.2% | $35,106 +18.4% |
| 2022 | $2,073 +5.5% | $29,653 +7.3% |
| 2021 | $1,965 +3.3% | $27,626 +3.7% |
| 2020 | $1,902 | $26,648 +4.5% |
| 2019 | -- | $25,506 +12.7% |
| 2018 | $1,634 +3.8% | $22,625 +6.2% |
| 2017 | $1,573 +3.7% | $21,314 +6.6% |
| 2016 | $1,518 | $19,991 +12.9% |
| 2013 | $1,518 | $17,709 -37.5% |
| 2011 | -- | $28,331 -34.2% |
| 2010 | -- | $43,031 -9.4% |
| 2009 | -- | $47,475 |
| 2008 | -- | $47,475 +8.2% |
| 2006 | -- | $43,866 +4.9% |
| 2005 | $2,999 +28.5% | $41,825 +7% |
| 2004 | $2,333 +1.5% | $39,103 +7.5% |
| 2003 | $2,300 +4.7% | $36,391 +7% |
| 2002 | $2,196 +3% | $34,010 +5.7% |
| 2001 | $2,132 +5.6% | $32,164 +3.7% |
| 2000 | $2,019 | $31,017 |
Find assessor info on the county website
Monthly payment
Est. payment
Payment breakdown
Explore the cost of this home by adjusting the details. Changes won't be saved.Climate risks
Neighborhood: 60156
Nearby schools
GreatSchools rating
- 6/10Lake In The Hills Elementary SchoolGrades: K-5Distance: 0.5 mi
- 6/10Algonquin Middle SchoolGrades: 6-8Distance: 2.6 mi
- 8/10Harry D Jacobs High SchoolGrades: 9-12Distance: 2.3 mi
Schools provided by the listing agent
- Elementary: Lake In The Hills Elementary Sch
- Middle: Algonquin Middle School
- High: H D Jacobs High School
- District: 300
Source: MRED as distributed by MLS GRID. This data may not be complete. We recommend contacting the local school district to confirm school assignments for this home.
- $189,4002 bd2 ba878 sqft1332 Cunat Ct APT 1A, Lake In The Hills, IL 60156Off Market

- $183,5002 bd2 ba878 sqft1332 Cunat Ct APT 1C, Lake In The Hills, IL 60156Off Market

- $178,0002 bd2 ba878 sqft1332 Cunat Ct APT 2A, Lake In The Hills, IL 60156Sold

- $184,7002 bd2 ba880 sqft1332 Cunat Ct APT 2C, Lake In The Hills, IL 60156Off Market
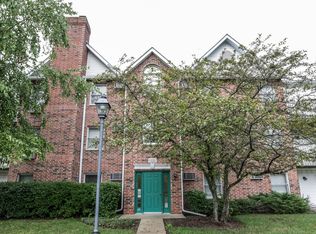
- $182,8002 bd2 ba878 sqft1332 Cunat Ct APT 2D, Lake In The Hills, IL 60156Off Market
- $182,0002 bd2 ba878 sqft1332 Cunat Ct APT 3A, Lake In The Hills, IL 60156Off Market
- $189,9002 bd2 ba878 sqft1332 Cunat Ct APT 3B, Lake In The Hills, IL 60156Off Market
- $174,1002 bd2 ba878 sqft1332 Cunat Ct APT 3C, Lake In The Hills, IL 60156Off Market
A local agent can set up tours, give advice and negotiate with sellers.
A local lender can help you make sure your offer is ready when you are.
Similar homes
- $210,0002 bd2 ba1.1k sqft106 Village Creek Dr #0, Lake In The Hills, IL 60156Active
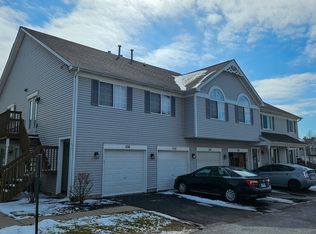 MLS ID #12663868, Tyler Fialko, Brokerocity Inc. MRED as distributed by MLS GRID
 - $149,0002 bd2 ba975 sqft605 Barrington Ave APT 332, Dundee, IL 60118New
 MLS ID #12711918, Sara Poss, PSA, @properties Christie's International Real Estate. MRED as distributed by MLS GRID
 - $239,9003 bd1 ba984 sqft1112 Spruce St, Lake In The Hills, IL 60156Price Change
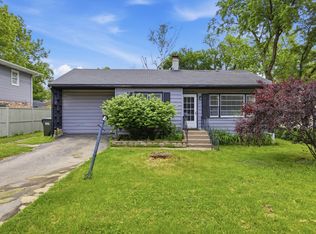 MLS ID #12634340, Arturo Flores, eXp Realty. MRED as distributed by MLS GRID
 - $189,9002 bd1 ba800 sqft1311 N Baldwin Ct Unit 3A, Palatine, IL 60074New
 MLS ID #12715093, Suzy Pinal, Kale Realty. MRED as distributed by MLS GRID
 - $190,0001 bd1 ba892 sqft945 E Kenilworth Ave Unit 219, Palatine, IL 60074NewMLS ID #12713080, Jessica Pluda, Berkshire Hathaway HomeServices Starck Real Estate. MRED as distributed by MLS GRID
- $189,9002 bd2 ba1k sqft539 Quail Creek Dr, Grayslake, IL 60030NewMLS ID #12712432, Annie Sullivan, Keller Williams North Shore West. MRED as distributed by MLS GRID
- $199,9002 bd1 ba1.2k sqft1010 Osage Dr, McHenry, IL 60051NewMLS ID #12709938, Heather Rizzo, ABR,PSA, Bold Faith Real Estate, LLC. MRED as distributed by MLS GRID
- $250,0002 bd2 ba1.1k sqft520 E Main St E APT 1C, Barrington, IL 60010ActiveMLS ID #12681406, Jaimie Banke, Keller Williams Thrive. MRED as distributed by MLS GRID
- $164,9992 bd2 ba1k sqft4316 W Shamrock Ln APT 2D, McHenry, IL 60050ActiveMLS ID #12686359, Tracy Harwell, ABR,E-PRO,PSA,RENE,SRS, HomeSmart Connect LLC. MRED as distributed by MLS GRID
- $265,0002 bd2 ba1k sqft3371 Blue Ridge Dr #0, Carpentersville, IL 60110Price ChangeMLS ID #12692826, Kristi Spata, REMAX Legends. MRED as distributed by MLS GRID
- $189,0002 bd1 ba950 sqft1475 Rebecca Dr APT 418, Hoffman Estates, IL 60169ActiveMLS ID #12698865, Stela Dropca, PSA, Domin'are. MRED as distributed by MLS GRID
- $260,0002 bd1 ba1.1k sqft(Undisclosed Address), Streamwood, IL 60107NewMLS ID #12709672, Roberto Morales-Corona, Coldwell Banker Realty. MRED as distributed by MLS GRID
- $194,9002 bd2 ba968 sqft(Undisclosed Address), Round Lake Beach, IL 60073ActiveMLS ID #12689968, Roberto Sanchez, Century 21 Integra. MRED as distributed by MLS GRID
- $145,0002 bd2 ba975 sqft605 Barrington Ave APT 222, Dundee, IL 60118ActiveMLS ID #12670049, Natasa Fryer, Keller Williams Success Realty. MRED as distributed by MLS GRID
- $199,9002 bd2 ba1k sqft102 Steeple Dr APT F, Buffalo Grove, IL 60089ActiveMLS ID #12706819, Rafael Porras, Casaguia LLC. MRED as distributed by MLS GRID
- $264,9002 bd2 ba1k sqft2035 Waverly Ln #2035, Algonquin, IL 60102ActiveMLS ID #12662729, Jim Silva, ABR,BPOR,CRS,e-PRO,GRI,PSA,SFR, Five Star Realty, Inc. MRED as distributed by MLS GRID
- $164,9002 bd1 ba801 sqft501 Leah Ln APT 1A, Woodstock, IL 60098ActiveMLS ID #12675792, Hank Fatoorehchi, Realty Executives Advance. MRED as distributed by MLS GRID
- $260,0002 bd2 ba1.1k sqft2254 Flagstone Ln, Carpentersville, IL 60110NewMLS ID #12709848, Cheryi Gatti, Coldwell Banker Realty. MRED as distributed by MLS GRID
- $209,9002 bd2 ba974 sqft1291 N Red Oak Cir Unit 1, Round Lake Beach, IL 60073ActiveMLS ID #12700178, Annie Sullivan, Keller Williams North Shore West. MRED as distributed by MLS GRID
- $259,9002 bd2 ba1.1k sqft823 E Coach Rd Unit 6, Palatine, IL 60074NewMLS ID #12715264, Laura Swinden, ABR,AHWD,CRS,CSC,GRI,SFR,SRES, RE/MAX Suburban. MRED as distributed by MLS GRID
