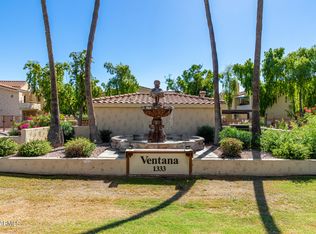
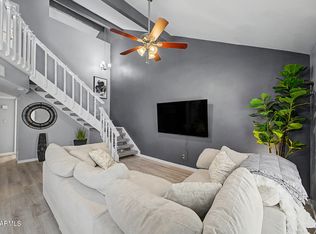
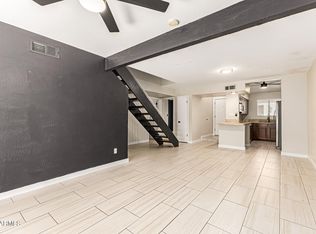
Bright, stylish and ideally located in the gated Ventana Condominium community. This condo offers vaulted ceilings and an open, light filled floor plan. The great room features a fireplace and balcony which flows seamlessly into the dining area and updated kitchen. White quartz countertops, espresso cabinetry, stainless steel appliances, breakfast bar and custom lighting. The French doors open to the private north facing balcony. Two bedrooms and two baths offer flexibility for full time living, guests or a home office. Primary suite offers dual sinks, plenty of storage and a second private balcony. Enjoy the community pool and spa, plus convenient access to Piestewa Peak, Dreamy Draw, SR-51, Uptown Phoenix, the Biltmore area, dining and shopping.
For sale
$330,000
1333 E MORTEN Avenue #206, Phoenix, AZ 85020
2beds
1,068sqft
Townhouse
Built in 1985
105 Square Feet Lot
$322,300 Zestimate®
$309/sqft
$293/mo HOA
What's special
Updated kitchenCustom lightingBreakfast barEspresso cabinetryCommunity pool and spaWhite quartz countertopsPlenty of storage
- 26 days |
- 439 |
- 41 |
Zillow last checked:
Listing updated:
Listed by:
Jill Yancey 602-770-3250,
HomeSmart
Source: ARMLS,MLS#: 7056250
Facts & features
Interior
Bedrooms & bathrooms
- Bedrooms: 2
- Bathrooms: 2
- Full bathrooms: 2
Heating
- Heat Pump
Cooling
- Central Air, Ceiling Fan(s)
Appliances
- Included: Washer/Dryer Stacked, Dryer, Washer, Refrigerator, Built-in Microwave, Dishwasher, Electric Range
Features
- Non-laminate Counter, Double Vanity, Breakfast Bar, 3/4 Bath Master Bdrm
- Flooring: Carpet, Tile
- Has basement: No
- Number of fireplaces: 1
- Fireplace features: Living Room
Interior area
- Total structure area: 1,068
- Total interior livable area: 1,068 sqft
Video & virtual tour
Property
Parking
- Total spaces: 1
- Parking features: Assigned
- Carport spaces: 1
Features
- Stories: 2
- Exterior features: Balcony
- Has spa: Yes
- Spa features: Heated
- Fencing: Perimeter
Lot
- Size: 105 Square Feet
- Features: Corner Lot, Desert Front, Gravel/Stone Front, Grass Front
Details
- Parcel number: 16022166
Construction
Type & style
- Home type: Townhouse
- Architectural style: Santa Barbara/Tuscan
- Property subtype: Townhouse
- Attached to another structure: Yes
Materials
- Stucco, Wood Frame, Painted
- Roof: Tile
Condition
- Year built: 1985
Utilities & green energy
- Sewer: Public Sewer
- Water: City Water
Community & HOA
Community
- Features: Pool, Gated
- Subdivision: VENTANA CONDOMINIUMS
HOA
- Has HOA: Yes
- Services included: Roof Repair, Insurance, Sewer, Pest Control, Maintenance Grounds, Trash, Water, Roof Replacement, Maintenance Exterior
- HOA fee: $293 monthly
- HOA name: Ventana Condominiums
- HOA phone: 480-759-4945
Location
- Region: Phoenix
Financial & listing details
- Price per square foot: $309/sqft
- Tax assessed value: $240,600
- Annual tax amount: $1,326
- Date on market: 7/20/2026
- Cumulative days on market: 26 days
- Listing terms: Cash,Conventional
- Ownership: Condominium
Estimated market value
$322,300
$306,000 - $338,000
$1,754/mo
Price history
| Date | Event | Price |
|---|---|---|
| 7/20/2026 | Listed for sale | $330,000+165.7%$309/sqft |
Source:  ARMLS #7056250 Report a problem ARMLS #7056250 Report a problem | ||
| 4/30/2004 | Sold | $124,200+14.5%$116/sqft |
Source: ARMLS #2116933 Report a problem | ||
| 6/29/2001 | Sold | $108,500+15.4%$102/sqft |
Source: ARMLS #1639300 Report a problem | ||
| 7/26/2000 | Sold | $94,000$88/sqft |
Source: Public Record Report a problem | ||
Public tax history
| Year | Property taxes | Tax assessment |
|---|---|---|
| 2025 | $1,326 +4.9% | $24,060 -6.5% |
| 2024 | $1,264 +2.7% | $25,720 +178.7% |
| 2023 | $1,230 +3.1% | $9,230 -42.1% |
| 2022 | $1,193 +0.7% | $15,930 +0.8% |
| 2021 | $1,185 +2.3% | $15,810 +7.4% |
| 2020 | $1,159 +2.5% | $14,720 +11.9% |
| 2019 | $1,130 | $13,160 +16.8% |
| 2018 | $1,130 +4.9% | $11,270 +13.7% |
| 2017 | $1,077 +11.5% | $9,910 +15.6% |
| 2016 | $966 +8.8% | $8,570 -1.5% |
| 2015 | $888 | $8,700 +46.2% |
| 2014 | -- | $5,950 |
| 2013 | -- | $5,950 |
| 2012 | -- | $5,950 -11.9% |
| 2011 | -- | $6,750 -38.9% |
| 2010 | -- | $11,050 -25.1% |
| 2009 | -- | $14,750 -13% |
| 2008 | -- | $16,950 +25.6% |
| 2007 | -- | $13,500 +45.2% |
| 2006 | -- | $9,300 |
| 2005 | -- | $9,300 +12% |
| 2004 | -- | $8,300 |
| 2003 | -- | $8,300 +15.3% |
| 2002 | -- | $7,200 |
Find assessor info on the county website
Monthly payment
Est. payment
Payment breakdown
Explore the cost of this home by adjusting the details. Changes won't be saved.Climate risks
Neighborhood: Camelback East
Nearby schools
GreatSchools rating
- 9/10Madison Heights Elementary SchoolGrades: PK-4Distance: 1.1 mi
- 5/10Madison #1 Elementary SchoolGrades: 5-8Distance: 2 mi
- 2/10North High SchoolGrades: 9-12Distance: 4.7 mi
Schools provided by the listing agent
- Elementary: Madison Heights Elementary School
- Middle: Madison #1 Elementary School
- High: North High School
- District: Madison Elementary District
Source: ARMLS. This data may not be complete. We recommend contacting the local school district to confirm school assignments for this home.
- $285,0002 bd2 ba1k sqft1333 E Morten Ave UNIT 106, Phoenix, AZ 85020Sold
- $87,000-- bd2 ba1k sqft1333 E Morten Ave UNIT 206, Phoenix, AZ 85020Off Market
- $421,200-- bd1 ba2.1k sqft1245 E Wagon Wheel Dr, Phoenix, AZ 85020Off Market
- $295,9002 bd2 ba1k sqft1333 E Morten Ave UNIT 101, Phoenix, AZ 85020Off Market
- $223,5002 bd1 ba809 sqft1333 E Morten Ave UNIT 102, Phoenix, AZ 85020Off Market
- $216,7002 bd1 ba809 sqft1333 E Morten Ave UNIT 103, Phoenix, AZ 85020Off Market
- $257,100-- bd2 ba1k sqft1333 E Morten Ave UNIT 104, Phoenix, AZ 85020Off Market
- $255,500-- bd2 ba1k sqft1333 E Morten Ave UNIT 107, Phoenix, AZ 85020Off Market
A local agent can set up tours, give advice and negotiate with sellers.
Similar homes
- $320,0003 bd2 ba1.2k sqft1188 E BELMONT Avenue, Phoenix, AZ 85020For Sale
 MLS ID #7054399, Tyrone Yates, Compass. ARMLS
 - $350,0002 bd2 ba1k sqft1411 E Orangewood Avenue #242, Phoenix, AZ 85020For Sale
 MLS ID #7029665, Brad A Goddes, Goddes Homes. ARMLS
 - $--2 bd2 ba956 sqft1130 E Butler Dr APT C6, Phoenix, AZ 85020AuctionXome
- $359,0003 bd2 ba1.3k sqft1139 E BELMONT Avenue, Phoenix, AZ 85020For Sale
 MLS ID #6992878, Bobby J Blasey, HomeSmart. ARMLS
 - $275,0002 bd2 ba1k sqft750 E NORTHERN Avenue #2147, Phoenix, AZ 85020For SaleMLS ID #7063223, Jeffrey Grant, EPIC Home Realty. ARMLS
- $350,0002 bd2 ba969 sqft1840 E MORTEN Avenue #231, Phoenix, AZ 85020For SaleMLS ID #7061989, Rob Madden, HomeSmart. ARMLS
- $360,0003 bd1 ba1k sqft8103 N 11TH Street, Phoenix, AZ 85020For SaleMLS ID #7067129, Nancy Silva, My Home Group Real Estate. ARMLS
- $369,0002 bd2 ba1k sqft7887 N 16TH Street #120, Phoenix, AZ 85020For SaleMLS ID #7036665, Patricia Curtis, HomeSmart. ARMLS
- $283,0002 bd2 ba1k sqft1880 E MORTEN Avenue #223, Phoenix, AZ 85020For SaleMLS ID #7041200, Andrew J. Mehlman, Compass. ARMLS
- $300,0002 bd2 ba950 sqft7557 N DREAMY DRAW Drive #154, Phoenix, AZ 85020For SaleMLS ID #7064055, Victoria Jovel, The Noble Agency. ARMLS
- $385,0002 bd4 ba1.1k sqft1411 E ORANGEWOOD Avenue #205, Phoenix, AZ 85020For SaleMLS ID #7065418, Allison Gardiner, eXp Realty. ARMLS
- $358,0002 bd3 ba1.3k sqft8225 N CENTRAL Avenue #41, Phoenix, AZ 85020For SaleMLS ID #7054053, Rory Miller, RBR & Associates. ARMLS
- $324,9992 bd2 ba1.4k sqft10249 N 12TH Place #2, Phoenix, AZ 85020For SaleMLS ID #7033171, Scott Curtis, Realty ONE Group. ARMLS
- $320,0002 bd2 ba950 sqft7557 N DREAMY DRAW Drive #276, Phoenix, AZ 85020For SaleMLS ID #7010300, Kathy Kerman Voss, West USA Realty. ARMLS
- $304,0003 bd2 ba1.1k sqft1126 E CHERYL Drive, Phoenix, AZ 85020For SaleMLS ID #7060560, David A Donnelly, West USA Realty. ARMLS
- $289,0002 bd2 ba1.1k sqft8502 N CENTRAL Avenue #11, Phoenix, AZ 85020For SaleMLS ID #7020811, Edgar T Staren, HomeSmart Realty. ARMLS
- $300,0002 bd2 ba1k sqft1017 E Maryland Avenue #103, Phoenix, AZ 85014For SaleMLS ID #7066113, Chris J McKeever, HomeSmart. ARMLS
- $389,9993 bd2 ba1k sqft1114 E RUTH Avenue, Phoenix, AZ 85020For SaleMLS ID #7065964, Elizabeth B Sucato, American Realty Brokers. ARMLS
- $--3 bd2 ba1.2k sqft7003 N 11th Pl, Phoenix, AZ 85020AuctionAuction.com 2
- $365,0003 bd2 ba1.2k sqft750 E NORTHERN Avenue #1077, Phoenix, AZ 85020For SaleMLS ID #7052534, Asher Cohen, Realty ONE Group. ARMLS
