Beautiful townhome in the heart of North Central Phoenix! Tucked inside a charming community, this move-in-ready home greets you with a light-filled great room featuring wood-look tile flooring & recessed lighting. The kitchen shines with crisp white shaker cabinetry, quartz countertops, designer tile backsplash & a sleek black stainless appliance suite. Upstairs, two generously sized bedrooms each boast walk-in closets, including a primary suite with private en-suite bath. Sip your morning coffee on the balcony overlooking the sparkling community pool, or unwind on your private back patio. All just minutes from Uptown dining & shopping, the Murphy Bridle Path, Arizona Canal Trail & the mountain preserve--where a lock-and-leave lifestyle meets prime Central corridor living!
For sale
Price cut: $15K (7/23)
$374,000
8225 N CENTRAL Avenue #41, Phoenix, AZ 85020
2beds
1,364sqft
:
Get pre-qualified$2,528/mo
Townhouse
Built in 1978
1,213 Square Feet Lot
$-- Zestimate®
$274/sqft
$275/mo HOA
What's special
Recessed lightingCrisp white shaker cabinetryPrivate back patioWalk-in closetsQuartz countertopsDesigner tile backsplashTwo generously sized bedrooms
- 8 days |
- 147 |
- 11 |
Likely to sell faster than
Zillow last checked:
Listing updated:
Listed by:
Rory Miller 480-220-8794,
RBR & Associates,
Ryan Miller 480-220-8793,
RBR & Associates
Source: ARMLS,MLS#: 7054053
Facts & features
Interior
Bedrooms & bathrooms
- Bedrooms: 2
- Bathrooms: 3
- Full bathrooms: 2
- 1/2 bathrooms: 1
Heating
- Electric
Cooling
- Central Air, Ceiling Fan(s), Programmable Thmstat
Appliances
- Included: Dryer, Washer, Refrigerator, Built-in Microwave, Dishwasher, Disposal, Electric Range
- Laundry: Inside
Features
- Quartz Countertops, High Speed Internet, Upstairs, Eat-in Kitchen, 3/4 Bath Master Bdrm
- Flooring: Carpet, Tile
- Windows: Skylight(s)
- Has basement: No
- Number of fireplaces: 1
- Fireplace features: Wood Burning, Family Room
Interior area
- Total structure area: 1,364
- Total interior livable area: 1,364 sqft
Property
Parking
- Total spaces: 2
- Parking features: Assigned
- Carport spaces: 2
Features
- Stories: 2
- Patio & porch: Patio
- Exterior features: Balcony, Storage
- Spa features: None
- Fencing: Block
Lot
- Size: 1,213 Square Feet
- Features: Borders Common Area, North/South Exposure, Grass Front
Details
- Parcel number: 16053329
Construction
Type & style
- Home type: Townhouse
- Property subtype: Townhouse
- Attached to another structure: Yes
Materials
- Stucco, Wood Frame, Painted
- Roof: Tile,Built-Up
Condition
- Year built: 1978
Utilities & green energy
- Sewer: Public Sewer
- Water: City Water
Community & HOA
Community
- Features: Pool, Near Bus Stop
- Subdivision: CENTRAL COMMONS AMD
HOA
- Has HOA: Yes
- Services included: Insurance, Maintenance Grounds, Front Yard Maint, Maintenance Exterior
- HOA fee: $275 monthly
- HOA name: Central Commons
- HOA phone: 480-978-2090
Location
- Region: Phoenix
Financial & listing details
- Price per square foot: $274/sqft
- Tax assessed value: $294,600
- Annual tax amount: $1,483
- Date on market: 7/16/2026
- Cumulative days on market: 8 days
- Listing terms: Cash,Conventional
- Ownership: Condominium
Estimated market value
Not available
Estimated sales range
Not available
Not available
Price history
| Date | Event | Price |
|---|---|---|
| 7/23/2026 | Price change | $374,000-3.9%$274/sqft |
Source:  ARMLS #7054053 Report a problem ARMLS #7054053 Report a problem | ||
| 7/16/2026 | Listed for sale | $389,000+122.3%$285/sqft |
Source: ARMLS #7054053 Report a problem | ||
| 11/17/2017 | Sold | $175,000$128/sqft |
Source: ARMLS #5664275 Report a problem | ||
| 10/11/2017 | Listed for sale | $175,000$128/sqft |
Source: Realty ONE Group #5664275 Report a problem | ||
| 10/11/2017 | Pending sale | $175,000$128/sqft |
Source: Realty ONE Group #5664275 Report a problem | ||
| 9/23/2017 | Listed for sale | $175,000+48.3%$128/sqft |
Source: Realty ONE Group #5664275 Report a problem | ||
| 5/28/2004 | Sold | $118,000+22.9%$87/sqft |
Source: Public Record Report a problem | ||
| 4/5/2001 | Sold | $96,000+5.9%$70/sqft |
Source: Public Record Report a problem | ||
| 11/19/1999 | Sold | $90,625$66/sqft |
Source: Public Record Report a problem | ||
Public tax history
| Year | Property taxes | Tax assessment |
|---|---|---|
| 2025 | $1,459 +4% | $29,460 -10.2% |
| 2024 | $1,402 +1.9% | $32,820 +171.9% |
| 2023 | $1,376 +2% | $12,069 -32.9% |
| 2022 | $1,349 +0.2% | $17,980 +7% |
| 2021 | $1,346 +1.9% | $16,800 +10.5% |
| 2020 | $1,321 +2.9% | $15,200 +8% |
| 2019 | $1,284 | $14,080 +11% |
| 2018 | $1,284 +0.3% | $12,680 +6.1% |
| 2017 | $1,280 +9.8% | $11,950 +4.5% |
| 2016 | $1,166 +6.6% | $11,430 -7.6% |
| 2015 | $1,094 | $12,370 +59% |
| 2014 | -- | $7,780 +7.3% |
| 2013 | -- | $7,250 -16.7% |
| 2012 | -- | $8,700 -3.3% |
| 2011 | -- | $9,000 -18.6% |
| 2010 | -- | $11,050 -30.1% |
| 2009 | -- | $15,800 -4.5% |
| 2008 | -- | $16,550 +29.8% |
| 2007 | -- | $12,750 +46.6% |
| 2006 | -- | $8,700 |
| 2005 | -- | $8,700 +10.8% |
| 2004 | -- | $7,850 |
| 2003 | -- | $7,850 +19.8% |
| 2002 | -- | $6,550 |
Find assessor info on the county website
Monthly payment
Est. payment
Payment breakdown
Explore the cost of this home by adjusting the details. Changes won't be saved.Climate risks
Neighborhood: North Mountain
Nearby schools
GreatSchools rating
- 7/10Desert View Elementary SchoolGrades: PK-6Distance: 0.5 mi
- 7/10Royal Palm Middle SchoolGrades: 5-8Distance: 1.6 mi
- 9/10Sunnyslope High SchoolGrades: 9-12Distance: 0.7 mi
Schools provided by the listing agent
- Elementary: Desert View Elementary School
- Middle: Royal Palm Middle School
- High: Sunnyslope High School
- District: Washington Elementary School District
Source: ARMLS. This data may not be complete. We recommend contacting the local school district to confirm school assignments for this home.
- $370,0002 bd3 ba1.4k sqft8225 N Central Ave UNIT 40, Phoenix, AZ 85020Sold

- $291,2002 bd2 ba1.3k sqft8225 N Central Ave UNIT 13, Phoenix, AZ 85020Off Market
- $350,0002 bd2 ba1.3k sqft8225 N Central Ave UNIT 44, Phoenix, AZ 85020Sold

- $345,0002 bd2 ba1.3k sqft8225 N Central Ave UNIT 36, Phoenix, AZ 85020Sold
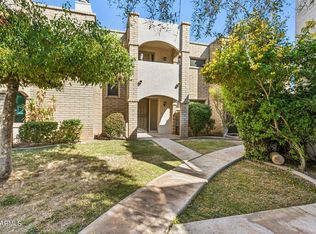
- $330,0002 bd2 ba1.3k sqft8225 N Central Ave UNIT 35, Phoenix, AZ 85020Sold
- $340,0002 bd2 ba1.3k sqft8225 N Central Ave UNIT 4, Phoenix, AZ 85020Sold
- $294,5002 bd2 ba1.1k sqft8225 N Central Ave UNIT 33, Phoenix, AZ 85020Off Market
- $--1 bd1 ba-- sqft8225 N Central Ave #1, Phoenix, AZ 85020Off Market
A local agent can set up tours, give advice and negotiate with sellers.
Similar homes
- $399,0003 bd2 ba1.6k sqft7 E LOMA Lane, Phoenix, AZ 85020For Sale
 MLS ID #7050561, Trevor Halpern, eXp Realty. ARMLS
 - $330,0002 bd2 ba1k sqft1333 E MORTEN Avenue #206, Phoenix, AZ 85020For Sale
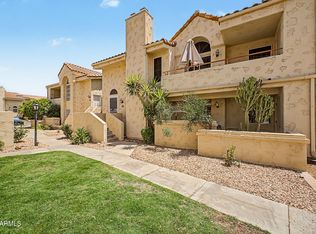 MLS ID #7056250, Jill Yancey, HomeSmart. ARMLS
 - $397,5003 bd2 ba1.6k sqft7840 N 7TH Street #9, Phoenix, AZ 85020For Sale
 MLS ID #7043807, Beth Jo Zeitzer, R.O.I. Properties. ARMLS
 - $375,0003 bd2 ba1.2k sqft750 E NORTHERN Avenue #1077, Phoenix, AZ 85020For Sale
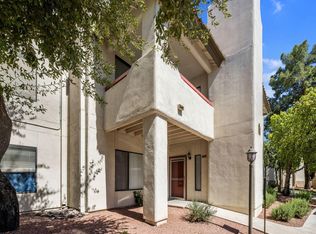 MLS ID #7052534, Asher Cohen, Realty ONE Group. ARMLS
 - $319,1002 bd2 ba1k sqft1121 E COCHISE Drive, Phoenix, AZ 85020For SaleMLS ID #7057422, Patricia A Ford, Realty ONE Group. ARMLS
- $--2 bd2 ba1.5k sqft8225 N Central Ave Unit 26, Phoenix, AZ 85020AuctionAuction.com 2
- $362,5003 bd2 ba1.5k sqft8514 N 8TH Street, Phoenix, AZ 85020For SaleMLS ID #7053901, Stephen Horn, Real Broker. ARMLS
- $398,5002 bd2 ba1.1k sqft1057 E BUTLER Drive #B4, Phoenix, AZ 85020For SaleMLS ID #7018078, Josh Messick, Modern Portfolio Real Estate Services. ARMLS
- $369,0002 bd2 ba1k sqft7887 N 16TH Street #120, Phoenix, AZ 85020For SaleMLS ID #7036665, Patricia Curtis, HomeSmart. ARMLS
- $385,0003 bd2 ba1.4k sqft1035 E NORTHERN Avenue, Phoenix, AZ 85020For SaleMLS ID #7036786, Jenifer Janniere, SERHANT.. ARMLS
- $359,0003 bd2 ba1.3k sqft1139 E BELMONT Avenue, Phoenix, AZ 85020For SaleMLS ID #6992878, Bobby J Blasey, HomeSmart. ARMLS
- $294,9902 bd2 ba1.1k sqft8502 N CENTRAL Avenue #11, Phoenix, AZ 85020For SaleMLS ID #7020811, Edgar T Staren, HomeSmart Realty. ARMLS
- $320,0003 bd2 ba1.2k sqft1188 E BELMONT Avenue, Phoenix, AZ 85020For SaleMLS ID #7054399, Tyrone Yates, Compass. ARMLS
- $330,0002 bd2 ba1.3k sqft8430 N Central Avenue #C, Phoenix, AZ 85020For SaleMLS ID #7031001, Gregory R Janis, Redfin Corporation. ARMLS
- $349,9993 bd3 ba1.5k sqft9801 N 5TH Street, Phoenix, AZ 85020For SaleMLS ID #7025419, Jon Robertson, Realty ONE Group. ARMLS
- $349,0003 bd2 ba1.1k sqft1141 E BERYL Avenue, Phoenix, AZ 85020For SaleMLS ID #7035582, Peyton September, Compass. ARMLS
- $--2 bd2 ba1.4k sqft2 W Northern Ave Unit 5, Phoenix, AZ 85021AuctionAuction.com 2
- $210,0002 bd2 ba1k sqft8857 N 12TH Place, Phoenix, AZ 85020For SaleMLS ID #7057794, Lynn Dodd, Fathom Realty Elite. ARMLS
- $350,0003 bd1 ba1.2k sqft1809 W El Caminito Drive, Phoenix, AZ 85021For SaleMLS ID #7057930, Carlie Tomaszewski, Keller Williams Realty Phoenix. ARMLS
- $458,8803 bd2 ba1.7k sqft1202 E ALICE Avenue, Phoenix, AZ 85020For SaleMLS ID #7057090, Nicole Valeriano, HomeSmart. ARMLS
