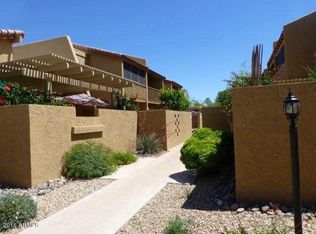
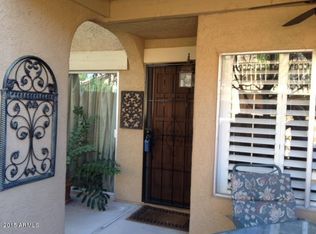
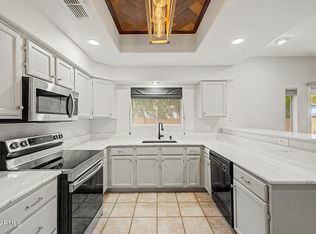
Ideally located in North Central Phoenix and move-in ready! This charming townhome offers comfort, convenience, and low maintenance living! Enter through a private courtyard into a spacious 1,308 sq.ft. floor plan featuring 2 bedrooms, 1.5 bathrooms, and an inviting living area perfect for relaxing or entertaining. The bright kitchen is equipped with black/stainless steel appliances and opens to a lovely dining area. Enjoy stylish tile and vinyl plank flooring throughout with the exception of the stairwell. Upstairs, the spacious primary bedroom features its own private balcony, creating the perfect retreat. Additional highlights include an attached 2 car garage complete with washer and dryer. Residents enjoy fantastic community amenities including a sparkling pool, relaxing spa, and tennis court. Ideally located with easy freeway access and close to schools, shopping, dining, downtown venues and more! Sold As Is.
For sale
Price cut: $5K (7/23)
$330,000
8430 N Central Avenue #C, Phoenix, AZ 85020
2beds
1,350sqft
:
Get pre-qualified$2,395/mo
Condominium
Built in 1974
-- sqft lot
$-- Zestimate®
$244/sqft
$385/mo HOA
What's special
Private courtyardLovely dining area
- 77 days |
- 330 |
- 10 |
Zillow last checked:
Listing updated:
Listed by:
Gregory R Janis 480-918-9822,
Redfin Corporation
Source: ARMLS,MLS#: 7031001
Facts & features
Interior
Bedrooms & bathrooms
- Bedrooms: 2
- Bathrooms: 2
- Full bathrooms: 1
- 1/2 bathrooms: 1
Heating
- Electric
Cooling
- Central Air, Ceiling Fan(s), Programmable Thmstat
Appliances
- Included: Dryer, Washer, Refrigerator, Dishwasher, Disposal, Electric Range
- Laundry: In Garage
Features
- High Speed Internet, Upstairs, Eat-in Kitchen, 3/4 Bath Master Bdrm
- Flooring: Carpet, Laminate, Tile
- Has basement: No
- Has fireplace: No
Interior area
- Total structure area: 1,350
- Total interior livable area: 1,350 sqft
Property
Parking
- Total spaces: 2
- Parking features: Extended Length Garage, Direct Access, Shared Driveway
- Garage spaces: 2
Features
- Stories: 2
- Patio & porch: Patio
- Spa features: None
- Fencing: Block
Lot
- Size: 979 Square Feet
- Features: None, Desert Front, Gravel/Stone Front
Details
- Parcel number: 16058183
Construction
Type & style
- Home type: Condo
- Property subtype: Condominium
- Attached to another structure: Yes
Materials
- Stucco, Wood Frame, Painted
- Roof: Tile,Built-Up
Condition
- Year built: 1974
Utilities & green energy
- Sewer: Public Sewer
- Water: City Water
Community & HOA
Community
- Features: Pool, Community Spa Htd, Tennis Court(s), Biking/Walking Path
- Subdivision: Central Square
HOA
- Has HOA: Yes
- Services included: Roof Repair, Insurance, Maintenance Grounds, Street Maint, Front Yard Maint
- HOA fee: $385 monthly
- HOA name: Central Square
- HOA phone: 602-386-7626
Location
- Region: Phoenix
Financial & listing details
- Price per square foot: $244/sqft
- Tax assessed value: $309,000
- Annual tax amount: $1,441
- Date on market: 5/21/2026
- Cumulative days on market: 77 days
- Listing terms: Cash,Conventional,FHA
- Ownership: Condominium
Estimated market value
Not available
Estimated sales range
Not available
Not available
Price history
| Date | Event | Price |
|---|---|---|
| 7/23/2026 | Price change | $330,000-1.5%$244/sqft |
Source:  ARMLS #7031001 Report a problem ARMLS #7031001 Report a problem | ||
| 7/10/2026 | Price change | $335,000-2.9%$248/sqft |
Source: ARMLS #7031001 Report a problem | ||
| 6/12/2026 | Price change | $345,000-1.4%$256/sqft |
Source: ARMLS #7031001 Report a problem | ||
| 5/20/2026 | Listed for sale | $350,000+346.4%$259/sqft |
Source: ARMLS #7031001 Report a problem | ||
| 11/29/2023 | Listing removed | -- |
Source: Zillow Rentals Report a problem | ||
| 11/14/2023 | Listed for rent | $1,895+90.5%$1/sqft |
Source: Zillow Rentals Report a problem | ||
| 6/16/2012 | Listing removed | $995$1/sqft |
Source: Prudential Arizona Properties #4736946 Report a problem | ||
| 6/12/2012 | Price change | $995-4.8%$1/sqft |
Source: Prudential Arizona Properties #4736946 Report a problem | ||
| 6/3/2012 | Price change | $1,045-4.6%$1/sqft |
Source: Prudential Arizona Properties #4736946 Report a problem | ||
| 5/3/2012 | Price change | $1,095-8.4%$1/sqft |
Source: Prudential Arizona Properties #4736946 Report a problem | ||
| 3/31/2012 | Listed for rent | $1,195$1/sqft |
Source: Prudential Arizona Properties #4736946 Report a problem | ||
| 3/15/2012 | Sold | $78,400$58/sqft |
Source: ARMLS #4712699 Report a problem | ||
| 2/8/2012 | Listed for sale | $78,400-12.9%$58/sqft |
Source: Realty ONE Group #4712699 Report a problem | ||
| 11/23/2011 | Sold | $90,000-53.4%$67/sqft |
Source: Public Record Report a problem | ||
| 7/8/2005 | Sold | $193,000+118.1%$143/sqft |
Source: ARMLS #2321881 Report a problem | ||
| 8/28/1997 | Sold | $88,500$66/sqft |
Source: Public Record Report a problem | ||
Public tax history
| Year | Property taxes | Tax assessment |
|---|---|---|
| 2025 | $1,420 +3.9% | $30,900 -11.3% |
| 2024 | $1,367 +1.8% | $34,850 +238.8% |
| 2023 | $1,343 +1.9% | $10,285 -53.6% |
| 2022 | $1,317 +1.3% | $22,150 +0.8% |
| 2021 | $1,301 +1.9% | $21,980 +14% |
| 2020 | $1,277 +2.7% | $19,280 +25% |
| 2019 | $1,244 | $15,430 +23.1% |
| 2018 | $1,244 +0.5% | $12,530 -0.3% |
| 2017 | $1,237 +10% | $12,570 +11% |
| 2016 | $1,125 +6.7% | $11,320 +6.6% |
| 2015 | $1,054 | $10,620 +60.2% |
| 2014 | -- | $6,630 -9.8% |
| 2013 | -- | $7,350 -21.8% |
| 2012 | -- | $9,400 -2.6% |
| 2011 | -- | $9,650 -28.3% |
| 2010 | -- | $13,450 -25.7% |
| 2009 | -- | $18,100 -6.2% |
| 2008 | -- | $19,300 +35.4% |
| 2007 | -- | $14,250 +39% |
| 2006 | -- | $10,250 |
| 2005 | -- | $10,250 +10.2% |
| 2004 | -- | $9,300 |
| 2003 | -- | $9,300 +17% |
| 2002 | -- | $7,950 |
Find assessor info on the county website
Monthly payment
Est. payment
Payment breakdown
Explore the cost of this home by adjusting the details. Changes won't be saved.Climate risks
Neighborhood: North Mountain
Nearby schools
GreatSchools rating
- 7/10Royal Palm Middle SchoolGrades: 5-8Distance: 1.5 mi
- 9/10Sunnyslope High SchoolGrades: 9-12Distance: 0.5 mi
- 4/10Richard E Miller SchoolGrades: K-5Distance: 1.6 mi
Schools provided by the listing agent
- Elementary: Richard E Miller School
- Middle: Royal Palm Middle School
- High: Sunnyslope High School
- District: Washington Elementary School District
Source: ARMLS. This data may not be complete. We recommend contacting the local school district to confirm school assignments for this home.
- $300,7002 bd2 ba1.3k sqft8430 N Central Ave UNIT D, Phoenix, AZ 85020Off Market
- $355,800-- bd2 ba1.2k sqft8430 N Central Ave E UNIT A, Phoenix, AZ 85020Off Market
- $273,4002 bd2 ba1.3k sqft8426 N Central Ave E UNIT B, Phoenix, AZ 85020Off Market
- $328,400-- bd2 ba1.2k sqft8426 N Central Ave UNIT A, Phoenix, AZ 85020Off Market
- $333,1002 bd1 ba1.3k sqft8426 N Central Ave UNIT B, Phoenix, AZ 85020Off Market
- $357,5002 bd2 ba1.3k sqft8426 N Central Ave UNIT C, Phoenix, AZ 85020Off Market
- $345,1002 bd2 ba1.3k sqft8426 N Central Ave E UNIT E, Phoenix, AZ 85020Off Market
- $326,4002 bd2 ba1.3k sqft8426 N Central Ave, Phoenix, AZ 85020Off Market
A local agent can set up tours, give advice and negotiate with sellers.
Similar homes
- $360,0002 bd3 ba1.4k sqft10228 N 12TH Place #1, Phoenix, AZ 85020For Sale
 MLS ID #7044610, Andrew A. Smith, Citiea. ARMLS
 - $322,0002 bd2 ba1.5k sqft1201 E ROSE Lane #9, Phoenix, AZ 85014For Sale
 MLS ID #6996447, Dennis R Salazar, eXp Realty. ARMLS
 - $335,0003 bd2 ba1.1k sqft14852 N 24TH Drive #13, Phoenix, AZ 85023For Sale
 MLS ID #7060319, Monica Lucas, Real Broker. ARMLS
 - $324,9003 bd3 ba1.5k sqft815 E GROVERS Avenue #28, Phoenix, AZ 85022For Sale
 MLS ID #7047044, Richard Harless, AZ Flat Fee. ARMLS
 - $359,0003 bd2 ba1.4k sqft5409 W SELDON Lane, Glendale, AZ 85302For SaleMLS ID #7061506, Denis Belusic, Realty ONE Group. ARMLS
- $315,0003 bd2 ba1.5k sqft6836 N 29TH Lane, Phoenix, AZ 85017For SaleMLS ID #7041419, Jake Soule, Arizona Luxury Real Estate. ARMLS
- $359,0002 bd2 ba1.2k sqft7113 N 28TH Avenue, Phoenix, AZ 85051For SaleMLS ID #7043604, Bobby J Blasey, HomeSmart. ARMLS
- $435,0003 bd2 ba1.6k sqft934 E BECKER Lane, Phoenix, AZ 85020For SaleMLS ID #6990280, Jeffrey Hester, Compass. ARMLS
- $333,0002 bd2 ba1.5k sqft1633 E SOUTHERN Avenue, Tempe, AZ 85282For SaleMLS ID #7054079, Victoria J. Romero, Brokers Hub Realty, LLC. ARMLS
- $311,0002 bd2 ba1.5k sqft13006 W DESERT GLEN Drive, Sun City West, AZ 85375For SaleMLS ID #7062344, Arvid Peterson, eXp Realty. ARMLS
- $352,5002 bd2 ba1.3k sqft10405 N 65th Drive, Glendale, AZ 85302For SaleMLS ID #7046522, Thomas C Paris, West USA Realty. ARMLS
- $254,7502 bd2 ba1.1k sqft17017 N 12TH Street #2002, Phoenix, AZ 85022For SaleMLS ID #7039446, Kimberly A DeArmond, Real Broker. ARMLS
- $394,9994 bd2 ba1.5k sqft4213 W SUNNYSIDE Avenue, Phoenix, AZ 85029For SaleMLS ID #7041656, Geoffrey Adams, Realty ONE Group. ARMLS
- $419,9004 bd2 ba1.8k sqft4612 W SAGUARO Drive, Glendale, AZ 85304For SaleMLS ID #7062726, Kerry Kretchmer, Mainstay Brokerage. ARMLS
- $320,0002 bd2 ba1.4k sqft11222 S TALAVI Lane, Phoenix, AZ 85044For SaleMLS ID #7053311, Jera M Banks, Keller Williams Realty Phoenix. ARMLS
- $290,0002 bd2 ba963 sqft101 N 7TH Street #120, Phoenix, AZ 85034For SaleMLS ID #7015336, Ronaldo Lewis, One Sky Realty. ARMLS
- $385,0003 bd2 ba1.4k sqft3410 W JUNIPER Avenue, Phoenix, AZ 85053For SaleMLS ID #7014698, Nga Ly Gibson, West USA Realty. ARMLS
- $375,0003 bd3 ba1.5k sqft1225 N 36TH Street #1140, Phoenix, AZ 85008For SaleMLS ID #7057222, Stephanie Race, Real Broker. ARMLS
- $399,0003 bd2 ba1.6k sqft7626 W MISSOURI Avenue, Glendale, AZ 85303For SaleMLS ID #7062193, Taylor Campbell, My Home Group Real Estate. ARMLS
- $374,9003 bd2 ba1.3k sqft4001 W Villa Rita Drive, Glendale, AZ 85308For SaleMLS ID #7008120, Jeraldine Andrick, West USA Realty. ARMLS
