Under contract-accepting backup offers. This spacious home offers a fantastic combination of indoor and outdoor living with **4 comfortable bedrooms**. With numerous improvements completed over the years, this property provides plenty of space, functionality, and value. Recent major updates include a **complete new roof and gutter system installed in December 2025**, a **new Rheem HVAC system installed in 2019**, impact-resistant energy-efficient windows (2016), and **all-new kitchen appliances installed in 2024** (with the refrigerator replaced in 2019). Additional energy-saving features include **blown insulation throughout the home and garage completed in 2020**. The outdoor space offers plenty of room to enjoy Florida living. A **fully enclosed and waterproofed lanai completed in 2023** expands the usable living area, while the **approximately 800 square feet of paver patio space** creates an ideal setting for outdoor gatherings, grilling, and relaxing. The backyard is enclosed with a **PVC vinyl privacy fence installed in 2021**, featuring three gates, including a 10-foot gate with street access that allows easy entry for vehicles, trailers, or equipment. A **new 14' x 8' weatherproof shed**, added in August 2025, provides excellent storage space. The property also features updated landscaping with St. Augustine sod, an irrigation system, and four attractive palm trees, including Sylvester and Foxtail varieties. A **temperature-controlled two-car garage**, additional carport, and **new garage door and opener installed in 2020** add convenience and flexibility. Inside, you'll find **new room-darkening window treatments (2024)**, updated ceiling fans with lighting (2021), and remodeled bathrooms with modern glass shower doors. Whether you're looking for extra workspace, room to entertain outdoors, or practical storage and parking options, this home offers a variety of features that make it a great opportunity.
Under contract
Price increase: $155K (7/13)
$475,000
1333 Wildwood Ct, Dunedin, FL 34698
4beds
1,978sqft
:
Get pre-qualified$3,217/mo
Single Family Residence
Built in 1977
8,821 Square Feet Lot
$-- Zestimate®
$240/sqft
$35/mo HOA
What's special
Additional carportTemperature-controlled two-car garageNew room-darkening window treatmentsImpact-resistant energy-efficient windowsAll-new kitchen appliances
- 11 days |
- 1,613 |
- 102 |
Likely to sell faster than
Zillow last checked:
Listing updated:
Listed by:
Emily Harkins 727-452-2778,
FLORIDA EXECUTIVE REALTY 813-324-2440
Source: Stellar MLS,MLS#: TB8528716 Originating MLS: Suncoast Tampa
Originating MLS: Suncoast Tampa
Facts & features
Interior
Bedrooms & bathrooms
- Bedrooms: 4
- Bathrooms: 2
- Full bathrooms: 2
Rooms
- Room types: Attic, Utility Room
Primary bedroom
- Features: Dual Closets
- Level: First
- Area: 208 Square Feet
- Dimensions: 13x16
Family room
- Level: First
Kitchen
- Level: First
- Area: 204 Square Feet
- Dimensions: 17x12
Living room
- Level: First
- Area: 216 Square Feet
- Dimensions: 18x12
Heating
- Central, Electric
Cooling
- Central Air
Appliances
- Included: Dishwasher, Dryer, Electric Water Heater, Range Hood, Refrigerator, Washer
- Laundry: Laundry Closet
Features
- Ceiling Fan(s), Open Floorplan, Solid Surface Counters, Solid Wood Cabinets, Vaulted Ceiling(s)
- Flooring: Ceramic Tile
- Doors: Sliding Doors
- Has fireplace: No
Interior area
- Total structure area: 2,418
- Total interior livable area: 1,978 sqft
Video & virtual tour
Property
Parking
- Total spaces: 2
- Parking features: Garage - Attached
- Attached garage spaces: 2
- Details: Garage Dimensions: 24x24
Features
- Levels: One
- Stories: 1
- Patio & porch: Patio
- Exterior features: Irrigation System
- Fencing: Fenced
Lot
- Size: 8,821 Square Feet
Details
- Parcel number: 252815718180000430
- Special conditions: None
Construction
Type & style
- Home type: SingleFamily
- Property subtype: Single Family Residence
Materials
- Block
- Foundation: Slab
- Roof: Shingle
Condition
- New construction: No
- Year built: 1977
Utilities & green energy
- Sewer: Public Sewer
- Water: Public
- Utilities for property: Cable Available
Community & HOA
Community
- Features: Pool
- Pet fee: $0 monthly
- Subdivision: PIPERS GLEN
HOA
- Has HOA: Yes
- Amenities included: Pool
- Services included: Community Pool, Pool Maintenance
- HOA fee: $35 monthly
- HOA name: Dan Kinzer
- HOA phone: 727-734-2275
Location
- Region: Dunedin
Financial & listing details
- Price per square foot: $240/sqft
- Tax assessed value: $408,305
- Annual tax amount: $3,878
- Date on market: 7/13/2026
- Cumulative days on market: 12 days
- Listing terms: Cash,Conventional,FHA,VA Loan
- Ownership: Fee Simple
- Total actual rent: 0
- Road surface type: Asphalt
Estimated market value
Not available
Estimated sales range
Not available
Not available
Price history
| Date | Event | Price |
|---|---|---|
| 7/20/2026 | Contingent | $475,000$240/sqft |
Source:  Stellar MLS #TB8528716 Report a problem Stellar MLS #TB8528716 Report a problem | ||
| 7/13/2026 | Price change | $475,000+48.4%$240/sqft |
Source: Stellar MLS #TB8528716 Report a problem | ||
| 6/1/2019 | Listed for sale | $320,000+33.9%$162/sqft |
Source: RE/MAX REALTEC GROUP INC #U8046117 Report a problem | ||
| 12/23/2015 | Sold | $239,000-1.2%$121/sqft |
Source: Stellar MLS #U7755712 Report a problem | ||
| 11/5/2015 | Listed for sale | $242,000+103.4%$122/sqft |
Source: PALM LIFE REALTY #U7755712 Report a problem | ||
| 4/6/2015 | Sold | $119,000-6.8%$60/sqft |
Source: Public Record Report a problem | ||
| 2/19/2015 | Price change | $127,700-7%$65/sqft |
Source: REALHome Services and Solutions #O5232523 Report a problem | ||
| 12/25/2014 | Price change | $137,300-6.8%$69/sqft |
Source: REALHome Services and Solutions #O5232523 Report a problem | ||
| 11/8/2014 | Price change | $147,300-6.4%$74/sqft |
Source: REALHome Services and Solutions #O5232523 Report a problem | ||
| 10/4/2014 | Price change | $157,300-6%$80/sqft |
Source: REALHome Services and Solutions #O5232523 Report a problem | ||
| 9/7/2014 | Price change | $167,300-5%$85/sqft |
Source: REALHome Services and Solutions #O5232523 Report a problem | ||
| 8/6/2014 | Price change | $176,100-5%$89/sqft |
Source: REALHome Services and Solutions #O5232523 Report a problem | ||
| 7/6/2014 | Listed for sale | $185,300+103.2%$94/sqft |
Source: REALHome Services and Solutions #O5232523 Report a problem | ||
| 6/11/2014 | Sold | $91,200-53.2%$46/sqft |
Source: Public Record Report a problem | ||
| 6/7/2014 | Listed for sale | $195,000+33.8%$99/sqft |
Source: REALHome Services and Solutions #O5232523 Report a problem | ||
| 4/17/2014 | Listing removed | $145,700$74/sqft |
Source: REALHome Services and Solutions Report a problem | ||
| 3/26/2014 | Listed for sale | $145,700-1.9%$74/sqft |
Source: REALHome Services and Solutions Report a problem | ||
| 3/12/2014 | Sold | $148,500-35%$75/sqft |
Source: Public Record Report a problem | ||
| 6/20/2006 | Sold | $228,600$116/sqft |
Source: Stellar MLS #U7186710 Report a problem | ||
Public tax history
| Year | Property taxes | Tax assessment |
|---|---|---|
| 2024 | $3,742 +1.7% | $259,139 +3% |
| 2023 | $3,681 +2.9% | $251,591 +3% |
| 2022 | $3,576 +1.3% | $244,263 +5.1% |
| 2021 | $3,532 +0.3% | $232,352 +1.4% |
| 2020 | $3,523 -15.1% | $229,144 +4.5% |
| 2019 | $4,151 | $219,200 +7.9% |
| 2018 | $4,151 +7% | $203,107 +9.5% |
| 2017 | $3,878 +15.2% | $185,501 +8.6% |
| 2016 | $3,366 +34.1% | $170,838 +37.1% |
| 2015 | $2,510 +113.9% | $124,564 +25.5% |
| 2014 | $1,173 +1.1% | $99,268 +1.5% |
| 2013 | $1,161 -6.5% | $97,801 -4.6% |
| 2012 | $1,242 | $102,512 -11% |
| 2011 | -- | $115,150 +1.1% |
| 2010 | -- | $113,874 -8.4% |
| 2009 | -- | $124,323 -19.5% |
| 2008 | $2,205 | $154,400 -8.4% |
| 2007 | -- | $168,600 +24.1% |
| 2005 | -- | $135,900 +8.4% |
| 2004 | $1,188 +2.3% | $125,400 +12.5% |
| 2003 | $1,162 +6.2% | $111,500 +3.4% |
| 2002 | $1,094 | $107,800 +18.3% |
| 2001 | $1,094 +5.1% | $91,100 +11.2% |
| 2000 | $1,041 | $81,900 |
Find assessor info on the county website
Monthly payment
Est. payment
Payment breakdown
Explore the cost of this home by adjusting the details. Changes won't be saved.Climate risks
Neighborhood: 34698
Nearby schools
GreatSchools rating
- 9/10Garrison-Jones Elementary SchoolGrades: PK-5Distance: 0.7 mi
- 9/10Dunedin Highland Middle SchoolGrades: 6-8Distance: 2 mi
- 5/10Dunedin High SchoolGrades: 9-12Distance: 0.5 mi
Schools provided by the listing agent
- Elementary: Garrison-Jones Elementary-PN
- Middle: Dunedin Highland Middle-PN
- High: Dunedin High-PN
Source: Stellar MLS. This data may not be complete. We recommend contacting the local school district to confirm school assignments for this home.
- $360,6002 bd2 ba1.2k sqft1323 Wildwood Ct, Dunedin, FL 34698Off Market
- $421,1003 bd2 ba1.3k sqft1343 Wildwood Ct, Dunedin, FL 34698Off Market
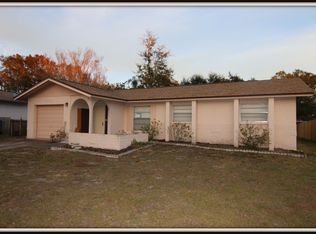
- $425,0003 bd2 ba1.1k sqft1353 Wildwood Ct, Dunedin, FL 34698Sold
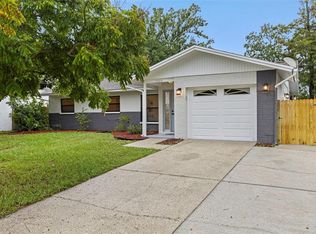
- $378,800-- bd2 ba1.3k sqft1313 Wildwood Ct, Dunedin, FL 34698Off Market
- $2,4953 bd2 ba1.4k sqft1380 Wildwood Ct, Dunedin, FL 34698For Rent
- $350,100-- bd2 ba1k sqft1340 Wildwood Ct, Dunedin, FL 34698Off Market
- $371,6002 bd2 ba1k sqft1350 Wildwood Ct, Dunedin, FL 34698Off Market
- $400,9003 bd2 ba1.4k sqft1330 Wildwood Ct, Dunedin, FL 34698Off Market
A local agent can set up tours, give advice and negotiate with sellers.
Similar homes
- $525,0003 bd2 ba1.7k sqft1564 Santa Monica Dr, Dunedin, FL 34698For Sale
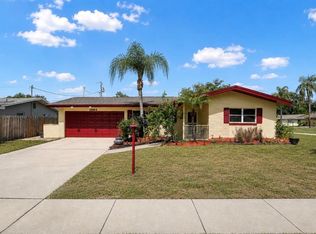
 MLS ID #TB8530650, Katie Ducharme Procissi, KATIE DUCHARME REALTY, LLC. Stellar MLS
 - $500,0003 bd2 ba1.6k sqft1512 Cascade Ct, Dunedin, FL 34698For Sale
 MLS ID #TB8488686, Dawn Walls, MARK SPAIN REAL ESTATE. Stellar MLS
 - $459,0003 bd2 ba1.5k sqft1405 Overcash Dr, Dunedin, FL 34698For Sale
 MLS ID #TB8526004, Rich Henry, FUTURE HOME REALTY INC. Stellar MLS
 - $499,0003 bd2 ba1.9k sqft1634 Dale Cir N, Dunedin, FL 34698For Sale
 MLS ID #TB8509203, Patricia Harris, KEITH HARRIS LLC. Stellar MLS
 - $579,0004 bd2 ba1.8k sqft1614 Dale Cir N, Dunedin, FL 34698For SaleMLS ID #TB8526259, Amy Schroth, COLDWELL BANKER REALTY. Stellar MLS
- $410,0004 bd2 ba1.2k sqft1613 Greenwood Dr, Dunedin, FL 34698For SaleMLS ID #TB8508395, Katie Ducharme Procissi, KATIE DUCHARME REALTY, LLC. Stellar MLS
- $489,0002 bd2 ba1k sqft1199 Keene Rd, Dunedin, FL 34698For SaleMLS ID #TB8523415, Shannon Howell, COLDWELL BANKER REALTY. Stellar MLS
- $560,0004 bd2 ba1.4k sqft1901 Briarwood St, Dunedin, FL 34698For SaleMLS ID #TB8529502, Jenny Neumeyer, KELLER WILLIAMS REALTY- PALM HARBOR. Stellar MLS
- $550,0003 bd2 ba1.4k sqft2221 Colonial Dr, Dunedin, FL 34698For SaleMLS ID #TB8529426, Stacy Allen, KELLER WILLIAMS ST PETE REALTY. Stellar MLS
- $550,0003 bd2 ba1.4k sqft1920 Canadiana Ct, Dunedin, FL 34698For SaleMLS ID #TB8530269, Bona Nedelkovska, MAVREALTY. Stellar MLS
- $559,0003 bd2 ba1.7k sqft1541 Pleasant Grove Dr, Dunedin, FL 34698For SaleMLS ID #TB8528556, Sonja Craparo, PREMIER SOTHEBY'S INTL REALTY. Stellar MLS
- $455,0003 bd2 ba1.1k sqft1231 Little John Ln, Dunedin, FL 34698For SaleMLS ID #TB8525323, David Crawford, RE/MAX ACTION FIRST OF FLORIDA. Stellar MLS
- $415,0002 bd2 ba1.3k sqft965 Santa Monica Dr, Dunedin, FL 34698For SaleMLS ID #TB8529510, Collier Cundiff, SUNCOAST SHORES REALTY. Stellar MLS
- $435,0003 bd2 ba1.6k sqft3113 Palm Ct, Dunedin, FL 34698For SaleMLS ID #TB8525537, Rob Copenhaver, IMAGINE REALTY LLC. Stellar MLS
- $299,9002 bd2 ba1.3k sqft1500 Heather Ridge Blvd APT 106, Dunedin, FL 34698For SaleMLS ID #TB8532302, Dave Doherty, TOM TUCKER REALTY. Stellar MLS
- $440,0003 bd2 ba1.3k sqft623 Palm Blvd, Dunedin, FL 34698For SaleMLS ID #A4699298, Moe Mossa, SAVVY AVENUE, LLC. Stellar MLS
- $569,0004 bd2 ba2k sqft3153 Carlos Dr, Dunedin, FL 34698For SaleMLS ID #TB8519444, Michele Morris, COASTAL PROPERTIES GROUP INTERNATIONAL. Stellar MLS
- $449,0003 bd2 ba1.5k sqft3040 Belcher Rd, Dunedin, FL 34698For SaleMLS ID #W7886579, Patrick Morris, RE/MAX ALLIANCE GROUP. Stellar MLS
- $430,0002 bd1 ba1.5k sqft1158 Overcash Dr, Dunedin, FL 34698For SaleMLS ID #TB8491799, Julio Fonseca, Jr., CHARLES RUTENBERG REALTY INC. Stellar MLS
- $470,0003 bd2 ba1.1k sqft2155 Edythe Dr, Dunedin, FL 34698For SaleMLS ID #TB8503445, L Michelle Pentifallo, FIRST IN REAL ESTATE SERVICES. Stellar MLS
