Stunning end unit townhome thoughtfully renovated in prime NW Raleigh locale. Nestled in the gated community of Draymoor Manor, this beautiful townhome is loaded with recent improvements. Recently remodeled kitchen comes equipped with quartzite countertops and backsplash, under cabinet lighting, extended center island with bar seating, GE Cafe appliances with gas range, custom painted "soft close" cabinetry, brass pendant lighting, new sink and faucet. Hardwood floors run throughout most of 1st floor. All appliances convey including Samsung ThinQ full-size stacked washer & dryer. Spacious family room features 11 ft ceiling & gas log fireplace. Bright & open dining room with new chandelier. The 1st floor primary suite has a recently renovated bathroom with new granite top dual vanity, new 6 ft tiled shower with bench, bathroom heating system, Toto bidet and added storage shelving. Other improvements include updated carpet, new roof 2025, new water heater 2024, new HVAC 2021, new garage door motor 2024. Upstairs you'll find 2 generous bedrooms (one with custom built-in bookcase), and Jack n Jill bathroom & office nook with built-in desk and closet. The outside space is just as impressive with an extensively professional landscaped front and backyard. The backyard is your own private oasis with a stamped concrete patio, gas grill and considerable stone work. Within steps of 2 grocery stores, great shopping, dining and medical needs. Plus this property is extremely convenient to I-540, I-40, RTP and RDU.
Pending
$489,900
13330 Ashford Park Dr, Raleigh, NC 27613
3beds
1,873sqft
Townhouse
Built in 2004
3,920 Square Feet Lot
$488,800 Zestimate®
$262/sqft
$250/mo HOA
What's special
Gas log fireplaceRecently renovated bathroomBathroom heating systemRecently remodeled kitchenToto bidetSpacious family roomQuartzite countertops and backsplash
- 23 days
- 483
- 40
Likely to sell faster than
Zillow last checked:
Listing updated:
Listed by:
David Wilson 919-844-1152,
Carolina's Choice Real Estate,
Shelley Allen 919-736-6393,
Carolina's Choice Real Estate
Source: Doorify MLS,MLS#: 10194223
Facts & features
Interior
Bedrooms & bathrooms
- Bedrooms: 3
- Bathrooms: 3
- Full bathrooms: 2
- 1/2 bathrooms: 1
- Main level bedrooms: 1
Primary bedroom
- Level: Main
- Area: 219.62 Square Feet
- Dimensions: 15.8 x 13.9
Bedroom 2
- Level: Second
- Area: 259.5 Square Feet
- Dimensions: 17.3 x 15.0
Bedroom 3
- Level: Second
- Area: 183.6 Square Feet
- Dimensions: 12.0 x 15.3
Dining room
- Level: Main
- Area: 110 Square Feet
- Dimensions: 11.0 x 10.0
Other
- Level: Main
- Area: 78.54 Square Feet
- Dimensions: 6.6 x 11.9
Family room
- Level: Main
- Area: 249.75 Square Feet
- Dimensions: 18.5 x 13.5
Kitchen
- Level: Main
- Area: 204.12 Square Feet
- Dimensions: 16.2 x 12.6
Office
- Level: Second
- Area: 48 Square Feet
- Dimensions: 8.0 x 6.0
Heating
- Forced Air
Cooling
- Central Air
Appliances
- Included: Disposal, Dishwasher, Gas Range, Gas Water Heater, Microwave, Refrigerator, Washer
- Laundry: Laundry Closet, Main Level
Features
- Bookcases, Ceiling Fan(s), Crown Molding, Double Vanity, Entrance Foyer, Eat-in Kitchen, High Ceilings, Kitchen Island, Primary Downstairs, Vaulted Ceiling(s), Shower Only, Bathtub/Shower Combination, Walk-In Shower, Smooth Ceilings
- Flooring: Carpet, Hardwood, Tile
- Windows: Blinds, Insulated Windows
- Number of fireplaces: 1
- Fireplace features: Family Room, Gas Log
- Common walls with other units/homes: 1 Common Wall
Interior area
- Total structure area: 1,873
- Total interior livable area: 1,873 sqft
- Finished area above ground: 1,873
- Finished area below ground: 0
Property
Parking
- Total spaces: 3
- Parking features: Attached, Driveway, Garage, Garage Door Opener, Guest
- Garage spaces: 1
- Uncovered spaces: 2
Features
- Levels: Two
- Stories: 1
- Patio & porch: Front Porch, Patio, Porch
- Exterior features: Gas Grill, Rain Gutters
- Has view: Yes
- View description: Trees/Woods
Lot
- Size: 3,920 Square Feet
- Features: Landscaped, Hardwood Trees
Details
- Parcel number: 078813144525000 0323541
- Zoning: R-10
- Special conditions: Standard
Construction
Type & style
- Home type: Townhouse
- Architectural style: Traditional,Transitional
- Property subtype: Townhouse
Materials
- Brick Veneer, Vinyl Siding
- Foundation: Slab
- Roof: Shingle
Condition
- Updated/Remodeled
- New construction: No
- Year built: 2004
Utilities & green energy
- Sewer: Public Sewer
- Water: Public
Community & HOA
Community
- Features: Gated
- Subdivision: Draymoor Manor
HOA
- Has HOA: Yes
- Amenities included: Gated
- Services included: Maintenance Grounds, Maintenance Structure, Road Maintenance
- HOA fee: $250 monthly
- HOA name: Elite Mgt
- HOA phone: 919-233-7660
Location
- Region: Raleigh
Financial & listing details
- Price per square foot: $262/sqft
- Tax assessed value: $445,611
- Annual tax amount: $4,071
- Date on market: 9/22/2026
- Listing agreement: Exclusive Right To Sell
- Listing terms: Cash,Conventional,FHA
- Ownership type: Townhouse
Estimated market value
$488,800
$464,000 - $513,000
$2,084/mo
Price history
| Date | Event | Price |
|---|---|---|
| 9/25/2026 | Pending sale | $489,900$262/sqft |
Source:  Doorify MLS #10194223 Report a problem Doorify MLS #10194223 Report a problem | ||
| 9/22/2026 | Listed for sale | $489,900+64.9%$262/sqft |
Source: Doorify MLS #10194223 Report a problem | ||
| 10/12/2017 | Sold | $297,000-1%$159/sqft |
Source: Public Record Report a problem | ||
| 9/22/2017 | Pending sale | $299,900$160/sqft |
Source: Durham Southpoint #2151495 Report a problem | ||
| 9/15/2017 | Listed for sale | $299,900+27.9%$160/sqft |
Source: Keller Williams Elite Realty #2151495 Report a problem | ||
| 12/3/2004 | Sold | $234,500$125/sqft |
Source: Public Record Report a problem | ||
Public tax history
| Year | Property taxes | Tax assessment |
|---|---|---|
| 2025 | $3,906 +0.4% | $445,611 |
| 2024 | $3,890 +15.3% | $445,611 +44.9% |
| 2023 | $3,373 +7.6% | $307,633 |
| 2022 | $3,135 +4% | $307,633 |
| 2021 | $3,013 | $307,633 |
| 2020 | -- | $307,633 +17% |
| 2019 | $3,067 | $262,900 |
| 2018 | $3,067 +11.3% | $262,900 |
| 2017 | $2,755 +2.1% | $262,900 |
| 2016 | $2,698 -1.9% | $262,900 -0.3% |
| 2015 | $2,750 +5.4% | $263,643 |
| 2014 | $2,608 | $263,643 |
| 2013 | -- | $263,643 |
| 2012 | -- | $263,643 |
| 2011 | -- | $263,643 |
| 2010 | -- | $263,643 |
| 2009 | -- | $263,643 |
| 2008 | -- | -- |
| 2007 | -- | -- |
| 2006 | -- | -- |
| 2005 | -- | -- |
Find assessor info on the county website
Monthly payment
Est. payment
Payment breakdown
Explore the cost of this home by adjusting the details. Changes won't be saved.Climate risks
Neighborhood: Northwest Raleigh
Nearby schools
Schools provided by the listing agent
- Elementary: Wake - Leesville Road Elementary
- Middle: Wake - Leesville Road Middle
- High: Wake - Leesville Road High
Source: Doorify MLS. This data may not be complete. We recommend contacting the local school district to confirm school assignments for this home.
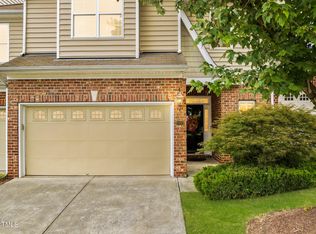
Similar homes
- $475,0004 bd2 ba1.9k sqft5005 Denham Ct, Raleigh, NC 27613For Sale

 MLS ID #10198286, Kim Fitzsimmons. Doorify MLS
 - $535,0003 bd3 ba2.1k sqft11913 Eagle Bluff Cir, Raleigh, NC 27613For Sale
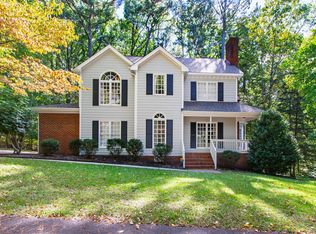 MLS ID #10198190, Bryan Moore. Doorify MLS
 - $459,0003 bd3 ba1.6k sqft5201 Sutter Way, Raleigh, NC 27613For Sale
 MLS ID #10196754, Wayne Greene. Doorify MLS
 - $469,9003 bd3 ba1.9k sqft9004 Erinsbrook Dr, Raleigh, NC 27617For Sale
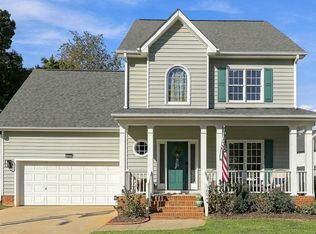 MLS ID #10198515, Linda Trevor. Doorify MLS
 - $440,0003 bd3 ba2k sqft13304 Ashford Park Dr, Raleigh, NC 27609For SaleMLS ID #10184304, Jean Doody. Doorify MLS
- $395,0003 bd3 ba1.7k sqft8405 Whisper Ridge Pl, Raleigh, NC 27613For SaleMLS ID #10198240, Ganna Fisher. Doorify MLS
- $475,0004 bd3 ba1.9k sqft9736 Renfield Dr, Raleigh, NC 27617For SaleMLS ID #10190782, Heather Larose. Doorify MLS
- $469,9003 bd3 ba1.7k sqftCentex Homes, Raleigh, NC 27613For SaleMLS ID #10194871, Alex Rivers. Doorify MLS
- $450,0004 bd4 ba2.5k sqft8354 Primanti Blvd, Raleigh, NC 27612For SaleMLS ID #10198478, Marinus C Leach. Doorify MLS
- $429,5003 bd3 ba1.7k sqft5428 Ingate Way, Raleigh, NC 27613For SaleMLS ID #10197668, Tonia Zampieri. Doorify MLS
- $675,0003 bd2 ba2.2k sqft9317 Springdale Dr, Raleigh, NC 27613For SaleMLS ID #10196708, Samara Presley. Doorify MLS
- $459,9003 bd3 ba1.7k sqft12305 Inglehurst Dr, Raleigh, NC 27613For SaleMLS ID #10186534, Craig Tribus. Doorify MLS
- $395,0003 bd3 ba1.3k sqft9136 Colony Village Ln, Raleigh, NC 27617For SaleMLS ID #10197609, Candace Pia. Doorify MLS
- $430,0003 bd2 ba1.6k sqft6817 W Lake Anne Dr, Raleigh, NC 27612For SaleMLS ID #10197996, Sheri Gregory. Doorify MLS
- $520,0004 bd3 ba1.9k sqft8717 Springhouse Ln, Raleigh, NC 27617For SaleMLS ID #10178946, Afshin Roshdi. Doorify MLS
- $406,0003 bd3 ba1.6k sqft8408 Aztec Dawn Ct, Raleigh, NC 27613For SaleMLS ID #10191936, Thomas Ladane Shoupe. Doorify MLS
- $335,0002 bd3 ba1.6k sqft8450 Central Dr, Raleigh, NC 27613For SaleMLS ID #10194523, Chuck Hinton. Doorify MLS
- $450,0003 bd2 ba1.9k sqft11113 N Radner Way, Raleigh, NC 27613For SaleMLS ID #10174843, Melanie Elenio. Doorify MLS
- $450,0004 bd3 ba1.8k sqft7004 Norwich Dr, Raleigh, NC 27613For SaleMLS ID #10186725, Rhonda Kosor. Doorify MLS
- $344,0003 bd3 ba1.6k sqft8207 Martello Ln, Raleigh, NC 27613For SaleMLS ID #10186129, Patrick Michael Whiteside. Doorify MLS
