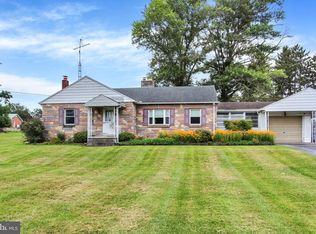
Charming and quaint Blue Ridge Summit PA, just minutes from the PA/MD line has a fantastic rancher available now. A walkable and somewhat hidden neighborhood, you'll be shocked to see how convenient it is yet quiet and established. With 3 bedrooms and 2 full bathrooms plus two living room spaces, there's space for everyone in over 1,700 sqft. The main living room has original hardwood flooring and a beautiful fireplace with pellet stove. Unfinished basement space with steps to the outside provides extra room to expand or have plenty of storage space. A fenced in backyard makes this property the perfect spot for your pups or kiddos, and you can enjoy the fire pit setup with lights to set the vibe. The detached garage is a shed style but rated as a garage and has an automatic garage door opener. A must see property with so much to offer! Blue Ridge Summit has a community library, several restaurants, bank, gas station, and more for convenience. In nearby Fort Ritchie complex there are more places to eat, drink and shop plus a gym and coffeehouse.
Pending
$284,900
13337 North Ave, Blue Ridge Summit, PA 17214
3beds
2,166sqft
Single Family Residence
Built in 1966
0.34 Acres Lot
$284,500 Zestimate®
$132/sqft
$-- HOA
What's special
Fenced in backyardOriginal hardwood flooring
- 23 days
- 832
- 64
Likely to sell faster than
Zillow last checked:
Listing updated:
Listed by:
Kristyn Martin 717-658-9203,
Kandor Real Estate (717) 762-8100
Source: Bright MLS,MLS#: PAFL2037272
Facts & features
Interior
Bedrooms & bathrooms
- Bedrooms: 3
- Bathrooms: 2
- Full bathrooms: 2
- Main level bathrooms: 2
- Main level bedrooms: 3
Basement
- Area: 394
Heating
- Forced Air, Oil
Cooling
- Central Air, Electric
Appliances
- Included: Electric Water Heater
- Laundry: In Basement
Features
- Basement: Full,Exterior Entry,Sump Pump,Unfinished
- Has fireplace: No
Interior area
- Total structure area: 2,166
- Total interior livable area: 2,166 sqft
- Finished area above ground: 1,772
- Finished area below ground: 394
Property
Parking
- Parking features: Driveway
- Has uncovered spaces: Yes
Accessibility
- Accessibility features: None
Features
- Levels: One
- Stories: 1
- Pool features: None
Lot
- Size: 0.34 Acres
Details
- Additional structures: Above Grade, Below Grade
- Parcel number: 230Q20L072.000000
- Zoning: R1
- Zoning description: Low Density Residential
- Special conditions: Standard
Construction
Type & style
- Home type: SingleFamily
- Architectural style: Raised Ranch/Rambler
- Property subtype: Single Family Residence
Materials
- Vinyl Siding
- Foundation: Block
Condition
- New construction: No
- Year built: 1966
Utilities & green energy
- Electric: 100 Amp Service
- Sewer: Public Sewer
- Water: Public
Community & HOA
Community
- Subdivision: Washington Twp
HOA
- Has HOA: No
Location
- Region: Blue Ridge Summit
- Municipality: WASHINGTON TWP
Financial & listing details
- Price per square foot: $132/sqft
- Tax assessed value: $20,840
- Annual tax amount: $3,201
- Date on market: 9/10/2026
- Listing agreement: Exclusive Right To Sell
- Ownership: Fee Simple
Estimated market value
$284,500
$270,000 - $299,000
$1,923/mo
Price history
| Date | Event | Price |
|---|---|---|
| 9/21/2026 | Pending sale | $284,900$132/sqft |
Source:  Bright MLS #PAFL2037272 Report a problem Bright MLS #PAFL2037272 Report a problem | ||
| 9/10/2026 | Listed for sale | $284,900+171%$132/sqft |
Source: Bright MLS #PAFL2037272 Report a problem | ||
| 9/11/2012 | Sold | $105,125+10.8%$49/sqft |
Source: Public Record Report a problem | ||
| 5/10/2012 | Listing removed | $94,900$44/sqft |
Source: Exit Preferred Realty #FL7832331 Report a problem | ||
| 5/3/2012 | Listed for sale | $94,900$44/sqft |
Source: Exit Preferred Realty #FL7832331 Report a problem | ||
Public tax history
| Year | Property taxes | Tax assessment |
|---|---|---|
| 2026 | $3,201 0% | $20,840 |
| 2025 | $3,201 +0% | $20,840 |
| 2024 | $3,201 +6.2% | $20,840 |
| 2023 | $3,016 +3.1% | $20,840 |
| 2022 | $2,926 +2.9% | $20,840 |
| 2021 | $2,843 +1.6% | $20,840 |
| 2020 | $2,799 +4.7% | $20,840 +1.2% |
| 2018 | $2,674 +353.1% | $20,600 |
| 2017 | $590 | $20,600 |
| 2016 | $590 +7.3% | $20,600 |
| 2015 | $550 | $20,600 |
| 2014 | $550 | $20,600 |
| 2013 | $550 +2.9% | $20,600 |
| 2012 | $535 | $20,600 |
| 2011 | $535 | $20,600 |
| 2010 | $535 +2% | $20,600 |
| 2009 | $524 +15.9% | $20,600 |
| 2008 | $452 +0.9% | $20,600 |
| 2007 | $448 | $20,600 |
| 2006 | $448 -69.3% | $20,600 |
| 2005 | $1,460 +323.2% | $20,600 |
| 2004 | $345 +13.6% | $20,600 |
| 2003 | $304 +35.3% | $20,600 |
| 2000 | $225 | $20,600 |
Find assessor info on the county website
Monthly payment
Est. payment
Payment breakdown
Explore the cost of this home by adjusting the details. Changes won't be saved.Climate risks
Neighborhood: 17214
Nearby schools
Schools provided by the listing agent
- Middle: Waynesboro Area
- High: Waynesboro Area
- District: Waynesboro Area
Source: Bright MLS. This data may not be complete. We recommend contacting the local school district to confirm school assignments for this home.
Similar homes

- $259,9003 bd2 ba1.8k sqft25327 Highfield Rd, Cascade, MD 21719For Sale
 MLS ID #MDWA2040438, Shannon Flannery, Maurer Realty. Bright MLS
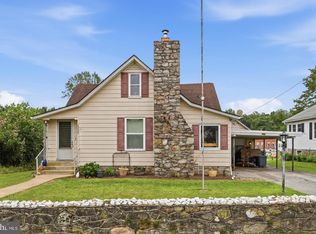
 - $269,0003 bd2 ba1.8k sqft25324 Highfield Rd, Cascade, MD 21719For Sale
 MLS ID #MDWA2039828, Annie Price, LPT Realty, LLC. Bright MLS
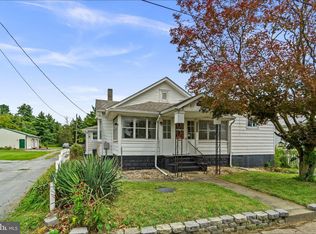
 - $384,9005 bd3 ba2.3k sqft17673 Sabillasville Rd, Sabillasville, MD 21780For Sale
 MLS ID #MDFR2089308, Jason Hose, Mackintosh, Inc.. Bright MLS
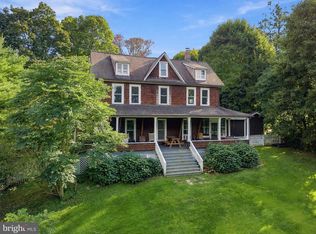
 - $289,9002 bd1 ba1.8k sqft13038 Welty Rd, Waynesboro, PA 17268For Sale
 MLS ID #PAFL2036664, Marcia Shertzer, Ronnie Martin Realty, Inc.. Bright MLS
 - $311,5003 bd2 ba2k sqft515 Hamilton Ave, Waynesboro, PA 17268For SaleMLS ID #PAFL2037292, Mr. Darwyn W Benedict, Kandor Real Estate. Bright MLS
- $254,9003 bd2 ba1.2k sqft926 Park St, Waynesboro, PA 17268For SaleMLS ID #PAFL2036026, Nicholas Feudale, Keller Williams Keystone Realty. Bright MLS
- $359,9003 bd3 ba1.9k sqft9130 Meadowbrook Dr, Waynesboro, PA 17268For SaleMLS ID #PAFL2037478, Linda Barkdoll, Ronnie Martin Realty, Inc.. Bright MLS
- $255,0003 bd2 ba1.5k sqft20203 Jefferson Blvd, Hagerstown, MD 21742For SaleMLS ID #MDWA2039712, Jeanine McVicker, AEK Real Estate, LLC. Bright MLS
- $299,0004 bd1 ba1.4k sqft14516 Pen Mar High Rock Rd, Cascade, MD 21719For SaleMLS ID #MDWA2037998, Jon Prettyman, LPT Realty, LLC. Bright MLS
- $244,9005 bd2 ba1.9k sqft140 S Broad St, Waynesboro, PA 17268For SaleMLS ID #PAFL2037482, Ron Benedict, Ronnie Martin Realty, Inc.. Bright MLS
- $259,9004 bd2 ba1.9k sqft21321 Leiter St, Hagerstown, MD 21742For SaleMLS ID #MDWA2036668, Tammy Barnes, Long & Foster Real Estate, Inc.. Bright MLS
- $251,5004 bd2 ba2.4k sqft14701 Pennsylvania Ave, Hagerstown, MD 21742For SaleMLS ID #MDWA2039176, Amanda Ridgway, LUX+. Bright MLS
- $339,9003 bd3 ba1.3k sqft807 Pine Grove Dr, Waynesboro, PA 17268For SaleMLS ID #PAFL2036470, Linda Barkdoll, Ronnie Martin Realty, Inc.. Bright MLS
- $339,9003 bd3 ba1.5k sqft8895 Mentzer Gap Rd, Waynesboro, PA 17268For SaleMLS ID #PAFL2037060, Sharon Gunder, Coldwell Banker Realty. Bright MLS
- $349,9002 bd2 ba1.8k sqft10652 Dorcus Rd, Woodsboro, MD 21798For SaleMLS ID #MDFR2089052, Sharon Lelm, Charis Realty Group. Bright MLS
- $299,0004 bd2 ba1.3k sqft1020 Bramly Dr, Hagerstown, MD 21742For SaleMLS ID #MDWA2040034, Larry Lessin, Save 6, Incorporated. Bright MLS
- $299,9003 bd2 ba1.1k sqft10831 Rosewood Dr, Hagerstown, MD 21740For SaleMLS ID #MDWA2039592, Susie Miller, The KW Collective. Bright MLS
- $269,0004 bd3 ba1.9k sqft168 N Main St, Arendtsville, PA 17303For SaleMLS ID #PAAD2025658, Michael Cherry, RE/MAX of Gettysburg. Bright MLS
- $259,9003 bd2 ba1.4k sqft455-457 W 5th St, Waynesboro, PA 17268For SaleMLS ID #PAFL2037106, Nikki Ott, Charis Realty Group. Bright MLS
- $349,9004 bd3 ba2.2k sqft1657 Carrolls Tract Rd, Orrtanna, PA 17353For SaleMLS ID #PAAD2025738, David Sites, Sites Realty, Inc.. Bright MLS
