Quaint 4 bedroom, plus bonus room, 3 full & 1 half bath, Atrium Ranch offering 3,739+/- sqft in the highly desirable Peine Lake Estate! 10’+/- Ceilings & (mostly)job-finished wood flooring throughout main level. Covered front porch greets you as you step inside the entry foyer. The main floor has an open kitchen with custom 42” cabinetry, NEWER SS appliances, Quartz counters, center island w/breakfast bar & breakfast area with a wall of windows. The spacious living room boasts a brick 99% flueless FP, recessed lighting & open staircase to lower level with a wall of windows allowing plenty of natural light. Primary suite features a tray ceiling, private covered deck, 2 closets, dual sink vanities, shower, jet tub & private commode. 2 Additional bedrooms with carpet, slide closets & shares hall full bath. Laundry room, office/sitting room, half bath completes main level. Walk-out lower level extends living quarters that features 9’+/- ceilings & NEW carpeting throughout, a large rec room featuring recessed lighting, 4th bedroom w/ensuite full bath, bonus room & unfinished storage for an abundant amount of space. Outside, you will enjoy an AWESOME level/sloping lot with a completely fenced-in backyard surrounded by lush/mature trees, partially covered concrete patio & a 3-car oversized attached garage. Awesome neighborhood pool provides a great spot to relax & meet neighbors in the summer. Within the Wentzville School District & easy access to HWY 61, shopping, dining & amenities.
Active under contract
Listed by: Tom Shaw, REALTORS • Catherine N Shaw-Connely • Contact: 636-346-4960
$449,900
1336 Forest Way, Wentzville, MO 63385
4beds
3,739sqft
Single Family Residence
Built in 2006
9,147 Square Feet Lot
$-- Zestimate®
$120/sqft
$38/mo HOA
What's special
Completely fenced-in backyardCovered front porchQuartz countersLaundry roomWalk-out lower levelDual sink vanitiesBonus room
- 80 days |
- 76 |
- 0 |
Likely to sell faster than
Zillow last checked:
Listing updated:
Listed by:
Catherine N Shaw-Connely 636-346-4960,
Tom Shaw, REALTORS,
Katie A Loggia 314-780-5755,
Tom Shaw, REALTORS
Source: MARIS,MLS#: 26022413 Originating MLS: St. Louis Association of REALTORS
Originating MLS: St. Louis Association of REALTORSFacts & features
Interior
Bedrooms & bathrooms
- Bedrooms: 4
- Bathrooms: 4
- Full bathrooms: 3
- 1/2 bathrooms: 1
- Main level bathrooms: 3
- Main level bedrooms: 3
Primary bedroom
- Features: Floor Covering: Carpeting
- Level: Main
- Area: 208
- Dimensions: 16x13
Bedroom 2
- Features: Floor Covering: Carpeting
- Level: Main
- Area: 165
- Dimensions: 15x11
Bedroom 3
- Features: Floor Covering: Carpeting
- Level: Main
- Area: 156
- Dimensions: 13x12
Bedroom 4
- Features: Floor Covering: Carpeting
- Level: Basement
- Area: 156
- Dimensions: 13x12
Primary bathroom
- Features: Floor Covering: Ceramic Tile
- Level: Main
- Area: 156
- Dimensions: 13x12
Bonus room
- Features: Floor Covering: Carpeting
- Level: Basement
- Area: 357
- Dimensions: 21x17
Breakfast room
- Features: Floor Covering: Wood
- Level: Main
- Area: 132
- Dimensions: 12x11
Kitchen
- Features: Floor Covering: Wood
- Level: Main
- Area: 360
- Dimensions: 20x18
Laundry
- Features: Floor Covering: Other
- Level: Main
- Area: 66
- Dimensions: 11x6
Living room
- Features: Floor Covering: Wood
- Level: Main
- Area: 306
- Dimensions: 18x17
Office
- Features: Floor Covering: Wood
- Level: Main
- Area: 168
- Dimensions: 14x12
Recreation room
- Features: Floor Covering: Carpeting
- Level: Basement
- Area: 884
- Dimensions: 34x26
Storage
- Description: Unfinished
- Features: Floor Covering: Concrete
- Level: Basement
- Area: 408
- Dimensions: 24x17
Heating
- Forced Air, Natural Gas
Cooling
- Central Air, Electric
Appliances
- Included: Stainless Steel Appliance(s), Dishwasher, Disposal, Freezer, Microwave, Electric Range, Refrigerator, Gas Water Heater
- Laundry: Laundry Room, Main Level
Features
- Breakfast Bar, Breakfast Room, Ceiling Fan(s), Coffered Ceiling(s), Crown Molding, Custom Cabinetry, Eat-in Kitchen, Entrance Foyer, Kitchen Island, Open Floorplan, Pantry, Recessed Lighting, Storage, Walk-In Closet(s)
- Flooring: Carpet, Ceramic Tile, Hardwood
- Basement: Sleeping Area,Sump Pump,Walk-Out Access
- Number of fireplaces: 1
- Fireplace features: Living Room, Other
Interior area
- Total structure area: 3,739
- Total interior livable area: 3,739 sqft
- Finished area above ground: 2,312
- Finished area below ground: 1,427
Property
Parking
- Total spaces: 3
- Parking features: Attached, Concrete, Driveway, Garage Door Opener, Garage Faces Front
- Attached garage spaces: 3
- Has uncovered spaces: Yes
Features
- Levels: One
- Patio & porch: Covered, Front Porch, Patio
- Fencing: Back Yard,Wood
Lot
- Size: 9,147 Square Feet
- Features: Back Yard, Few Trees, Front Yard, Gentle Sloping, Level, Sloped Down
Details
- Parcel number: 40143A123000058.0000000
- Special conditions: Standard
Construction
Type & style
- Home type: SingleFamily
- Architectural style: Atrium,Ranch
- Property subtype: Single Family Residence
Materials
- Brick, Vinyl Siding
Condition
- Year built: 2006
Utilities & green energy
- Electric: Other
- Sewer: Public Sewer
- Water: Public
- Utilities for property: Electricity Available, Sewer Available, Water Available
Community & HOA
Community
- Subdivision: Peine Lake Estate #1
HOA
- Has HOA: Yes
- Amenities included: Pool
- Services included: Common Area Maintenance, Pool
- HOA fee: $450 annually
- HOA name: Peine Lake Estate
Location
- Region: Wentzville
Financial & listing details
- Price per square foot: $120/sqft
- Tax assessed value: $441,021
- Annual tax amount: $5,636
- Date on market: 5/4/2026
- Cumulative days on market: 92 days
- Listing terms: Cash,Contract,FHA,VA Loan
- Electric utility on property: Yes
Estimated market value
Not available
Estimated sales range
Not available
Not available
Price history
| Date | Event | Price |
|---|---|---|
| 5/27/2026 | Contingent | $449,900$120/sqft |
Source:  MARIS #26022413 Report a problem MARIS #26022413 Report a problem | ||
| 5/4/2026 | Listed for sale | $449,900$120/sqft |
Source: MARIS #26022413 Report a problem | ||
| 4/8/2026 | Listing removed | $449,900$120/sqft |
Source: MARIS #26012107 Report a problem | ||
| 3/31/2026 | Listed for sale | $449,900$120/sqft |
Source: MARIS #26012107 Report a problem | ||
| 3/20/2026 | Listing removed | $449,900$120/sqft |
Source: MARIS #26012107 Report a problem | ||
| 3/16/2026 | Listed for sale | $449,900-2.2%$120/sqft |
Source: MARIS #26012107 Report a problem | ||
| 11/1/2025 | Listing removed | $459,900$123/sqft |
Source: MARIS #25059108 Report a problem | ||
| 9/22/2025 | Price change | $459,900-2.1%$123/sqft |
Source: MARIS #25059108 Report a problem | ||
| 9/12/2025 | Listed for sale | $469,900+150.3%$126/sqft |
Source: MARIS #25059108 Report a problem | ||
| 3/13/2014 | Sold | -- |
Source: MARIS #13000316 Report a problem | ||
| 5/23/2013 | Pending sale | $187,750$50/sqft |
Source: RE/MAX EDGE #13000316 Report a problem | ||
| 5/17/2013 | Listed for sale | $187,750$50/sqft |
Source: Prudential Alliance, REALTORS #13000316 Report a problem | ||
| 9/6/2012 | Pending sale | $187,750$50/sqft |
Source: Prudential Alliance, REALTORS #11018881 Report a problem | ||
| 4/20/2012 | Listed for sale | $187,750$50/sqft |
Source: Prudential Alliance, REALTORS #11018881 Report a problem | ||
| 3/10/2012 | Listing removed | $187,750$50/sqft |
Source: Prudential Alliance, REALTORS #11018881 Report a problem | ||
| 12/4/2011 | Price change | $187,750-16.6%$50/sqft |
Source: Real Living #11018881 Report a problem | ||
| 5/27/2011 | Price change | $225,000-6.3%$60/sqft |
Source: Prudential Alliance, REALTORS #11018881 Report a problem | ||
| 5/8/2011 | Price change | $240,000-7.7%$64/sqft |
Source: Prudential Alliance, REALTORS #11018881 Report a problem | ||
| 4/18/2011 | Listed for sale | $260,000$70/sqft |
Source: Prudential Alliance, REALTORS #11018881 Report a problem | ||
Public tax history
| Year | Property taxes | Tax assessment |
|---|---|---|
| 2025 | $5,636 +3.7% | $83,794 +6.7% |
| 2024 | $5,433 | $78,545 |
| 2023 | $5,433 +17.8% | $78,545 +26.6% |
| 2022 | $4,614 | $62,058 |
| 2021 | -- | $62,058 +14.7% |
| 2020 | -- | $54,085 |
| 2019 | $3,417 | $54,085 +20.5% |
| 2018 | $3,417 +0% | $44,878 |
| 2017 | $3,417 -2.3% | $44,878 +2.1% |
| 2016 | $3,496 +1.2% | $43,936 |
| 2015 | $3,455 -0.1% | $43,936 -5.8% |
| 2014 | $3,457 | $46,624 |
| 2013 | -- | $46,624 -4.1% |
| 2012 | -- | $48,630 -8.9% |
| 2011 | -- | $53,400 |
| 2010 | -- | $53,400 |
| 2009 | -- | $53,400 -11.8% |
| 2008 | -- | $60,560 |
| 2007 | -- | -- |
Find assessor info on the county website
Monthly payment
Est. payment
Payment breakdown
Explore the cost of this home by adjusting the details. Changes won't be saved.Climate risks
Neighborhood: 63385
Nearby schools
GreatSchools rating
- 5/10Peine Ridge Elementary SchoolGrades: PK-5Distance: 1.4 mi
- 6/10North Point Middle SchoolGrades: 6-8Distance: 2.3 mi
- 8/10North Point High SchoolGrades: 9-12Distance: 2.1 mi
Schools provided by the listing agent
- Elementary: Peine Ridge Elem.
- Middle: North Point Middle
- High: North Point
Source: MARIS. This data may not be complete. We recommend contacting the local school district to confirm school assignments for this home.
- $--5 bd5 ba4.1k sqft1338 Forest Way, Wentzville, MO 63385Sold

- $--5 bd4 ba3.2k sqft1334 Forest Way, Wentzville, MO 63385Sold
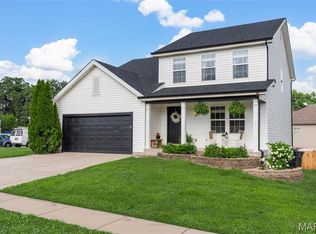
- $446,4003 bd3 ba1.9k sqft44 Dry Branch Ct, Wentzville, MO 63385Off Market
- $460,6004 bd3 ba2.9k sqft1340 Forest Way, Wentzville, MO 63385Off Market
- $432,7003 bd2 ba2.8k sqft46 Dry Branch Ct, Wentzville, MO 63385Off Market
- $477,7004 bd3 ba2.7k sqft1337 Forest Way, Wentzville, MO 63385Off Market
- $441,2005 bd4 ba2.4k sqft1335 Forest Way, Wentzville, MO 63385Off Market
- $--3 bd2 ba1.4k sqft1401 Tree Stump Dr, Wentzville, MO 63385Sold
A local agent can set up tours, give advice and negotiate with sellers.
Similar homes
- $464,3994 bd4 ba3.5k sqft1304 Forest Way, Wentzville, MO 63385For Sale

 MLS ID #26042877, Jenny M Derhake, Coldwell Banker Realty - Gundaker. MARIS
 - $450,0004 bd3 ba3k sqft4216 Broken Rock Dr, Wentzville, MO 63385For Sale By Owner
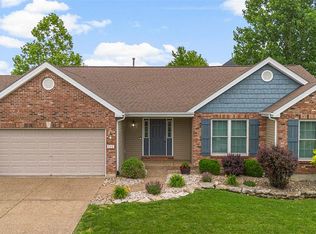
- $450,0004 bd3 ba2.8k sqft67 Old Chesapeake Dr, Wentzville, MO 63385For Sale
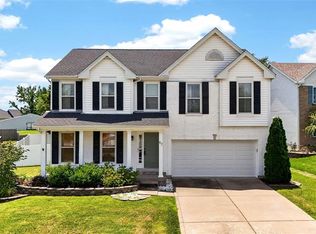 MLS ID #26041128, Heidy C Weicht, DRG - Delhougne Realty Group. MARIS
 - $449,0005 bd4 ba2.9k sqft202 Highland Meadows Dr, Wentzville, MO 63385For Sale
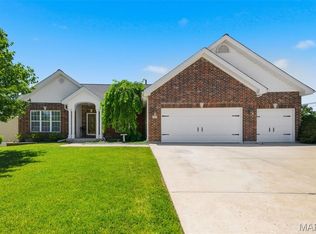 MLS ID #26035200, Chad J Matlick, Coldwell Banker Realty - Gundaker. MARIS
 - $525,0004 bd4 ba3.6k sqft1802 Barclay Trail Dr, Wentzville, MO 63385For SaleMLS ID #26040994, Mary R Henderson, Total Real Estate LLC. MARIS
- $425,0004 bd4 ba3.1k sqft1838 Hackmann Hollow Dr, Wentzville, MO 63385For SaleMLS ID #26020846, Lisa D Fannin, Exit Elite Realty. MARIS
- $464,9003 bd3 ba3.2k sqft227 Highland Meadows Dr, Wentzville, MO 63385For SaleMLS ID #26038660, Kole Manes, Keyrenter St. Louis West. MARIS
- $415,0004 bd3 ba2.9k sqft302 America St, Wentzville, MO 63385For SaleMLS ID #26028816, Kathleen D Elmer, Tom Anderson Real Estate. MARIS
- $419,9004 bd3 ba2.6k sqft602 Autumn Creek Dr, Wentzville, MO 63385For SaleMLS ID #26028133, Jessie A Humphreys, Keller Williams Chesterfield. MARIS
- $464,9005 bd3 ba2.7k sqft708 Bellingrath Gardens Ct, Wentzville, MO 63385For SaleMLS ID #26035994, Jeff A Johnson, Fox & Riley Real Estate. MARIS
- $374,9004 bd3 ba2.7k sqft127 Liberty Grove Dr, Wentzville, MO 63385For SaleMLS ID #26032371, Madison N Martin, ReeceNichols Real Estate. MARIS
- $385,0004 bd4 ba3.3k sqft627 Hunt Run Dr, Wentzville, MO 63385For SaleMLS ID #26043925, Jimmy E Barton, Sansone Residential Collective LLC. MARIS
- $619,9004 bd4 ba4.1k sqft139 Wilmer Valley Dr, Wentzville, MO 63385For SaleMLS ID #26045103, William E Cooper, Keller Williams Realty St. Louis. MARIS
- $520,0005 bd4 ba3.5k sqft202 Andrea Lynne Dr, Wentzville, MO 63385For SaleMLS ID #26030369, Doug D Howell, Redfin Corporation. MARIS
- $389,9003 bd3 ba2.5k sqft159 Shadow Pointe Dr, Wentzville, MO 63385For SaleMLS ID #26041051, Suzanne M Matyiko, ReeceNichols Real Estate. MARIS
- $464,9004 bd4 ba2.6k sqft207 Barrington Ridge Ln, Wentzville, MO 63385For SaleMLS ID #26031645, Amy L Stokes, RE/MAX Platinum. MARIS
- $600,0005 bd5 ba4.8k sqft1225 Peruque Ridge Dr, Wentzville, MO 63385For SaleMLS ID #26020583, Brian J Wyatt, Nettwork Global. MARIS
- $385,9004 bd3 ba2.7k sqft2 Sequoia At Wilmer Valley, Wentzville, MO 63385New ConstructionMLS ID #26011417, Pamela Chyba, ListWithFreedom.com Inc. MARIS
- $300,0003 bd3 ba1.9k sqft1910 Bonnie Brook Ln, Wentzville, MO 63385For SaleMLS ID #26035042, Kyle M Hannegan, Berkshire Hathaway HomeServices Select Properties. MARIS
- $439,9005 bd3 ba3.2k sqft8085 Glen Arbor Dr, Lake Saint Louis, MO 63367For SaleMLS ID #26042645, Maggie K Hase, Main St. Real Estate. MARIS
