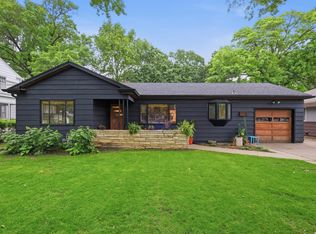
Rare opportunity to own this classic 2 owner home in the heart of Lawrence just off the edge of The University of Kansas campus. Hardwood Pecan and Hickory flooring cover the main and 2nd level of the home. Breathtaking living room with intricately detailed fireplace and a curved wall of windows looking out of the front. Natural light fills the home and you'll love reading in the family room. 2 Bedrooms and 2 bathrooms on the main level, spacious Primary suite with attached bathroom upstairs and there are an additional 3 bedrooms, 2 bathrooms and a living area in the basement level. Well attended mature trees and a private backyard that is beautifully landscaped with a large deck for outdoor relaxing or entertaining. 54 of the home's windows have been replaced over the past 10 years. This is a must see home if you want to own a piece of Lawrence history.
Active
$825,000
1336 Spencer Dr, Lawrence, KS 66044
6beds
5,170sqft
:
Get pre-qualified$5,491/mo
Single Family Residence, Residential
Built in 1935
-- sqft lot
$-- Zestimate®
$160/sqft
$2/mo HOA
What's special
- 66 days |
- 706 |
- 16 |
Zillow last checked:
Listing updated:
Listed by:
STEVEN B LARUE 785-766-2717,
MCGREW REAL ESTATE
Source: LBORMLS as distributed by MLS GRID,MLS#: 165726
Facts & features
Interior
Bedrooms & bathrooms
- Bedrooms: 6
- Bathrooms: 5
- Full bathrooms: 2
- 3/4 bathrooms: 1
- 1/2 bathrooms: 2
Primary bedroom
- Level: Second
- Area: 308
- Dimensions: 14x22
Bedroom 2
- Level: First
- Area: 240
- Dimensions: 15x16
Bedroom 3
- Level: First
- Area: 210
- Dimensions: 14x15
Bedroom 4
- Level: Basement
- Area: 117
- Dimensions: 9x13
Bedroom 5
- Area: 210
- Dimensions: 14x15
Additional room
- Description: FamilyRoom
- Level: Basement
- Area: 640
- Dimensions: 16x40
Dining room
- Level: First
- Area: 280
- Dimensions: 14x20
Family room
- Level: First
- Area: 400
- Dimensions: 16x25
Kitchen
- Level: First
- Area: 300
- Dimensions: 15x20
Living room
- Level: First
- Area: 384
- Dimensions: 12x32
Heating
- Natural Gas
Cooling
- Central Air
Appliances
- Included: Cooktop, Dishwasher, Wall Oven, Double Oven, Refrigerator, Microwave, Washer, Dryer
Features
- Ceiling Fan(s), Eat-in Kitchen
- Flooring: Hardwood
- Windows: Double Pane Windows
- Basement: Full,Finished,Walk-Out Access
- Number of fireplaces: 2
- Fireplace features: Two, Masonry, Living Room, Family Room
Interior area
- Total structure area: 5,170
- Total interior livable area: 5,170 sqft
- Finished area below ground: 1,662
Property
Parking
- Total spaces: 2
- Parking features: Garage Door Opener
- Attached garage spaces: 2
- Details: Attached, Side Entry
Features
- Levels: Two Level
- Patio & porch: Deck
- Fencing: Partial,Wood
Details
- Additional structures: None
- Parcel number: 0230673603015006000
Construction
Type & style
- Home type: SingleFamily
- Property subtype: Single Family Residence, Residential
Materials
- Stone Veneer
- Roof: Composition,Flat
Condition
- New construction: No
- Year built: 1935
Utilities & green energy
- Sewer: Public Sewer
- Water: Public
- Utilities for property: Natural Gas Connected, Electricity, Internet
Community & HOA
HOA
- Has HOA: Yes
- HOA fee: $25 annually
Location
- Region: Lawrence
Financial & listing details
- Price per square foot: $160/sqft
- Tax assessed value: $608,400
- Annual tax amount: $8,804
- Date on market: 5/28/2026
- Listing terms: Cash,New Loan
- Ownership type: Private
- Electric utility on property: Yes
- Road surface type: Hard Surface, Hard Surface Road
Estimated market value
Not available
Estimated sales range
Not available
Not available
Price history
| Date | Event | Price |
|---|---|---|
| 5/29/2026 | Listed for sale | $825,000$160/sqft |
Source:  LBORMLS as distributed by MLS GRID #165726 Report a problem LBORMLS as distributed by MLS GRID #165726 Report a problem | ||
| 12/22/2025 | Listing removed | $825,000$160/sqft |
Source:  Heartland MLS as distributed by MLS GRID #2578924 Report a problem Heartland MLS as distributed by MLS GRID #2578924 Report a problem | ||
| 10/2/2025 | Listed for sale | $825,000$160/sqft |
Source: LBORMLS as distributed by MLS GRID #164383 Report a problem | ||
| 4/1/1988 | Sold | -- |
Source: Agent Provided Report a problem | ||
Public tax history
| Year | Property taxes | Tax assessment |
|---|---|---|
| 2024 | $8,804 +7.9% | $69,966 +11.1% |
| 2023 | $8,162 +2.9% | $62,986 +3.6% |
| 2022 | $7,931 +13.8% | $60,784 +17% |
| 2021 | $6,970 +9.9% | $51,952 +9.1% |
| 2019 | $6,343 +0.1% | $47,598 +0.9% |
| 2018 | $6,335 -0.2% | $47,188 +1% |
| 2017 | $6,345 +11.1% | $46,736 +6.4% |
| 2016 | $5,709 +0% | $43,942 +0.1% |
| 2015 | $5,707 | $43,919 -1.4% |
| 2014 | $5,707 | $44,540 -1.4% |
| 2013 | -- | $45,195 |
| 2012 | -- | $45,195 |
| 2011 | -- | $45,195 |
Find assessor info on the county website
Monthly payment
Est. payment
Payment breakdown
Explore the cost of this home by adjusting the details. Changes won't be saved.Climate risks
Neighborhood: University Heights
Nearby schools
GreatSchools rating
- 5/10Hillcrest Elementary SchoolGrades: K-5Distance: 0.4 mi
- 7/10Lawrence West Middle SchoolGrades: 6-8Distance: 0.9 mi
- 8/10Lawrence Free State High SchoolGrades: 9-12Distance: 2.8 mi
Schools provided by the listing agent
- Elementary: Hillcrest
- Middle: West
- High: Free State
Source: LBORMLS as distributed by MLS GRID. This data may not be complete. We recommend contacting the local school district to confirm school assignments for this home.
- $471,5004 bd2 ba1.8k sqft1330 Spencer Dr, Lawrence, KS 66044Off Market
- $483,1004 bd1 ba1.1k sqft1602 Crescent Rd, Lawrence, KS 66044Off Market
- $742,1006 bd4 ba3k sqft1609 Hillcrest Rd, Lawrence, KS 66044Off Market
- $481,5004 bd2 ba1.2k sqft1520 Crescent Rd, Lawrence, KS 66044Off Market
- $353,1002 bd1 ba1.5k sqft1320 Spencer Dr, Lawrence, KS 66044Off Market
- $740,2003 bd5 ba3k sqft1614 Hillcrest Rd, Lawrence, KS 66044Off Market
- $392,0003 bd3 ba2k sqft1323 Spencer Dr, Lawrence, KS 66044Off Market
- $401,7003 bd3 ba2k sqft1323 Spencer Dr, Lawrence, KS 66044Off Market
A local agent can set up tours, give advice and negotiate with sellers.
A local lender can help you make sure your offer is ready when you are.
Similar homes
- $725,0004 bd5 ba2.9k sqft1506 University Dr, Lawrence, KS 66044For Sale
 MLS ID #165685, CARSON LEVINE, KW INTEGRITY. LBORMLS as distributed by MLS GRID
 - $819,9004 bd4 ba3.4k sqft1232 Waverly Dr, Lawrence, KS 66049For Sale
 MLS ID #166179, AMY LEMERT, MCGREW REAL ESTATE. LBORMLS as distributed by MLS GRID
 - $699,0005 bd2 ba4k sqft603 Ohio St, Lawrence, KS 66044For Sale
 MLS ID #165457, TOM H HARPER, STEPHENS REAL ESTATE, INC. LBORMLS as distributed by MLS GRID
 - $749,9005 bd4 ba3.5k sqft903 N 1464th Rd, Lawrence, KS 66047For Sale
 MLS ID #165905, ANGELA SHOPPER, REAL BROKER, LLC. LBORMLS as distributed by MLS GRID
 - $849,0005 bd4 ba3.4k sqft1053 E 1479th Rd, Lawrence, KS 66046For SaleMLS ID #165162, ADNAN PEKUSIC, PLATINUM REALTY. LBORMLS as distributed by MLS GRID
- $464,9505 bd3 ba2.7k sqft1327 New Jersey St, Lawrence, KS 66044For SaleMLS ID #2634610, Lindsay Sierens Schulze, ReeceNichols - Leawood. Heartland MLS as distributed by MLS GRID
- $674,9005 bd3 ba3.2k sqft2404 Orchard Ln, Lawrence, KS 66049For SaleMLS ID #165881, TOM H HARPER, STEPHENS REAL ESTATE, INC. LBORMLS as distributed by MLS GRID
- $900,0005 bd5 ba4.9k sqft219 Earhart Cir, Lawrence, KS 66049For SaleMLS ID #165606, RYAN DESCH, R+K REAL ESTATE SOLUTIONS, LLC. LBORMLS as distributed by MLS GRID
- $760,0005 bd5 ba4.1k sqft1725 Bobwhite Dr, Lawrence, KS 66047For SaleMLS ID #165622, TOLAND HIPPE, KW INTEGRITY. LBORMLS as distributed by MLS GRID
- $598,7605 bd4 ba4k sqft1324 Lawrence Ave, Lawrence, KS 66049For SaleMLS ID #166150, THOMAS E HOWE, MCGREW REAL ESTATE. LBORMLS as distributed by MLS GRID
- $879,0006 bd6 ba3.8k sqft5813 Robinson Dr, Lawrence, KS 66049For SaleMLS ID #165632, LEE BETH DEVER, STEPHENS REAL ESTATE, INC. LBORMLS as distributed by MLS GRID
- $644,9006 bd4 ba2.9k sqft911 Ohio St, Lawrence, KS 66044For SaleMLS ID #165792, NICHOLAS LERNER, MCGREW REAL ESTATE. LBORMLS as distributed by MLS GRID
- $725,0005 bd5 ba3.7k sqft5513 Chamney Ct, Lawrence, KS 66049For SaleMLS ID #244518, Dylan Carden, Prime Realty, LLC. Sunflower AOR as distributed by MLS GRID
- $814,9006 bd5 ba4.2k sqft311 N Dole Dr, Lawrence, KS 66049New ConstructionMLS ID #166117, GRETCHEN GARBER, LAWRENCE REAL ESTATE CONNECTIONS. LBORMLS as distributed by MLS GRID
- $1,199,0004 bd4 ba4.7k sqft762 N 1750th Rd, Lawrence, KS 66049For SaleMLS ID #166171, TOLAND HIPPE, KW INTEGRITY. LBORMLS as distributed by MLS GRID
- $975,0004 bd5 ba6.2k sqft1173 N 1000th Rd, Lawrence, KS 66047For SaleMLS ID #162435, MOHAMMAD ALDAMEN, EXP REALTY, LLC. LBORMLS as distributed by MLS GRID
- $649,9004 bd5 ba4k sqft1325 Inverness Dr, Lawrence, KS 66049For SaleMLS ID #2626346, Bryan Bechler, Compass Realty Group. Heartland MLS as distributed by MLS GRID
- $740,0005 bd4 ba4.3k sqft618 E 1714th Rd, Baldwin City, KS 66006For SaleMLS ID #165636, TERI EDIGER, REECENICHOLS PREFERRED REALTY. LBORMLS as distributed by MLS GRID
- $799,0004 bd4 ba4k sqft6257 W Lake Rd #6261, Ozawkie, KS 66070For SaleMLS ID #245780, Debbie Gillum, Gillum Realty LLC. Sunflower AOR as distributed by MLS GRID
- $829,0004 bd3 ba3k sqft3908 Dayflower St, Lawrence, KS 66049For SaleMLS ID #165994, CHRISTOPHER A SCHMID, MCGREW REAL ESTATE. LBORMLS as distributed by MLS GRID
