Location, location, location!
Beautifully maintained and truly turn-key, this spacious single-story residence is ideally situated on a desirable corner lot within a quiet cul-de-sac, offering an exceptional combination of comfort, convenience, and curb appeal. From the moment you arrive, you will appreciate the attractive exterior, expansive 3-car garage, and welcoming atmosphere. Inside, the home features a bright open-concept floor plan with abundant natural light, spacious living areas, and seamless flow between the living room, dining space, and kitchen - ideal for both everyday living and entertaining. Each bedroom features its own walk-in closet, creating excellent storage and flexibility for family, guests, or a home office. Conveniently located near Interstate 15, Highway 395, and Highway 18, this home offers strong commuter access and everyday convenience.
Under contract
Listed by: PROFESSIONAL REAL ESTATE GROUP • Robert Gomez • Contact: 213-305-4717
$464,999
13366 Ficus Ct, Victorville, CA 92392
4beds
1,982sqft
:
Get pre-qualified$3,041/mo
Single Family Residence
Built in 2021
7,712 Square Feet Lot
$468,000 Zestimate®
$235/sqft
$-- HOA
What's special
Excellent storage and flexibilityQuiet cul-de-sacAbundant natural lightBright open-concept floor planDesirable corner lotAttractive exterior
- 58 days |
- 91 |
- 2 |
Likely to sell faster than
Zillow last checked:
Listing updated:
Listed by:
Robert Gomez DRE #01246043 213-305-4717,
PROFESSIONAL REAL ESTATE GROUP
Source: CRMLS,MLS#: CV26120631 Originating MLS: California Regional MLS
Originating MLS: California Regional MLSFacts & features
Interior
Bedrooms & bathrooms
- Bedrooms: 4
- Bathrooms: 2
- Full bathrooms: 2
- Main level bathrooms: 2
- Main level bedrooms: 4
Rooms
- Room types: Bedroom, Kitchen, Living Room, Primary Bedroom, Other
Primary bedroom
- Features: Main Level Primary
Primary bedroom
- Features: Primary Suite
Bedroom
- Features: All Bedrooms Down
Bathroom
- Features: Dual Sinks, Enclosed Toilet, Tub Shower, Walk-In Shower
Other
- Features: Walk-In Closet(s)
Heating
- Central
Cooling
- Central Air
Appliances
- Included: Dishwasher, Gas Range, Microwave
- Laundry: Laundry Closet
Features
- Breakfast Bar, Open Floorplan, Pantry, Quartz Counters, Recessed Lighting, Unfurnished, All Bedrooms Down, Main Level Primary, Primary Suite, Walk-In Closet(s)
- Flooring: Carpet, Tile
- Windows: Screens
- Has fireplace: No
- Fireplace features: None
- Common walls with other units/homes: No Common Walls
Interior area
- Total interior livable area: 1,982 sqft
Property
Parking
- Total spaces: 3
- Parking features: Driveway, Garage
- Attached garage spaces: 3
Features
- Levels: One
- Stories: 1
- Entry location: Front
- Patio & porch: Covered
- Pool features: None
- Spa features: None
- Fencing: Block
- Has view: Yes
- View description: None
Lot
- Size: 7,712 Square Feet
- Features: Back Yard, Corner Lot, Cul-De-Sac, Front Yard, Lawn, Landscaped, Sprinkler System
Details
- Parcel number: 3094041540000
- Special conditions: Standard
Construction
Type & style
- Home type: SingleFamily
- Architectural style: Contemporary
- Property subtype: Single Family Residence
Materials
- Drywall, Stucco
- Foundation: Slab
- Roof: Tile
Condition
- Turnkey
- New construction: No
- Year built: 2021
Utilities & green energy
- Electric: Standard
- Sewer: Public Sewer
- Water: Public
- Utilities for property: Cable Available, Electricity Available, Natural Gas Available, Sewer Available, Water Available
Community & HOA
Community
- Features: Curbs, Storm Drain(s), Street Lights, Sidewalks
- Security: Security System, Smoke Detector(s)
Location
- Region: Victorville
Financial & listing details
- Price per square foot: $235/sqft
- Tax assessed value: $408,982
- Annual tax amount: $5,057
- Date on market: 6/3/2026
- Cumulative days on market: 58 days
- Listing terms: Cash,Conventional,FHA
- Road surface type: Paved
Estimated market value
$468,000
$445,000 - $491,000
$2,581/mo
Price history
| Date | Event | Price |
|---|---|---|
| 7/10/2026 | Contingent | $464,999$235/sqft |
Source:  CRMLS #CV26120631 Report a problem CRMLS #CV26120631 Report a problem | ||
| 6/25/2026 | Pending sale | $464,999$235/sqft |
Source: CRMLS #CV26120631 Report a problem | ||
| 6/3/2026 | Listed for sale | $464,999+23%$235/sqft |
Source: CRMLS #CV26120631 Report a problem | ||
| 5/14/2021 | Sold | $378,000$191/sqft |
Source: Public Record Report a problem | ||
Public tax history
| Year | Property taxes | Tax assessment |
|---|---|---|
| 2025 | $5,057 +6.8% | $408,982 +2% |
| 2024 | $4,734 +1% | $400,962 +2% |
| 2023 | $4,687 +1.9% | $393,100 +2% |
| 2022 | $4,601 +677.5% | $385,392 +1092.3% |
| 2021 | $592 -0.2% | $32,323 +1% |
| 2020 | $593 +0.6% | $31,992 +2% |
| 2019 | $590 +25.5% | $31,365 +44% |
| 2018 | $470 +1.9% | $21,781 +2% |
| 2017 | $461 | $21,354 +2% |
| 2016 | $461 +1.2% | $20,935 +1.5% |
| 2015 | $456 +6.5% | $20,621 +21.3% |
| 2014 | $428 | $17,000 |
Find assessor info on the county website
Monthly payment
Est. payment
Payment breakdown
Explore the cost of this home by adjusting the details. Changes won't be saved.Climate risks
Neighborhood: 92392
Nearby schools
GreatSchools rating
- 2/10Morgan/Kincaid Preparatory School Of Integrated StudiesGrades: K-5Distance: 0.6 mi
- 1/10Mesa Linda Middle SchoolGrades: 6-8Distance: 0.8 mi
- 3/10Silverado High SchoolGrades: 9-12Distance: 0.9 mi
- $487,4004 bd3 ba2.2k sqft13354 Ficus Ct, Victorville, CA 92392Off Market
- $498,0004 bd3 ba2.2k sqft13342 Ficus Ct, Victorville, CA 92392For Sale

- $475,9004 bd2 ba1.9k sqft13363 Hyacinth Ct, Victorville, CA 92392Off Market
- $486,9007,187 Square Feet13359 Hyacinth Ct, Victorville, CA 92392Off Market
- $469,2004 bd2 ba1.9k sqft13053 Dawn Ridge Way, Victorville, CA 92392Off Market
- $513,5004 bd3 ba2.6k sqft13028 Dawn Ridge Way, Victorville, CA 92392Off Market
- $462,4004 bd2 ba1.9k sqft13032 Dawn Ridge Way, Victorville, CA 92392Off Market
- $521,1004 bd3 ba-- sqft12962 Dawn Ridge Way, Victorville, CA 92392Off Market
A local agent can set up tours, give advice and negotiate with sellers.
Similar homes
- $465,0004 bd3 ba2.3k sqft12388 Falena St, Victorville, CA 92392For Sale
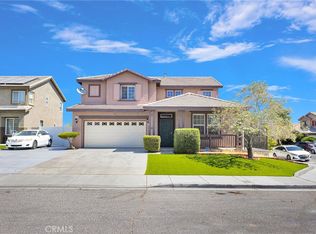 MLS ID #HD26162576, David DiVito, Century 21 Masters. CRMLS
 - $498,0004 bd3 ba2.2k sqft13342 Ficus Ct, Victorville, CA 92392For SaleMLS ID #CV26125510, Yvette Cruz, CENTURY 21 MASTERS. CRMLS
- $465,0005 bd3 ba2.2k sqft13073 Glendale Pl, Victorville, CA 92392For Sale
 MLS ID #HD26145951, Kathie Jensen, Coldwell Banker Home Source. CRMLS
 - $460,0003 bd3 ba2.1k sqft12335 Dandelion Way, Victorville, CA 92392For Sale
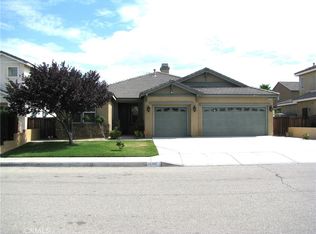 MLS ID #IG26159067, REGINA WAYNE, EXP REALTY OF SOUTHERN CA. INC. CRMLS
 - $435,0004 bd2 ba2.1k sqft13200 Dos Palmas Rd, Victorville, CA 92392For SaleMLS ID #CV26023965, Jesse Esparza, ROA California Inc. CRMLS
- $479,0004 bd3 ba2.2k sqft11913 Andrews Pl, Victorville, CA 92392For SaleMLS ID #TR26159102, Catherine Saravia, Saravia Realty. CRMLS
- $450,0004 bd3 ba2.1k sqft13776 Foxfire Rd, Victorville, CA 92392For SaleMLS ID #HD26132993, Maria Carmen Cleary, First Team Real Estate-HighDes. CRMLS
- $515,0004 bd4 ba2.8k sqft13653 Cobalt Rd, Victorville, CA 92392For SaleMLS ID #HD26150674, Dena Enborg, Give2Give Realty. CRMLS
- $459,9994 bd3 ba2.3k sqft13254 Homeland St, Victorville, CA 92392For SaleMLS ID #CV26069838, Aolany Gonzalez, RE/MAX TIME REALTY. CRMLS
- $457,0004 bd3 ba2.6k sqft12550 Eaton Ln, Victorville, CA 92392For SaleMLS ID #DW26146847, Elvis Huerta, Century 21 A Better Service. CRMLS
- $459,0004 bd2 ba2k sqft12576 Wycliff Ln, Victorville, CA 92392For SaleMLS ID #CV26087881, Shawn Oglesby, Century 21 Masters. CRMLS
- $475,0004 bd3 ba2.3k sqft11892 Espola Pl, Victorville, CA 92392For SaleMLS ID #PW26159911, Zamantha Gomez, Luxury Collective. CRMLS
- $445,0003 bd2 ba1.8k sqft13822 Dodie Ave, Victorville, CA 92392For SaleMLS ID #HD26161746, JoAnne Ruthford, HDHOMES. CRMLS
- $499,0005 bd3 ba2.8k sqft12419 Ojo Caliente St, Victorville, CA 92392For SaleMLS ID #HD26154518, Janet Johnson, RE/MAX FREEDOM. CRMLS
- $525,0004 bd3 ba2.7k sqft12352 Osprey Ln, Victorville, CA 92392For SaleMLS ID #IV26130927, MARIA CASTILLO, CASTLE REALTORS, PC. CRMLS
- $459,9004 bd3 ba2.6k sqft13761 Bayberry St, Victorville, CA 92392For SaleMLS ID #HD26089488, Lauri Dame, Realty ONE Group Empire. CRMLS
- $470,0004 bd2 ba1.8k sqft8720 Greasewood Ln, Victorville, CA 92392For SaleMLS ID #HD26038330, Linda Pennington, eXp Realty of Southern Califor. CRMLS
- $450,0004 bd3 ba2.5k sqft13687 Dellwood St, Victorville, CA 92392For SaleMLS ID #CV26124559, Ashley Ruiz, RE/MAX CHAMPIONS. CRMLS
- $460,0004 bd3 ba2.3k sqft16192 Molino Dr, Victorville, CA 92395For SaleMLS ID #OC26120692, Hadi Bahadori, HomeSmart, Evergreen Realty. CRMLS
- $439,9993 bd3 ba1.7k sqft12045 Firbrook St, Victorville, CA 92392For SaleMLS ID #CV26134458, Karen Figueroa Diaz, H4S REALTY. CRMLS
Local buyer's agents are ready to help
