Step into comfort and character with this bright mid century modern condominium, featuring warm wood laminate flooring and natural wood trim throughout. Thoughtful touches like built-in bookcases, a linen closet, and extra storage add both charm and functionality, while main level laundry enhances everyday convenience. The kitchen is functionally designed to with quartz countertops and included appliances, and providing easy access to the dining table via a pass-through. The inviting living spaces are highlighted by functional lighting, and expansive windows that frame scenic views. Outdoors, enjoy a patio, and the community in-ground pool—perfect for relaxing or entertaining. Additional highlights include a 2-car underground garage, window dressings that stay, and modern comforts such as a secure entrance, high-speed internet wiring, and included washer. Unique features like an elevator and window air conditioning units provide added accessibility and comfort.
This property truly combines timeless style, practical amenities, and a serene setting—an exceptional place to call home. HOA FEES INCLUDE ALL UTILITIES AS WELL AS INTERNET/WIFI.
For sale by owner
$128,500
1337 21st Ave #4A, Rock Island, IL 61201
2beds
1,250sqft
:
Get pre-qualified$991/mo
Condo
Built in 1962
-- sqft lot
$-- Zestimate®
$103/sqft
$-- HOA
What's special
Window dressings that stayCommunity in-ground poolIncluded appliancesFunctional lightingIncluded washerInviting living spacesExtra storage
What the owner loves about this home
Conveniently located and with elevator.
- 58 days |
- 710 |
- 15 |
Listed by:
Property Owner (309) 738-3901
Facts & features
Interior
Bedrooms & bathrooms
- Bedrooms: 2
- Bathrooms: 2
- Full bathrooms: 1
- 3/4 bathrooms: 1
Heating
- Gas
Cooling
- Wall
Appliances
- Included: Dishwasher, Dryer, Microwave, Range / Oven, Refrigerator, Washer
Features
- Flooring: Laminate
Interior area
- Total interior livable area: 1,250 sqft
Property
Parking
- Parking features: Garage - Attached
Features
- Exterior features: Other
Details
- Parcel number: 1602319081
Construction
Type & style
- Home type: Condo
Materials
- Roof: Other
Condition
- New construction: No
- Year built: 1962
Community & HOA
HOA
- Services included: Insurance/Common Area, Lndscping/Lawn/Irrigation, Maintenance/Grounds, Snow Removal, Taxes/Common Area, Trash Collection, Insurance/Structure, Storage Assigned, Utilities (See Remarks), Maintenance/Road, Manager On-Site, Recreation Facility, Security, Tennis Court(s)
Location
- Region: Rock Island
Financial & listing details
- Price per square foot: $103/sqft
- Tax assessed value: $2,391
- Annual tax amount: $80
- Date on market: 6/2/2026
Estimated market value
Not available
Estimated sales range
Not available
$1,474/mo
Price history
| Date | Event | Price |
|---|---|---|
| 6/2/2026 | Listed for sale | $128,500-1.2%$103/sqft |
Source: Owner Report a problem | ||
| 2/14/2023 | Listing removed | -- |
Source: Owner Report a problem | ||
| 10/6/2022 | Listed for sale | $130,000$104/sqft |
Source: Owner Report a problem | ||
| 9/21/2022 | Listing removed | -- |
Source: Owner Report a problem | ||
| 4/9/2022 | Listed for sale | $130,000+8.4%$104/sqft |
Source: Owner Report a problem | ||
| 5/29/2018 | Listing removed | $119,900$96/sqft |
Source: Mel Foster Co. I74 #4190031 Report a problem | ||
| 5/22/2018 | Pending sale | $119,900$96/sqft |
Source: Mel Foster Co. I74 #4190031 Report a problem | ||
| 5/22/2018 | Listed for sale | $119,900$96/sqft |
Source: Mel Foster Co. I74 #4190031 Report a problem | ||
Public tax history
| Year | Property taxes | Tax assessment |
|---|---|---|
| 2024 | $80 +7.8% | $797 +9.2% |
| 2023 | $74 -9.1% | $730 -8.8% |
| 2022 | $82 +2% | $800 +5.3% |
| 2021 | $80 +2.1% | $760 +2.8% |
| 2020 | $79 +1% | $739 +1% |
| 2019 | $78 +0.1% | $732 -1.9% |
| 2018 | $78 +2.8% | $746 +3.3% |
| 2017 | $76 +3.1% | $722 |
| 2016 | $73 +0.1% | $722 |
| 2015 | $73 | $722 -49.7% |
| 2014 | -- | $1,435 |
| 2013 | -- | $1,435 -1.3% |
| 2012 | -- | $1,454 -14.2% |
| 2011 | -- | $1,695 +0.5% |
| 2010 | -- | $1,686 +1% |
| 2008 | -- | $1,670 +2% |
| 2006 | -- | $1,638 +0.4% |
| 2005 | $149 +1.2% | $1,631 +3% |
| 2004 | $148 +5.1% | $1,584 +2.5% |
| 2003 | $140 +1.9% | $1,545 +2% |
| 2002 | $138 +4% | $1,515 +4.1% |
| 2001 | $132 +0.9% | $1,456 +0.5% |
| 2000 | $131 | $1,449 |
Find assessor info on the county website
Monthly payment
Est. payment
Payment breakdown
Explore the cost of this home by adjusting the details. Changes won't be saved.Climate risks
Neighborhood: 61201
Nearby schools
GreatSchools rating
- 5/10Frances Willard Elementary SchoolGrades: PK-6Distance: 0.6 mi
- 3/10Edison Jr High SchoolGrades: 7-8Distance: 1.5 mi
- 2/10Rock Island High SchoolGrades: 9-12Distance: 0.3 mi
Schools provided by the listing agent
- Elementary: Frances Willard
- Middle: Edison
- High: Rock Island
Source: The MLS. This data may not be complete. We recommend contacting the local school district to confirm school assignments for this home.
- $2,3912 bd2 ba1.2k sqft1337 21st Ave APT G1, Rock Island, IL 61201Off Market

- $105,9002 bd2 ba1.2k sqft1337 21st Ave APT G2, Rock Island, IL 61201Off Market
- $149,8002 bd3 ba1.7k sqft1337 21st Ave APT 8C, Rock island, IL 61201Off Market
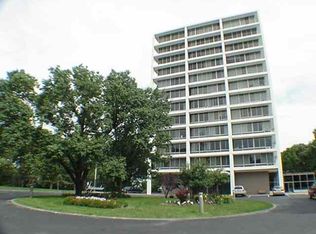
- $129,6002 bd2 ba1.2k sqft1337 21st Ave #8C, Rock Island, IL 61201Off Market
- $132,2002 bd2 ba1.2k sqft1337 21st Ave #10A, Rock Island, IL 61201Off Market
- $166,4002 bd2 ba1.2k sqft1337 21st Ave APT 10A, Rock island, IL 61201Off Market
- $100,7002 bd2 ba1.2k sqft1337 21st Ave #4C, Rock Island, IL 61201Off Market
- $139,9003 bd3 ba1.3k sqft1337 21st Ave #12B, Rock Island, IL 61201Sold
- $2,391-- bd-- ba-- sqft1337 21st Ave #12B, Rock Island, IL 61201Off Market
A local agent can set up tours, give advice and negotiate with sellers.
A local lender can help you make sure your offer is ready when you are.
Similar homes
- $119,9002 bd1 ba978 sqft3516 18th Ave, Rock Island, IL 61201New
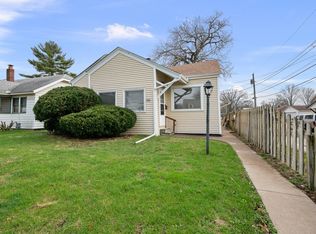 MLS ID #12716248, Brody Gober, KW 1Advantage. MRED as distributed by MLS GRID
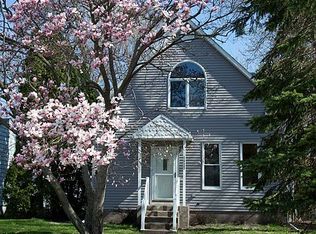
 - $135,0003 bd2 ba1.3k sqft1527 19th Ave, Rock Island, IL 61201For Sale By Owner
- $125,0002 bd1 ba1.1k sqft2014 33rd St, Rock Island, IL 61201Active
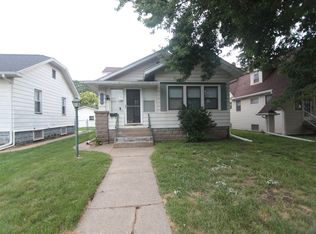 MLS ID #12702614, Paul-Richard Pierre, Real Broker, LLC. MRED as distributed by MLS GRID
 - $129,9003 bd2 ba1.3k sqft1525 41st St, Rock Island, IL 61201Active
 MLS ID #12713867, Richard Bassford, CRS, RE/MAX Concepts Bettendorf. MRED as distributed by MLS GRID
 - $115,0003 bd2 ba986 sqft2013 5th St, Rock Island, IL 61201Price ChangeMLS ID #12675181, Wilhelmenia Clay, Grampp Realty. MRED as distributed by MLS GRID
- $188,0003 bd2 ba1.1k sqft2226 15 1/2 St, Rock Island, IL 61201NewMLS ID #12716842, Richard Bassford, CRS, RE/MAX Concepts Bettendorf. MRED as distributed by MLS GRID
- $135,0002 bd1 ba984 sqft1318 44th St, Rock Island, IL 61201ActiveMLS ID #12702536, Kyle Robinson, Epique Realty. MRED as distributed by MLS GRID
- $122,5003 bd1 ba796 sqft2510 23 1/2 Ave, Rock Island, IL 61201ActiveMLS ID #12690524, Pieter Hanson, Rainmaker Collective - Real Broker, LLC. MRED as distributed by MLS GRID
- $159,9002 bd2 ba1.2k sqft2025 39th St, Rock Island, IL 61201ActiveMLS ID #12706728, Shannon Elliott, Rainmaker Collective - Real Broker, LLC. MRED as distributed by MLS GRID
- $122,9003 bd1 ba1.3k sqft1536 35th St, Rock Island, IL 61201ActiveMLS ID #12634445, Brian Stevens, All City Realty. MRED as distributed by MLS GRID
- $135,0004 bd2 ba1.6k sqft1205 14th 1/2 St, Rock Island, IL 61201ActiveMLS ID #12669544, Kyle Robinson, Epique Realty. MRED as distributed by MLS GRID
- $169,9003 bd2 ba1.7k sqft1725 25th Ave #3, Rock Island, IL 61201ActiveMLS ID #12693198, Jeremy Swanson, RE/MAX Concepts Moline. MRED as distributed by MLS GRID
- $--3 bd1 ba1.7k sqft924 13th Ave, Rock Island, IL 61201AuctionServiceLink Auction
- $155,0002 bd2 ba1.1k sqft3823 28th Ave, Rock Island, IL 61201ActiveMLS ID #12663498, Drake Hunter, RE/MAX Concepts Bettendorf. MRED as distributed by MLS GRID
- $115,0002 bd1 ba1.2k sqft1519 42nd St, Rock Island, IL 61201ActiveMLS ID #12599275, Richard Bassford, CRS, RE/MAX Concepts Bettendorf. MRED as distributed by MLS GRID
- $64,9002 bd1 ba1.1k sqft1622 18th Ave APT 24, Rock Island, IL 61201ActiveMLS ID #12631563, Brad Boeye, CRS,e-PRO, BUY SELL BUILD QC - Real Broker, LLC. MRED as distributed by MLS GRID
- $161,0003 bd3 ba1.4k sqft3709 31st Ave #13, Rock Island, IL 61201ActiveMLS ID #12580309, Leslie Roland, Ruhl&Ruhl REALTORS Moline. MRED as distributed by MLS GRID
- $125,0003 bd2 ba1.1k sqft1618 N Marquette St, Davenport, IA 52804ActiveMLS ID #12699592, Ken Lane, Ruhl&Ruhl REALTORS Davenport. MRED as distributed by MLS GRID
- $121,5002 bd2 ba1k sqft7929 Knoxville Rd, Milan, IL 61264For Sale By Owner
- $135,0002 bd1 ba912 sqft2110 Mound St, Davenport, IA 52803ActiveMLS ID #12712734, Lyndsi Eggers, Mel Foster Co. Davenport. MRED as distributed by MLS GRID
