Immaculate and move-in ready, this 3-bedroom, 2-bath home offers an inviting open floor plan filled with natural light—ideal for modern living and entertaining. Newly installed luxury vinyl tile flooring extends through the living room, hallway, and primary suite. Builder upgrades include a gas range, stainless steel appliances, LED lighting, and upgraded interior paint. The open kitchen features granite countertops, island seating, a gas cooktop, a walk-in pantry, and ample storage. Privately located at the rear of the home, the primary suite includes a walk-in closet, new flooring, and a spacious bathroom. Two additional bedrooms offer plenty of room for children, guests, or a home office. Additional features include a spacious backyard, front rain gutters, a post-tension slab, a 2-car garage with remotes, a tankless gas water heater, and energy-efficient low-E tilt-in windows. Flood Zone X and Livingston Parish Schools. Easy to Show!
For sale
$225,000
13379 Benelli Dr, Denham Springs, LA 70726
3beds
1,394sqft
:
Get pre-qualified$1,468/mo
Single Family Residence, Residential
Built in 2021
8,276 Square Feet Lot
$-- Zestimate®
$161/sqft
$21/mo HOA
What's special
Ample storageFront rain guttersStainless steel appliancesGas rangeGranite countertopsLed lightingEnergy-efficient low-e tilt-in windows
- 14 days |
- 397 |
- 45 |
Zillow last checked:
Listing updated:
Listed by:
Stephanie Junca,
RE/MAX Professional 225-615-7755
Source: ROAM MLS,MLS#: 2026012865
Facts & features
Interior
Bedrooms & bathrooms
- Bedrooms: 3
- Bathrooms: 2
- Full bathrooms: 2
Rooms
- Room types: Bedroom, Primary Bedroom, Breakfast Room, Kitchen, Living Room
Primary bedroom
- Features: En Suite Bath, Ceiling Fan(s), Master Downstairs
- Level: First
- Area: 176.8
- Dimensions: 13 x 13.6
Bedroom 1
- Level: First
- Area: 121
- Dimensions: 11 x 11
Bedroom 2
- Level: First
- Area: 121
- Dimensions: 11 x 11
Primary bathroom
- Features: Shower Combo
Kitchen
- Features: Granite Counters, Pantry
- Level: First
- Area: 95.4
- Length: 9
Living room
- Level: First
- Area: 282.2
- Width: 17
Heating
- Central, Gas Heat
Cooling
- Central Air, Ceiling Fan(s)
Appliances
- Included: Gas Cooktop, Dishwasher, Disposal, Microwave, Range/Oven, Gas Water Heater, Stainless Steel Appliance(s), Tankless Water Heater
- Laundry: Washer/Dryer Hookups
Features
- Ceiling 9'+
- Flooring: Carpet, Ceramic Tile, Tile
Interior area
- Total structure area: 1,896
- Total interior livable area: 1,394 sqft
Property
Parking
- Parking features: Garage, Concrete, Driveway, Garage Door Opener
- Has garage: Yes
Features
- Stories: 1
- Patio & porch: Covered
- Exterior features: Lighting, Rain Gutters
Lot
- Size: 8,276 Square Feet
- Dimensions: 53 x 150 x 57 x 150
- Features: Landscaped
Details
- Parcel number: 0490342LAU
- Special conditions: Standard
Construction
Type & style
- Home type: SingleFamily
- Architectural style: Traditional
- Property subtype: Single Family Residence, Residential
Materials
- Brick Siding, Vinyl Siding, Brick, Frame
- Foundation: Slab
- Roof: Shingle
Condition
- New construction: No
- Year built: 2021
Details
- Builder name: Dsld, LLC
Utilities & green energy
- Gas: Atmos
- Sewer: Comm. Sewer
- Water: Comm. Water
- Utilities for property: Cable Connected
Community & HOA
Community
- Security: Security System, Smoke Detector(s)
- Subdivision: Hunters Ridge
HOA
- Has HOA: Yes
- HOA fee: $250 annually
Location
- Region: Denham Springs
Financial & listing details
- Price per square foot: $161/sqft
- Tax assessed value: $189,660
- Annual tax amount: $1,215
- Price range: $225K - $225K
- Date on market: 7/14/2026
- Listing terms: Cash,Conventional,FHA,FMHA/Rural Dev,VA Loan
Estimated market value
Not available
Estimated sales range
Not available
Not available
Price history
| Date | Event | Price |
|---|---|---|
| 7/14/2026 | Listed for sale | $225,000+26.3%$161/sqft |
Source:  ROAM MLS #2026012865 Report a problem ROAM MLS #2026012865 Report a problem | ||
| 9/8/2021 | Sold | -- |
Source: ROAM MLS #2021010049 Report a problem | ||
| 6/23/2021 | Pending sale | $178,145$128/sqft |
Source: ROAM MLS #2021010049 Report a problem | ||
Public tax history
| Year | Property taxes | Tax assessment |
|---|---|---|
| 2025 | $1,215 +2.3% | $18,966 |
| 2024 | $1,187 +26.2% | $18,966 +20.8% |
| 2023 | $941 -0.7% | $15,700 |
| 2022 | $948 +176.7% | $15,700 +344.8% |
| 2021 | $343 | $3,530 |
Find assessor info on the county website
Monthly payment
Est. payment
Payment breakdown
Explore the cost of this home by adjusting the details. Changes won't be saved.Climate risks
Neighborhood: 70726
Nearby schools
GreatSchools rating
- 4/10South Fork Elementary SchoolGrades: PK-5Distance: 1.2 mi
- 5/10Walker Junior High SchoolGrades: 6-8Distance: 5.4 mi
- 7/10Walker High SchoolGrades: 9-12Distance: 5.4 mi
Schools provided by the listing agent
- District: Livingston Parish
Source: ROAM MLS. This data may not be complete. We recommend contacting the local school district to confirm school assignments for this home.
- $259,000-- bd-- ba1.7k sqft13367 Benelli Dr, Denham Springs, LA 70726Off Market
- $231,500-- bd-- ba1.4k sqft13385 Benelli Dr, Denham Springs, LA 70726Off Market
- $221,900-- bd-- ba1.3k sqft13374 Benelli Dr, Denham Springs, LA 70726Off Market
- $240,700-- bd-- ba1.5k sqft13386 Benelli Dr, Denham Springs, LA 70726Off Market
- $215,000-- bd-- ba1.3k sqft13397 Benelli Dr, Denham Springs, LA 70726Off Market
- $223,100-- bd-- ba1.3k sqft23492 Britton Dr, Denham Springs, LA 70726Off Market
- $218,000-- bd-- ba1.2k sqft13356 Benelli Dr, Denham Springs, LA 70726Off Market
- $229,300-- bd-- ba1.4k sqft13350 Benelli Dr, Denham Springs, LA 70726Off Market
A local agent can set up tours, give advice and negotiate with sellers.
A local lender can help you make sure your offer is ready when you are.
Similar homes
- $--3 bd2 ba1.4k sqft13702 Acacia Ct, Denham Springs, LA 70726Auction
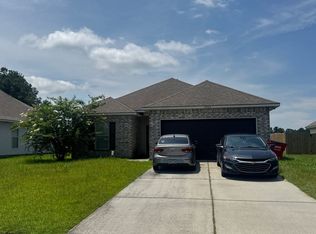 Auction.com 2
 - $--3 bd2 ba1.5k sqft23293 Cinder Dr, Denham Springs, LA 70726Auction
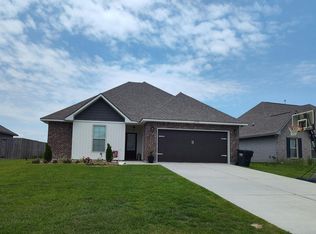 Auction.com 2
 - $225,0003 bd2 ba1.4k sqft23490 Encore Dr, Denham Springs, LA 70726For Sale

 MLS ID #2026005931, Nicole Stallings, Vessel Towers Realty LLC. ROAM MLS
 - $229,0003 bd2 ba1.4k sqft13870 Colt Dr, Denham Springs, LA 70726For Sale
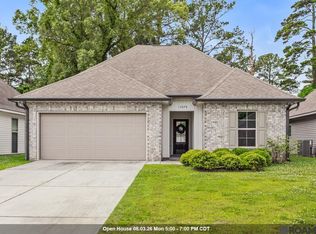 MLS ID #2026007374, Sarah Pollard, Lockhart Real Estate Collective. ROAM MLS
 - $233,8154 bd2 ba1.5k sqft23611 Kimber Dr, Denham Springs, LA 70726New ConstructionMLS ID #2026013681, Saun Sullivan, Cicero Realty, LLC. ROAM MLS
- $--3 bd2 ba1.4k sqft24224 Joe May Rd, Denham Springs, LA 70726AuctionXome
- $229,9003 bd2 ba1.4k sqft23124 Arcwood Dr, Denham Springs, LA 70726For SaleMLS ID #2026009044, LaTonya Johnson, Keller Williams Realty-First Choice. ROAM MLS
- $--4 bd2 ba1.8k sqft23103 Mango Dr, Denham Springs, LA 70726AuctionXome
- $255,0003 bd2 ba1.6k sqft13638 Cantebury Ave, Denham Springs, LA 70726For SaleMLS ID #2026012223, Tonya McAnally, Supreme. ROAM MLS
- $237,1453 bd2 ba1.5k sqft13589 Wesson Dr, Denham Springs, LA 70726New ConstructionMLS ID #2026012113, Saun Sullivan, Cicero Realty, LLC. ROAM MLS
- $220,0003 bd2 ba1.3k sqft11561 Mary Lee Dr, Denham Springs, LA 70726For SaleMLS ID #2026011116, Joshua Compton, United Properties of Louisiana. ROAM MLS
- $260,0003 bd2 ba1.6k sqft14288 Impala Run Ct, Denham Springs, LA 70726For SaleMLS ID #2026012248, Karen McArthur, Katie Miller Realty, LLC. ROAM MLS
- $259,9003 bd2 ba1.7k sqft23196 Arcwood Dr, Denham Springs, LA 70726For SaleMLS ID #2026000696, Gabriela Corro-Torres, Goodwood Realty. ROAM MLS
- $234,9994 bd2 ba1.7k sqft13019 Vermillion Dr, Denham Springs, LA 70726For SaleMLS ID #2026007916, Matthew Heroman, Perspective Realty. ROAM MLS
- $232,9003 bd2 ba1.3k sqft14236 War Admiral Ave, Denham Springs, LA 70726New ConstructionMLS ID #2026013062, Melissa Bonnee Duncan, D.R. Horton Realty Of Louisian. ROAM MLS
- $269,9003 bd2 ba1.8k sqft14112 Colt Dr, Denham Springs, LA 70726For SaleMLS ID #2026007010, Erica Dupre, Good Earth Realty, Inc.. ROAM MLS
- $255,0004 bd2 ba1.9k sqft13876 Avocado Dr, Denham Springs, LA 70726For SaleMLS ID #2026008958, Brandon Richoux, Smart Move Real Estate. ROAM MLS
- $259,9003 bd2 ba1.8k sqft23411 Mango Dr, Denham Springs, LA 70726For SaleMLS ID #2026010060, David Landry, David Landry Real Estate, LLC. ROAM MLS
- $265,9003 bd2 ba1.8k sqft13802 Fig Dr, Denham Springs, LA 70726For SaleMLS ID #2026011286, Tonya Greer, Dawson Grey Real Estate. ROAM MLS
- $275,0003 bd2 ba1.8k sqft11625 Regal St, Denham Springs, LA 70726For SaleMLS ID #2026013494, Emily Jocius, Keller Williams Realty-First Choice. ROAM MLS
