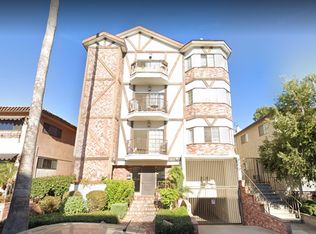
Recently refreshed and move-in ready, this spacious home offers a great mix of comfort, function, and a prime Westside Los Angeles location.
Marble and wood flooring add a clean, updated feel, while large windows and high ceilings bring in plenty of natural light and make the space feel open and inviting. The layout works well for both everyday living and entertaining. The primary suite is a comfortable retreat with a walk-in closet and its own bathroom. A flexible open space den can be used as a home office, library, second living room, or sitting area. A second enclosed den offers even more options and can work as a third bedroom, gym, art space, or creative studio. Other features include two secured tandem underground parking spaces, a private storage room (about 6' x 6'), fresh interior paint, and a good-sized balcony with street, tree line, and high rise building views. The building is ideally located near Wilshire and Santa Monica Boulevards, giving you easy walkable access to restaurants, cafes, shops, grocery stores, and entertainment throughout West LA. Additional building details include low HOA dues for the area, no current litigation, and no special assessments. The unit is one of only two on its floor, in an 8-unit building total. There is no unit below and only one shared wall, offering added privacy. For those seeking financing, balcony inspections and repairs have already been completed. Overall, this is a well-kept condo in a great location with flexible space and strong everyday convenience.
Pending
Listed by: Sunset Lending and Realty • Thomas dell'Aria • Contact: 424-204-3271
$899,000
1338 Amherst Ave APT 102, Los Angeles, CA 90025
3beds
1,744sqft
:
Get pre-qualified$6,572/mo
Condominium
Built in 1982
-- sqft lot
$884,300 Zestimate®
$515/sqft
$598/mo HOA
What's special
- 22 days |
- 529 |
- 32 |
Likely to sell faster than
Zillow last checked:
Listing updated:
Listed by:
Thomas dell'Aria DRE #02193913 424-204-3271,
Sunset Lending and Realty
Source: CRMLS,MLS#: SR26102134 Originating MLS: California Regional MLS
Originating MLS: California Regional MLSFacts & features
Interior
Bedrooms & bathrooms
- Bedrooms: 3
- Bathrooms: 2
- Full bathrooms: 2
- Main level bathrooms: 2
- Main level bedrooms: 2
Rooms
- Room types: Bonus Room, Den, Library, Living Room, Office
Bathroom
- Features: Bidet, Closet, Separate Shower, Tub Shower
Heating
- Central
Cooling
- Central Air
Appliances
- Included: Gas Oven, Gas Range
- Laundry: Inside
Features
- Breakfast Bar, Balcony, High Ceilings, Unfurnished, Bar
- Flooring: Tile, Wood
- Has fireplace: Yes
- Fireplace features: Living Room
- Common walls with other units/homes: 1 Common Wall
Interior area
- Total interior livable area: 1,744 sqft
Video & virtual tour
Property
Parking
- Total spaces: 2
- Parking features: Assigned, Garage, Guest, Gated, Tandem
- Garage spaces: 2
Features
- Levels: One
- Stories: 1
- Entry location: Amherst Ave
- Patio & porch: Patio
- Pool features: None
- Spa features: None
- Has view: Yes
- View description: City Lights, Neighborhood
Lot
- Size: 6,872 Square Feet
Details
- Parcel number: 4263025030
- Special conditions: Standard
Construction
Type & style
- Home type: Condo
- Property subtype: Condominium
- Attached to another structure: Yes
Condition
- Turnkey
- New construction: No
- Year built: 1982
Utilities & green energy
- Electric: Standard
- Sewer: Public Sewer
- Water: Public
- Utilities for property: Cable Available, Electricity Connected, Natural Gas Connected, Phone Available, Water Connected
Community & HOA
Community
- Features: Street Lights, Sidewalks
HOA
- Has HOA: Yes
- Amenities included: Recreation Room, Sauna, Storage
- HOA fee: $584 monthly
- HOA name: AMHERST CHATEAU HOA
- HOA phone: 818-587-9500
- Second HOA fee: $14 monthly
Location
- Region: Los Angeles
Financial & listing details
- Price per square foot: $515/sqft
- Tax assessed value: $468,584
- Annual tax amount: $5,682
- Date on market: 6/22/2026
- Cumulative days on market: 23 days
- Listing terms: Cash,Conventional
- Road surface type: Paved
Estimated market value
$884,300
$840,000 - $929,000
$5,048/mo
Price history
| Date | Event | Price |
|---|---|---|
| 7/27/2026 | Pending sale | $899,000$515/sqft |
Source:  CRMLS #SR26102134 Report a problem CRMLS #SR26102134 Report a problem | ||
| 7/16/2026 | Contingent | $899,000$515/sqft |
Source: CRMLS #SR26102134 Report a problem | ||
| 6/22/2026 | Listed for sale | $899,000-9.9%$515/sqft |
Source: CRMLS #SR26102134 Report a problem | ||
| 4/7/2018 | Listing removed | $998,000$572/sqft |
Source: Keller Williams Brentwood Estates #18323984 Report a problem | ||
| 4/2/2018 | Price change | $998,000+1%$572/sqft |
Source: Keller Williams Brentwood Estates #18323984 Report a problem | ||
| 3/19/2018 | Listed for sale | $988,000+41.3%$567/sqft |
Source: Keller Williams Rlty Brentwood #18323984 Report a problem | ||
| 12/31/2010 | Listing removed | $699,000$401/sqft |
Source: KELLER WILLIAMS BEVERLY HILLS REALTY #10452417 Report a problem | ||
| 8/21/2010 | Listed for sale | $699,000$401/sqft |
Source: KELLER WILLIAMS BEVERLY HILLS REALTY #10452417 Report a problem | ||
Public tax history
| Year | Property taxes | Tax assessment |
|---|---|---|
| 2025 | $5,682 +1.4% | $468,584 +2% |
| 2024 | $5,603 +1.9% | $459,397 +2% |
| 2023 | $5,498 +4.9% | $450,390 +2% |
| 2022 | $5,243 +1.5% | $441,560 +2% |
| 2021 | $5,167 -1% | $432,903 +1% |
| 2020 | $5,218 | $428,465 +2% |
| 2019 | $5,218 +4.7% | $420,064 +2% |
| 2018 | $4,985 | $411,829 +2% |
| 2017 | $4,985 +2.2% | $403,755 +2% |
| 2016 | $4,877 +2.6% | $395,840 +1.5% |
| 2015 | $4,752 +1.1% | $389,895 +2% |
| 2014 | $4,701 | $382,258 +2.5% |
| 2012 | -- | $373,071 +2% |
| 2011 | -- | $365,757 +0.8% |
| 2010 | -- | $363,024 -0.2% |
| 2009 | -- | $363,888 +2% |
| 2008 | -- | $356,754 +2% |
| 2007 | -- | $349,760 +2% |
| 2006 | -- | $342,902 |
| 2005 | -- | $342,902 +4% |
| 2004 | -- | $329,588 +1.9% |
| 2003 | -- | $323,548 +2% |
| 2002 | -- | $317,205 +17.5% |
| 2000 | -- | $270,000 |
Find assessor info on the county website
Monthly payment
Est. payment
Payment breakdown
Explore the cost of this home by adjusting the details. Changes won't be saved.Climate risks
Neighborhood: Sawtelle
Nearby schools
GreatSchools rating
- 7/10Brockton Avenue Elementary SchoolGrades: K-5Distance: 0.2 mi
- 7/10Emerson Community Charter SchoolGrades: 6-8Distance: 1.9 mi
- 6/10University Senior High School CharterGrades: 9-12Distance: 0.5 mi
- $745,8002 bd2 ba1.1k sqft1338 Amherst Ave APT 203, Los Angeles, CA 90025Off Market
- $770,2002 bd2 ba1.1k sqft1338 Amherst Ave APT 303, Los Angeles, CA 90025Off Market
- $754,5002 bd2 ba1.1k sqft1338 Amherst Ave APT 302, Los Angeles, CA 90025Off Market
- $736,6002 bd2 ba1.1k sqft1338 Amherst Ave APT 301, Los Angeles, CA 90025Off Market
- $1,022,9002 bd2 ba1.7k sqft1338 Amherst Ave APT 101, Los Angeles, CA 90025Off Market
- $753,4002 bd2 ba1.1k sqft1338 Amherst Ave APT 202, Los Angeles, CA 90025Off Market
- $1,065,0002 bd2 ba1.1k sqft1338 Amherst Ave APT 201, Los Angeles, CA 90025Off Market
- $--2 bd2 ba1.1k sqft1338 Amherst Ave, Los Angeles, CA 90025Off Market
A local agent can set up tours, give advice and negotiate with sellers.
Similar homes
- $815,0002 bd2 ba1.2k sqft836 S Bundy Dr APT 303, Los Angeles, CA 90049For Sale
 MLS ID #SB26103312, Allie Morales, Estate Properties. CRMLS
 - $998,0002 bd3 ba1.2k sqft520 S Barrington Ave #116, Los Angeles, CA 90049For Sale
 MLS ID #AR26092248, Timothy Komlos, Coldwell Banker Realty. CRMLS
 - $849,9993 bd2 ba1.7k sqft2385 Roscomare Rd Unit F16, Los Angeles, CA 90077For Sale
 MLS ID #SR25272742, Cade Cashman, Equity Union. CRMLS
 - $1,139,9002 bd2 ba1.3k sqft11928 Kiowa Ave APT 105, Los Angeles, CA 90049For Sale
 MLS ID #OC26095486, Peyman Kordnavahsi, Balboa Real Estate, Inc. CRMLS
 - $890,0003 bd2 ba1.1k sqft1317 12th St APT 8, Santa Monica, CA 90401For SaleMLS ID #WS26018031, XIAOLEI HAN, Wetrust Realty. CRMLS
- $885,0002 bd2 ba1.1k sqft2263 Fox Hills Dr APT 203, Los Angeles, CA 90064For SaleMLS ID #SB26114398, Gregory Eubanks Jr, Redfin Corporation. CRMLS
- $949,0003 bd3 ba1.8k sqft14271 Dickens St Unit 201, Sherman Oaks, CA 91423For SaleMLS ID #SR26148650, Tamar Levi, Real Brokerage Technologies, Inc.. CRMLS
- $765,0002 bd3 ba1k sqft1747 Barry Ave APT 106, Los Angeles, CA 90025For SaleMLS ID #SB26052655, Maggie Ding, Compass. CRMLS
- $850,0003 bd2 ba1.3k sqft1444 S Point View St #Penthouse 307, Los Angeles, CA 90035For SaleMLS ID #SR26085510, Maxim Sidelnik, The Agency. CRMLS
- $870,0002 bd2 ba1.5k sqft4477 Wilshire, Los Angeles, CA 90010For SaleMLS ID #PW26108510, Grace Son, XL Properties. CRMLS
- $760,0002 bd2 ba2.1k sqft5333 Zelzah Ave APT 203, Encino, CA 91316For SaleMLS ID #SR26141585, Aida Karapetian, JohnHart Real Estate. CRMLS
- $1,049,0002 bd2 ba1.6k sqft1315 Roxbury Dr APT 204, Los Angeles, CA 90035For SaleMLS ID #SR26147925, Leon Hason, Blue Flamingo Realty. CRMLS
- $868,0002 bd2 ba1.2k sqft1351 N Crescent Heights Blvd APT 313, West Hollywood, CA 90046For SaleMLS ID #OC26151081, Maxwell Carr, First Team Real Estate. CRMLS
- $779,0003 bd2 ba1.7k sqft14521 Benefit St Unit 207, Sherman Oaks, CA 91403For SaleMLS ID #SR26080578, Oren Mordkowitz, Pinnacle Estate Properties, Inc.. CRMLS
- $825,0003 bd3 ba1.5k sqft6300 Honolulu Ave, La Crescenta, CA 91214For SaleMLS ID #TR26160992, Maria Ellen Cupino, Coldwell Banker Envision. CRMLS
- $865,0003 bd3 ba1.7k sqft610 S Wilton Pl APT 402, Los Angeles, CA 90005For SaleMLS ID #OC26115021, Lina Chu, RE/MAX Connections. CRMLS
- $825,0002 bd2 ba1.2k sqft10396 Almayo Ave APT 1, Los Angeles, CA 90064For SaleMLS ID #OC26026070, Diana Green, Realty One Group West. CRMLS
- $835,0003 bd3 ba1.6k sqft5255 Coldwater Canyon Ave APT E, Sherman Oaks, CA 91401For SaleMLS ID #SR26139653, Michelle Hirsch, Equity Union. CRMLS
- $689,9863 bd2 ba1.3k sqft11044 Acama St Unit 302, North Hollywood, CA 91602For SaleMLS ID #BB26162230, Bradley Korb, Brad Korb Real Estate Group. CRMLS
- $899,9994 bd3 ba2.2k sqft8300 Chelsea Ln, Canoga Park, CA 91304For SaleMLS ID #SR26142131, Jim Sandoval, Park Regency Realty. CRMLS
Local buyer's agents are ready to help
