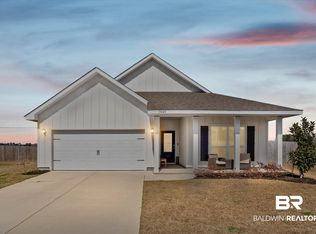
13386 Shoshoney Circle offers something buyers rarely find in subdivision living — privacy, charm, and a backyard that truly feels special. Also now offering up to $5,500 in concessions!! Tucked away on a quiet cul-de-sac in desirable Fairhope Falls, this beautifully maintained home backs up to peaceful farm views with no rear neighbors, creating a setting that feels private and relaxing while still enjoying all the benefits of community living.From the moment you arrive, the curb appeal stands out with vibrant, thoughtfully designed landscaping filled with colorful blooms and seasonal flowers that create a warm and inviting first impression. The owners have poured care into creating a true garden retreat featuring raised beds, arched trellises, and a diverse “cut and come again” flower garden designed to bloom beautifully throughout the seasons. Whether you enjoy gardening, entertaining, or simply relaxing outdoors, this backyard offers a peaceful escape that sets this home apart from nearby new construction.Inside, the open-concept layout is designed for comfortable everyday living and easy entertaining. Natural light fills the main living spaces, while updated lighting and thoughtful details add warmth and personality throughout the home.Unlike many newer homes, this property already includes the finishing touches buyers love — established landscaping, completed outdoor spaces, added privacy, and a true sense of home from day one.Located in Fairhope Falls, residents enjoy neighborhood pools, playgrounds, walking paths, and convenient access to Fairhope schools, shopping, dining, and everything the Eastern Shore lifestyle has to offer. Buyer to verify all information during due diligence.
Pending
Price cut: $2.5K (5/18)
$353,400
13386 Shoshoney Cir, Fairhope, AL 36532
4beds
1,835sqft
:
Get pre-qualified$2,152/mo
Single Family Residence
Built in 2023
7,797 Square Feet Lot
$-- Zestimate®
$193/sqft
$83/mo HOA
What's special
Quiet cul-de-sacCompleted outdoor spacesEstablished landscapingArched trellises
- 110 days |
- 25 |
- 0 |
Zillow last checked:
Listing updated:
Listed by:
Jessica Clarke PHONE:251-232-5815,
Waters Edge Realty
Source: Baldwin Realtors,MLS#: 394818
Facts & features
Interior
Bedrooms & bathrooms
- Bedrooms: 4
- Bathrooms: 2
- Full bathrooms: 2
Heating
- Central
Cooling
- Electric
Appliances
- Included: Disposal, Microwave, Dishwasher
Features
- Ceiling Fan(s)
- Flooring: Luxury Vinyl Plank
- Has fireplace: No
- Fireplace features: No Fireplace
Interior area
- Total interior livable area: 1,835 sqft
Property
Parking
- Parking features: Double Garage, Garage Door Opener
- Has garage: Yes
Features
- Stories: 1
- Patio & porch: Patio, Front Porch, Covered Patio
- Fencing: Fenced
- Has view: Yes
- View description: None/Not Applicable
- Waterfront features: No Waterfront
Lot
- Size: 7,797 Square Feet
- Features: Level, Less Than 1 Acre
Details
- Parcel number: 4703070000002.175
- Special conditions: None
Construction
Type & style
- Home type: SingleFamily
- Architectural style: Single Story
- Property subtype: Single Family Residence
Materials
- Roof: Composition Shingle
Condition
- Year built: 2023
Utilities & green energy
- Utilities for property: Riviera Utilities, Fairhope Utilities, Baldwin Co Sewer Service
Community & HOA
Community
- Features: Playground, Water Access Deeded
- Security: Smoke Detector(s)
- Subdivision: Fairhope Falls
HOA
- Has HOA: Yes
- Services included: Pool, Common Area Insurance, Association Management, Common Area Maintenance
- HOA fee: $1,000 annually
- HOA phone: 251-960-1444
Location
- Region: Fairhope
Financial & listing details
- Price per square foot: $193/sqft
- Tax assessed value: $314,500
- Annual tax amount: $940
- Date on market: 4/9/2026
- Ownership type: Whole Full
Estimated market value
Not available
Estimated sales range
Not available
Not available
Price history
| Date | Event | Price |
|---|---|---|
| 6/12/2026 | Pending sale | $353,400$193/sqft |
Source:  Baldwin Realtors #394818 Report a problem Baldwin Realtors #394818 Report a problem | ||
| 5/18/2026 | Price change | $353,400-0.7%$193/sqft |
Source: Baldwin Realtors #394818 Report a problem | ||
| 5/3/2026 | Price change | $355,900-1.1%$194/sqft |
Source: Baldwin Realtors #394818 Report a problem | ||
| 4/9/2026 | Listed for sale | $360,000+8.1%$196/sqft |
Source: Baldwin Realtors #394818 Report a problem | ||
| 9/1/2023 | Sold | $332,960$181/sqft |
Source: Baldwin Realtors #347682 Report a problem | ||
| 6/17/2023 | Listed for sale | $332,960$181/sqft |
Source:  DR Horton Report a problem DR Horton Report a problem | ||
Public tax history
| Year | Property taxes | Tax assessment |
|---|---|---|
| 2025 | $940 +1.7% | $31,460 +1.6% |
| 2024 | $925 +366.1% | $30,960 +383.8% |
| 2023 | $198 | $6,400 |
| 2022 | -- | -- |
Find assessor info on the county website
Monthly payment
Est. payment
Payment breakdown
Explore the cost of this home by adjusting the details. Changes won't be saved.Climate risks
Neighborhood: 36532
Nearby schools
GreatSchools rating
- 9/10J Larry Newton SchoolGrades: PK-6Distance: 0.7 mi
- 10/10Fairhope Middle SchoolGrades: 7-8Distance: 1.4 mi
- 9/10Fairhope High SchoolGrades: PK,9-12Distance: 1.7 mi
Schools provided by the listing agent
- Elementary: Fairhope East Elementary
- Middle: Fairhope Middle
- High: Fairhope High
Source: Baldwin Realtors. This data may not be complete. We recommend contacting the local school district to confirm school assignments for this home.
- $143,2003 bd1 ba1.7k sqft19220 Saint Hwy #181, Fairhope, AL 36532Off Market
- $1,007,500-- bd1 ba2.1k sqft69130 Southfield Rd, Fairhope, AL 36532Off Market
- $357,300-- bd-- ba-- sqft1434 County Road 536, Fairhope, AL 36532Off Market
- $604,4003 bd-- ba1.2k sqft67487 State Highway 59, Fairhope, AL 36532Off Market
- $111,99654.95 AcresHarmony Rd, Marengo, IL 60152Off Market
- $1,170,0004 bd4 ba3.1k sqft621 Hermitage Ct, Fairhope, AL 36532Sold
- $500-- bd-- ba-- sqftZzzz, Montrose, AL 36532Off Market
- $222,200-- bd2 ba2.3k sqftE Of Co Rd, Fairhope, AL 36532Off Market
- $675,0001.97 Acres32 Saint Highway & Co Rd #181, Fairhope, AL 36532Off Market
A local agent can set up tours, give advice and negotiate with sellers.
Similar homes
- $365,0004 bd2 ba1.9k sqft13075 Shoshoney Cir, Fairhope, AL 36532Active
 MLS ID #397490, Jennifer Earp, EXIT Realty Gulf Shores. Baldwin Realtors
 - $380,0004 bd2 ba2k sqft13424 Shoshoney Cir, Fairhope, AL 36532Active
 MLS ID #392359, Katherine White, Sweet Willow Realty. Baldwin Realtors
 - $345,0004 bd2 ba1.8k sqft13362 Shoshoney Cir, Fairhope, AL 36532Active
 MLS ID #397483, Jessica Clarke, Waters Edge Realty. Baldwin Realtors
 - $315,0003 bd2 ba1.6k sqft14455 Chenin Blanc Dr, Silverhill, AL 36576Active Under Contract
 MLS ID #395639, Ella Jones, Bayside Real Estate Group. Baldwin Realtors
 - $425,0004 bd3 ba2.3k sqft22110 Sutherland Cir, Fairhope, AL 36532Active Under ContractMLS ID #396556, Lauren Tarnacki, Wellhouse Real Estate Eastern Shore. Baldwin Realtors
- from $341,3003 bd2 ba1.5k sqftKELLY Plan, Overland, Fairhope, AL 36532New ConstructionDR Horton
- $400,0004 bd2 ba1.9k sqft9700 Volterra Ave, Daphne, AL 36526ActiveMLS ID #399859, Kaleigh Guyton Blackwell, Wellhouse Real Estate Eastern Shore. Baldwin Realtors
- $349,9004 bd2 ba2k sqft10287 Ruffian Rte, Daphne, AL 36526ActiveMLS ID #398630, Veronica Bishop, Butler & Co. Real Estate LLC. Baldwin Realtors
- $349,0004 bd2 ba2k sqft24184 Rieger Dr, Elberta, AL 36530For SaleMLS ID #7810832, Tracie Carter, Real Broker LLC. GCMLS
- $474,9994 bd3 ba2.6k sqft544 Golden Leaf Ave, Fairhope, AL 36532ActiveMLS ID #397685, Matthew Waters, RE/MAX Paradise. Baldwin Realtors
- $479,0004 bd3 ba2.3k sqft220 Ornate Ave, Fairhope, AL 36532ActiveMLS ID #395056, Mary Fran Hershiser, Goode Realty, LLC. Baldwin Realtors
- $354,9994 bd2 ba2k sqft24491 Tepin Ln, Daphne, AL 36526ActiveMLS ID #397985, Whitney B Wagaman, Elite Real Estate Solutions, LLC. Baldwin Realtors
- $369,9004 bd2 ba2.2k sqft22192 Garland Loop, Silverhill, AL 36576ActiveMLS ID #397393, Michelle Kelley Brown, Bayside Real Estate Group. Baldwin Realtors
- $456,5004 bd4 ba2.4k sqft21783 Landry Ln, Fairhope, AL 36532ActiveMLS ID #395121, Leslie A Neyhart, Keller Williams AGC Realty-Daphne. Baldwin Realtors
- $330,0004 bd2 ba1.8k sqft11278 Elemis Dr, Daphne, AL 36526Active Under ContractMLS ID #399782, Chace Yamagata, Fiv Realty Co Alabama LLC. Baldwin Realtors
- $469,9004 bd3 ba2.3k sqft21333 Sutherland Cir, Fairhope, AL 36532ActiveMLS ID #386852, Miranda Fields Maharrey, Waters Edge Realty. Baldwin Realtors
- $375,0004 bd2 ba1.9k sqft1798 Vivace Dr, Foley, AL 36535Active Under ContractMLS ID #393051, Neil Bules, Engel and Volkers Gulf Shores. Baldwin Realtors
- $359,9004 bd3 ba1.9k sqft815 Connolly Ave, Foley, AL 36535ActiveMLS ID #396381, Amber Gillespie Gibson, Bellator Real Estate LLC Orange Beach. Baldwin Realtors
- $473,0004 bd2 ba2.1k sqft17970 Sonora Dr, Summerdale, AL 36580Active Under ContractMLS ID #398732, Katherine Ragland, Real Broker, LLC. Baldwin Realtors
- $333,0004 bd2 ba1.7k sqft23807 Unbridled Loop, Daphne, AL 36526ActiveMLS ID #398681, Matthew Waters, RE/MAX Paradise. Baldwin Realtors
