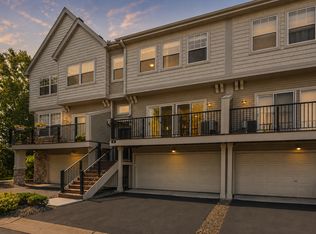
Welcome home to this beautifully updated townhome in the heart of Hugo, offering stylish finishes, low-maintenance living, and a fantastic location close to parks, trails, shopping, and everyday conveniences. This move-in ready home features 2 bedrooms, 2 bathrooms, and thoughtful updates throughout, including quartz kitchen countertops, new stainless steel appliances, updated bathrooms, new flooring, fresh professional paint, updated lighting, and more. The furnace, fireplace, and garage door have also been professionally serviced for added peace of mind.
Enjoy the comfort of a cozy fireplace, the convenience of a private two-car garage, and your own front patio for relaxing outdoors. Located in a well-maintained association community in the growing Hugo area, this home offers easy access to outdoor recreation, commuter routes, and nearby White Bear Lake amenities—making it the perfect blend of comfort, convenience, and turnkey living.
Closed
Est. $261,000
13397 Europa Ct N Unit 3, Hugo, MN 55038
2beds
1,497sqft
(TH) Side x Side
Built in 2002
0.87 Acres Lot
$261,000 Zestimate®
$174/sqft
$333/mo HOA
What's special
Stylish finishesCozy fireplaceNew flooringBeautifully updated townhomeFresh professional paintNew stainless steel appliancesUpdated lighting
- 297 days |
- 15 |
- 0 |
Zillow last checked:
Listing updated:
Listed by:
Alexander D Boylan 612-242-9318,
eXp Realty,
Christine Longe 612-568-7121
Source: NorthstarMLS as distributed by MLS GRID,MLS#: 7072136
Facts & features
Interior
Bedrooms & bathrooms
- Bedrooms: 2
- Bathrooms: 2
- Full bathrooms: 1
- 1/2 bathrooms: 1
Bedroom
- Level: Upper
- Area: 187 Square Feet
- Dimensions: 11x17
Bedroom 2
- Level: Upper
- Area: 144 Square Feet
- Dimensions: 12x12
Dining room
- Level: Main
- Area: 168 Square Feet
- Dimensions: 12x14
Kitchen
- Level: Main
- Area: 168 Square Feet
- Dimensions: 12x14
Laundry
- Level: Upper
- Area: 56 Square Feet
- Dimensions: 7x8
Living room
- Level: Main
- Area: 210 Square Feet
- Dimensions: 15x14
Loft
- Level: Upper
- Area: 108 Square Feet
- Dimensions: 12x9
Patio
- Level: Main
- Area: 104 Square Feet
- Dimensions: 8x13
Heating
- Forced Air
Cooling
- Central Air
Appliances
- Included: Dishwasher, Disposal, Dryer, Microwave, Range, Refrigerator, Washer
- Laundry: Upper Level
Features
- Basement: None
- Number of fireplaces: 1
- Fireplace features: Gas, Living Room
Interior area
- Total structure area: 1,497
- Total interior livable area: 1,497 sqft
- Finished area above ground: 1,497
- Finished area below ground: 0
Property
Parking
- Total spaces: 2
- Parking features: Attached
- Attached garage spaces: 2
- Details: Garage Dimensions (18x19)
Accessibility
- Accessibility features: None
Features
- Levels: Two
- Stories: 2
- Patio & porch: Patio
- Pool features: None
Lot
- Size: 0.87 Acres
Details
- Foundation area: 638
- Parcel number: 3003121410038
- Zoning description: Residential-Single Family
Construction
Type & style
- Home type: Townhouse
- Property subtype: (TH) Side x Side
- Attached to another structure: Yes
Materials
- Roof: Asphalt
Condition
- New construction: No
- Year built: 2002
Utilities & green energy
- Electric: 100 Amp Service
- Gas: Natural Gas
- Sewer: City Sewer/Connected
- Water: City Water/Connected
Community & HOA
Community
- Subdivision: Cic 185
HOA
- Has HOA: Yes
- Amenities included: None
- Services included: Maintenance Structure, Lawn Care, Maintenance Grounds, Professional Mgmt, Sanitation, Sewer, Snow Removal, Water
- HOA fee: $333 monthly
- HOA name: Associa MN
- HOA phone: 763-225-6400
Location
- Region: Hugo
Financial & listing details
- Price per square foot: $174/sqft
- Tax assessed value: $236,500
- Annual tax amount: $3,020
- Date on market: 5/19/2026
- Cumulative days on market: 23 days
Foreclosure details
Estimated market value
$261,000
$248,000 - $277,000
$2,162/mo
Price history
| Date | Event | Price |
|---|---|---|
| 6/23/2026 | Sold | $261,000+2.4%$174/sqft |
Source:  NorthstarMLS as distributed by MLS GRID #7072136 Report a problem NorthstarMLS as distributed by MLS GRID #7072136 Report a problem | ||
| 6/11/2026 | Pending sale | $254,900$170/sqft |
Source: eXp Realty #7072136 Report a problem | ||
| 5/19/2026 | Listed for sale | $254,900+84.6%$170/sqft |
Source: NorthstarMLS as distributed by MLS GRID #7072136 Report a problem | ||
| 10/27/2025 | Sold | $138,079-7.9%$92/sqft |
Source: Public Record Report a problem | ||
| 6/21/2025 | Listing removed | $1,750$1/sqft |
Source: Zillow Rentals Report a problem | ||
| 6/20/2025 | Listed for rent | $1,750$1/sqft |
Source: Zillow Rentals Report a problem | ||
| 3/25/2016 | Sold | $150,000+3.4%$100/sqft |
Source: NorthstarMLS as distributed by MLS GRID #4674998 Report a problem | ||
| 1/30/2016 | Listed for sale | $145,000+31.9%$97/sqft |
Source: Coldwell Banker Burnet - Dakota County/Eagan #4674998 Report a problem | ||
| 5/28/2010 | Sold | $109,900-36.3%$73/sqft |
Source: Public Record Report a problem | ||
| 3/1/2005 | Sold | $172,500$115/sqft |
Source: Public Record Report a problem | ||
Public tax history
| Year | Property taxes | Tax assessment |
|---|---|---|
| 2025 | $2,568 -1.2% | $211,200 -7.4% |
| 2024 | $2,600 +8% | $228,100 +10.1% |
| 2023 | $2,408 +12% | $207,200 +23.5% |
| 2022 | $2,150 +7% | $167,800 -10.8% |
| 2021 | $2,010 -12.5% | $188,100 +8.4% |
| 2020 | $2,298 | $173,600 |
| 2019 | $2,298 | $173,600 +10.1% |
| 2018 | $2,298 +21.1% | $157,700 +11.7% |
| 2017 | $1,898 +32.9% | $141,200 +6.8% |
| 2016 | $1,428 +1.6% | $132,200 +14.7% |
| 2015 | $1,406 | $115,300 +36.9% |
| 2013 | $1,406 +17.2% | $84,200 +6.6% |
| 2012 | $1,200 | $79,000 -12.8% |
| 2011 | $1,200 -13.7% | $90,600 -35.6% |
| 2010 | $1,390 -7.6% | $140,700 |
| 2009 | $1,504 -3.5% | -- |
| 2008 | $1,558 +9.9% | -- |
| 2007 | $1,418 -2.7% | -- |
| 2006 | $1,458 +13.3% | -- |
| 2005 | $1,287 +348.4% | -- |
| 2004 | $287 | -- |
Find assessor info on the county website
Monthly payment
Climate risks
Neighborhood: 55038
Nearby schools
GreatSchools rating
- 8/10North Star ElementaryGrades: K-5Distance: 2.2 mi
- 6/10Central Middle SchoolGrades: 6-8Distance: 3.7 mi
- NAWhite Bear Lake Area High SchoolGrades: 9-12Distance: 3.4 mi
- $260,0002 bd2 ba1.4k sqft13397 Europa Ct N UNIT 5, Hugo, MN 55038Sold

- $287,5003 bd2 ba1.6k sqft13397 Europa Ct N UNIT 1, Hugo, MN 55038Off Market

- $275,1002 bd2 ba1.6k sqft13397 Europa Ct N UNIT 7, Hugo, MN 55038Off Market
- $267,1002 bd2 ba1.6k sqft13397 Europa Ct N UNIT 8, Hugo, MN 55038Off Market
- $257,8002 bd2 ba1.4k sqft13397 Europa Ct N UNIT 6, Hugo, MN 55038Off Market
- $249,0002 bd2 ba1.4k sqft13397 Europa Ct N UNIT 4, Hugo, MN 55038Off Market
- $269,5002 bd2 ba1.6k sqft13397 Europa Ct N UNIT 2, Hugo, MN 55038Off Market
- $250,9002 bd2 ba1.5k sqft13385 Europa Ct N UNIT 5, Hugo, MN 55038Off Market
Similar homes
- $249,9002 bd2 ba1.4k sqft13425 Europa Ct N Unit 4, Hugo, MN 55038For Sale

 MLS ID #7121335, Joseph J. Holmes, Keller Williams Premier Realty. NorthstarMLS as distributed by MLS GRID
 - $275,0003 bd3 ba1.7k sqft4725 Victor Path Unit 11, Hugo, MN 55038For Sale
 MLS ID #7127494, Sean Ecklin, Edina Realty, Inc.. NorthstarMLS as distributed by MLS GRID
 - $--2 bd2 ba1.5k sqft13435 Europa Ct N Unit 1, Hugo, MN 55038Auction
 Auction.com 1
 - $259,9002 bd3 ba1.7k sqft14569 Everton Ave N Unit 6, Hugo, MN 55038For Sale
 MLS ID #7107897, Herman S Antonov, eXp Realty. NorthstarMLS as distributed by MLS GRID
 - $249,9002 bd2 ba1.2k sqft5149 149th St N Unit 4, Hugo, MN 55038For SaleMLS ID #7124807, Jennifer McClanahan, Avenue Realty. NorthstarMLS as distributed by MLS GRID
- $295,0003 bd2 ba1.6k sqft13049 Europa Trail Way N Unit D, Hugo, MN 55038For SaleMLS ID #7116459, Kris Lindahl, Kris Lindahl Real Estate. NorthstarMLS as distributed by MLS GRID
- $275,0002 bd2 ba1.4k sqft2048 Willow Cir, Centerville, MN 55038For SaleMLS ID #7113948, Amy Ogren, Edina Realty, Inc.. NorthstarMLS as distributed by MLS GRID
- $259,9002 bd3 ba1.7k sqft4735 Victor Path Unit 6, Hugo, MN 55038For SaleMLS ID #7013776, Kevin McFarlane, eXp Realty. NorthstarMLS as distributed by MLS GRID
- $305,0003 bd2 ba1.5k sqft5193 Farnham Dr N, Hugo, MN 55038For SaleMLS ID #7121770, Eda Rivers, Compass. NorthstarMLS as distributed by MLS GRID
- $239,9002 bd3 ba1.7k sqft4615 Victor Path Unit 6, Hugo, MN 55038For SaleMLS ID #7052488, Billy Xiong, Creative Results. NorthstarMLS as distributed by MLS GRID
- $274,9003 bd3 ba1.4k sqft5651 138th St N, Hugo, MN 55038For SaleMLS ID #7084201, James Sanchez, GRI, White Bear Lake Realty. NorthstarMLS as distributed by MLS GRID
- $295,0002 bd2 ba1.3k sqft1765 Linden Cv, White Bear Lake, MN 55110For SaleMLS ID #7127596, Michael D. Smith, Anderson Realty. NorthstarMLS as distributed by MLS GRID
- $275,0002 bd2 ba1.4k sqft307 Arrowhead Dr, Lino Lakes, MN 55014For SaleMLS ID #7114984, Sarah Church, Coldwell Banker Realty. NorthstarMLS as distributed by MLS GRID
- $299,9003 bd3 ba1.7k sqft4360 Empress Dr N Unit 1, Hugo, MN 55038For SaleMLS ID #7109280, Trip Schultz, RE/MAX Synergy. NorthstarMLS as distributed by MLS GRID
- $215,0002 bd2 ba1.2k sqft4970 149th St N Unit 3, Hugo, MN 55038For SaleMLS ID #6651958, Brent Peterson, RE/MAX Results. NorthstarMLS as distributed by MLS GRID
- $--3 bd2 ba1.2k sqft535 Emil Ave, Shoreview, MN 55126AuctionAuction.com 2
- $259,9003 bd1 ba918 sqft13829 Isleton Ave N, Hugo, MN 55038For SaleMLS ID #7044062, Moe Mossa, Savvy Avenue, LLC. NorthstarMLS as distributed by MLS GRID
- $390,0004 bd2 ba1.8k sqft5420 134th St N, Hugo, MN 55038For SaleMLS ID #7110877, Julie A. Slattery, RE/MAX Results. NorthstarMLS as distributed by MLS GRID
- $255,0002 bd2 ba1.3k sqft1289 Bridle Path Ct, White Bear Township, MN 55110For SaleMLS ID #7092342, Cindy Curren, Coldwell Banker Realty. NorthstarMLS as distributed by MLS GRID
- $329,9003 bd3 ba1.8k sqft7238 Dora Dr, Lino Lakes, MN 55038For SaleMLS ID #7111581, Donald Wolkerstorfer, GRI, Coldwell Banker Realty. NorthstarMLS as distributed by MLS GRID
