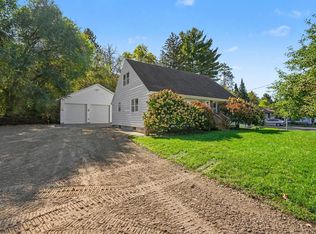
Competitively priced for quick sale and possession. The last few years have seen many updates: newer roof, large deck with low maintenance decking overlay, and secure underneath storage room, flooring and modern decor. New Appliances: SS refrigerator, glasstop stove, dishwasher, and microwave. Radon mitigation system. Heat n Glow gas fireplace in large built-in cabinet wall. Exterior features extensive landscaping and perennials.
Pending
$315,000
134 Cannon View Dr, Red Wing, MN 55066
3beds
1,766sqft
Single Family
Built in 1975
0.25 Acres Lot
$-- Zestimate®
$178/sqft
$-- HOA
What's special
Flooring and modern decorSecure underneath storage roomNewer roofExtensive landscaping and perennials
- 22 days
- 467
- 35
Likely to sell faster than
Zillow last checked:
Listing updated:
Listed by:
Clayton Schafer 651-764-4057,
Edina Realty, Inc.
Source: NorthstarMLS as distributed by MLS GRID,MLS#: 7148189
Facts & features
Interior
Bedrooms & bathrooms
- Bedrooms: 3
- Bathrooms: 2
- Full bathrooms: 1
- 3/4 bathrooms: 1
Bedroom
- Level: Main
- Area: 176 Square Feet
- Dimensions: 11x16
Bedroom 2
- Level: Main
- Area: 117 Square Feet
- Dimensions: 9x13
Bedroom 3
- Level: Lower
- Area: 168 Square Feet
- Dimensions: 12x14
Bathroom
- Level: Main
Bathroom
- Level: Lower
Dining room
- Level: Main
- Area: 96 Square Feet
- Dimensions: 8x12
Family room
- Level: Lower
- Area: 345 Square Feet
- Dimensions: 15x23
Kitchen
- Level: Main
- Area: 99 Square Feet
- Dimensions: 9x11
Living room
- Level: Main
- Area: 288 Square Feet
- Dimensions: 16x18
Utility room
- Level: Lower
Heating
- Forced Air, Fireplace(s)
Cooling
- Central Air
Appliances
- Included: Dishwasher, Disposal, Dryer, Range, Refrigerator, Washer, Water Softener Rented
- Laundry: Electric Dryer Hookup, Lower Level, Laundry Room, Washer Hookup
Features
- Basement: Daylight,Finished,Full
- Number of fireplaces: 1
- Fireplace features: Family Room, Gas
Interior area
- Total structure area: 1,902
- Total interior livable area: 1,766 sqft
- Finished area above ground: 966
- Finished area below ground: 800
Property
Parking
- Total spaces: 2
- Parking features: Attached, Asphalt, Garage Door Opener
- Attached garage spaces: 2
- Has uncovered spaces: Yes
- Details: Garage Dimensions (22x22), Garage Door Height (7), Garage Door Width (16)
Accessibility
- Accessibility features: None
Features
- Levels: Multi/Split
- Patio & porch: Deck, Glass Enclosed, Rear Porch, Screened
Lot
- Size: 0.25 Acres
- Dimensions: 90 x 122
- Features: Tree Coverage - Medium
Details
- Foundation area: 936
- Parcel number: 557220720
- Zoning description: Residential-Single Family
Construction
Type & style
- Home type: SingleFamily
- Property subtype: Single Family
Materials
- Block, Frame
- Roof: Age 8 Years or Less,Other,Pitched
Condition
- New construction: No
- Year built: 1975
Utilities & green energy
- Electric: 100 Amp Service, Power Company: Xcel Energy
- Gas: Natural Gas
- Sewer: City Sewer/Connected
- Water: City Water/Connected
Community & HOA
HOA
- Has HOA: No
Location
- Region: Red Wing
Financial & listing details
- Price per square foot: $178/sqft
- Tax assessed value: $265,500
- Annual tax amount: $3,114
- Date on market: 9/22/2026
- Cumulative days on market: 23 days
Estimated market value
Not available
Estimated sales range
Not available
Not available
Price history
| Date | Event | Price |
|---|---|---|
| 9/29/2026 | Pending sale | $315,000$178/sqft |
Source:  NorthstarMLS as distributed by MLS GRID #7148189 Report a problem NorthstarMLS as distributed by MLS GRID #7148189 Report a problem | ||
| 9/22/2026 | Listed for sale | $315,000+14.5%$178/sqft |
Source: NorthstarMLS as distributed by MLS GRID #7148189 Report a problem | ||
| 1/17/2024 | Sold | $275,000$156/sqft |
Source: NorthstarMLS as distributed by MLS GRID #6463523 Report a problem | ||
| 12/26/2023 | Pending sale | $275,000$156/sqft |
Source: NorthstarMLS as distributed by MLS GRID #6463523 Report a problem | ||
| 11/30/2023 | Listed for sale | $275,000+44.7%$156/sqft |
Source: NorthstarMLS as distributed by MLS GRID #6463523 Report a problem | ||
| 8/29/2008 | Sold | $190,000$108/sqft |
Source:  Lake Superior Area Realtors as distributed by MLS GRID #1344370 Report a problem Lake Superior Area Realtors as distributed by MLS GRID #1344370 Report a problem | ||
Public tax history
| Year | Property taxes | Tax assessment |
|---|---|---|
| 2026 | $3,114 +0.7% | $241,819 +5.5% |
| 2025 | $3,092 +0.1% | $229,220 +1.9% |
| 2024 | $3,090 +3.8% | $224,969 -4.1% |
| 2023 | $2,978 +7.8% | $234,700 +0.6% |
| 2022 | $2,762 +7.9% | $233,300 +16.1% |
| 2021 | $2,560 +0.7% | $200,900 +5.7% |
| 2020 | $2,542 | $190,100 +6.8% |
| 2019 | $2,542 | $178,000 -0.1% |
| 2018 | $2,542 +25.6% | $178,200 +13.1% |
| 2017 | $2,024 +11.5% | $157,600 +1.5% |
| 2016 | $1,816 | $155,200 +2.5% |
| 2015 | $1,816 | $151,400 +4% |
| 2014 | $1,816 -5.4% | $145,600 -6% |
| 2013 | $1,920 -6.3% | $154,900 -0.7% |
| 2012 | $2,048 +8.1% | $156,000 +0.6% |
| 2011 | $1,894 -4.6% | $155,100 -2.1% |
| 2010 | $1,986 -8.1% | $158,500 -7.4% |
| 2009 | $2,162 +8.1% | $171,100 |
| 2008 | $2,000 +0.8% | $171,100 |
| 2007 | $1,984 +5% | -- |
| 2006 | $1,890 +1.2% | -- |
| 2005 | $1,868 -5.7% | -- |
| 2004 | $1,980 +16.9% | -- |
| 2003 | $1,694 +9.9% | -- |
| 2002 | $1,542 +1.6% | -- |
| 2001 | $1,518 | -- |
Find assessor info on the county website
Monthly payment
Est. payment
Payment breakdown
Explore the cost of this home by adjusting the details. Changes won't be saved.Climate risks
Neighborhood: 55066
Similar homes
- $309,9003 bd3 ba1.9k sqft435 Spring Creek Rd S, Red Wing, MN 55066For Sale
 MLS ID #7154633, Lisa Skluzacek, RE/MAX Advantage Plus. NorthstarMLS as distributed by MLS GRID
 - $315,0003 bd2 ba2k sqft2211 Bush St, Red Wing, MN 55066For Sale
 MLS ID #7156916, John R. Rohan, Red Wing Homes For Sale. NorthstarMLS as distributed by MLS GRID
 - $315,0003 bd2 ba1.8k sqft1531 Roosevelt Ave, Red Wing, MN 55066For Sale
 MLS ID #7152719, Storlie and Hentges Real Estate Group, Weichert, REALTORS- Heartland. NorthstarMLS as distributed by MLS GRID
 - $325,0003 bd2 ba1.7k sqft1680 Spruce Dr, Red Wing, MN 55066For Sale
 MLS ID #7147476, John R. Rohan, Red Wing Homes For Sale. NorthstarMLS as distributed by MLS GRID
 - $270,0003 bd2 ba2k sqft3453 Forrest Ln, Red Wing, MN 55066For SaleMLS ID #7089316, Chara Hedin, Keller Williams Select Realty. NorthstarMLS as distributed by MLS GRID
- $289,9003 bd2 ba1.4k sqft954 Linda Ave, Red Wing, MN 55066For SaleMLS ID #7132408, Douglas Lantis, Integrity Realty. NorthstarMLS as distributed by MLS GRID
- $299,9003 bd3 ba1.8k sqft643 Pioneer Rd, Red Wing, MN 55066For SaleMLS ID #7128856, Travis Goodman, Trust Realty. NorthstarMLS as distributed by MLS GRID
- $365,0005 bd4 ba2.1k sqft1868 Woodland Dr, Red Wing, MN 55066For SaleMLS ID #7086839, Julia K. Bohmbach, Edina Realty, Inc.. NorthstarMLS as distributed by MLS GRID
- $289,0002 bd3 ba1.9k sqft1089 Hewitt Blvd, Red Wing, MN 55066For SaleMLS ID #7158984, Lisa Lundell, Cannon Realty. NorthstarMLS as distributed by MLS GRID
- $275,0005 bd2 ba1.4k sqft29038 Wildwood Ln, Red Wing, MN 55066For SaleMLS ID #7156445, Olsen Group, Keller Williams Premier Realty. NorthstarMLS as distributed by MLS GRID
- $329,5004 bd3 ba2.5k sqft817 Central Ave, Red Wing, MN 55066For SaleMLS ID #7079953, Mark L. McCaughtry, Coldwell Banker Nybo & Assoc. NorthstarMLS as distributed by MLS GRID
- $285,0003 bd2 ba1.9k sqft1616 Greenwood St, Red Wing, MN 55066For SaleMLS ID #7136002, Corey Ahern, Trust Realty. NorthstarMLS as distributed by MLS GRID
- $365,0003 bd3 ba2.6k sqft1609 Ridgewood Ln, Red Wing, MN 55066For SaleMLS ID #7142523, Marisa Nybo, Coldwell Banker Nybo & Assoc. NorthstarMLS as distributed by MLS GRID
- $295,0002 bd2 ba1.6k sqft1967 Cherry St, Red Wing, MN 55066For SaleMLS ID #7153064, Jane Webster-Urbach, Coldwell Banker Nybo & Assoc. NorthstarMLS as distributed by MLS GRID
- $265,0004 bd2 ba2k sqft591 E 7th St, Red Wing, MN 55066For SaleMLS ID #6784737, Alain Intharath, Coldwell Banker Realty. NorthstarMLS as distributed by MLS GRID
- $360,0003 bd2 ba2.2k sqft2326 Hallquist Ave, Red Wing, MN 55066For SaleMLS ID #7107253, Marisa Nybo, Coldwell Banker Nybo & Assoc. NorthstarMLS as distributed by MLS GRID
- $299,0003 bd2 ba1.9k sqftW7635 165th Ave, Hager City, WI 54014For SaleMLS ID #7144560, Laurie Larsen, Property Executives Realty. NorthstarMLS as distributed by MLS GRID
