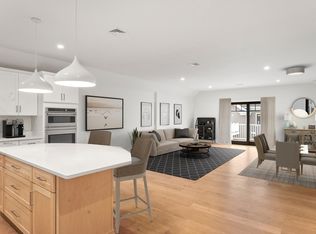
Davis Manor, at home, where the Harbor meets Downtown. Be a part of an over 55 Community where the ultimate in luxury living & endless entertainment combine to create a living experience like no other. Featuring: Open floor plans, Oversized windows, Private decks & Patios, High-end finishes, Quartz Countertops, Stainless Steel Appliances, 9 ft. Ceilings, Hardwood Floors, Garage Parking (2 spaces ) with Storage, Elevator, Gym, Community Room, Pet Friendly. This exquisite property, constructed reminiscent of its original style & grandeur can be yours - with all the subtle architectural details that makes a residence you will be proud to call home. Situated on a sprawling lawn surrounded by mature trees, shrubs & lawn that roll down to Court St. Unit 7 ready for occupancy Late Spring 2026. Corner 2nd floor end unit 1744 sq ft with a spacious deck from the living room. Hardwood flooring. ACT NOW - BUILDER OFFERING 25,000 IN PAID CUSTOMIZATIONS TAILORED TO YOUR TASTE. ONLY 2 UNITS REMAIN
Pending
$989,000
134 Court St #7, Plymouth, MA 02360
2beds
1,744sqft
:
Get pre-qualified$7,194/mo
Condominium
Built in 2024
-- sqft lot
$976,200 Zestimate®
$567/sqft
$618/mo HOA
What's special
Private decks and patiosHardwood floorsHigh-end finishesQuartz countertopsHardwood flooringStainless steel appliancesSubtle architectural details
- 180 days |
- 16 |
- 0 |
Zillow last checked:
Listing updated:
Listed by:
Lynne Morey 508-789-6333,
Coldwell Banker Realty - Plymouth 508-746-0051
Source: MLS PIN,MLS#: 73473885
Facts & features
Interior
Bedrooms & bathrooms
- Bedrooms: 2
- Bathrooms: 2
- Full bathrooms: 2
Primary bedroom
- Features: Bathroom - Full, Bathroom - Double Vanity/Sink, Closet - Linen, Walk-In Closet(s), Flooring - Stone/Ceramic Tile, Recessed Lighting, Flooring - Engineered Hardwood
- Level: First
- Area: 286
- Dimensions: 22 x 13
Bedroom 2
- Features: Closet, Recessed Lighting, Flooring - Engineered Hardwood
- Level: First
- Area: 169
- Dimensions: 13 x 13
Primary bathroom
- Features: Yes
Bathroom 1
- Features: Bathroom - Full, Bathroom - Double Vanity/Sink, Bathroom - Tiled With Shower Stall, Closet - Linen, Flooring - Stone/Ceramic Tile, Countertops - Stone/Granite/Solid
- Level: First
- Area: 114.4
- Dimensions: 11 x 10.4
Bathroom 2
- Features: Bathroom - Full, Bathroom - With Tub & Shower, Closet - Linen, Flooring - Stone/Ceramic Tile, Countertops - Stone/Granite/Solid
- Level: First
- Area: 74.8
- Dimensions: 11 x 6.8
Kitchen
- Features: Closet, Dining Area, Countertops - Stone/Granite/Solid, Kitchen Island, Cabinets - Upgraded, Exterior Access, Open Floorplan, Recessed Lighting, Stainless Steel Appliances, Washer Hookup, Gas Stove, Flooring - Engineered Hardwood
- Level: First
- Area: 220.4
- Dimensions: 19 x 11.6
Office
- Features: Flooring - Hardwood, Recessed Lighting
- Level: First
- Area: 70
- Dimensions: 10 x 7
Heating
- Central, Heat Pump, Electric, Fireplace(s)
Cooling
- Central Air
Appliances
- Included: Range, Dishwasher, Microwave, Range Hood
- Laundry: Flooring - Vinyl, First Floor, In Unit, Electric Dryer Hookup, Washer Hookup
Features
- Open Floorplan, Recessed Lighting, Slider, Living/Dining Rm Combo, Office
- Flooring: Tile, Carpet, Hardwood, Engineered Hardwood, Other, Flooring - Hardwood
- Windows: Insulated Windows
- Has basement: Yes
- Number of fireplaces: 1
- Common walls with other units/homes: End Unit,Corner
Interior area
- Total structure area: 1,744
- Total interior livable area: 1,744 sqft
- Finished area above ground: 1,744
Video & virtual tour
Property
Parking
- Total spaces: 2
- Parking features: Under, Garage Door Opener, Storage, Assigned, Off Street, Guest, Paved, Exclusive Parking
- Attached garage spaces: 2
- Has uncovered spaces: Yes
Features
- Entry location: Unit Placement(Ground,Walkout)
- Patio & porch: Patio
- Exterior features: Patio, Decorative Lighting, Rain Gutters, Professional Landscaping, Sprinkler System, Stone Wall, Other
- Has view: Yes
- View description: Water, Harbor
- Has water view: Yes
- Water view: Harbor,Water
- Waterfront features: Bay, 1/10 to 3/10 To Beach, Beach Ownership(Public)
Details
- Parcel number: 5228471
- Zoning: Res
Construction
Type & style
- Home type: Condo
- Architectural style: Shingle,Other (See Remarks)
- Property subtype: Condominium
Materials
- Frame
- Roof: Shingle
Condition
- Year built: 2024
- Major remodel year: 2025
Details
- Warranty included: Yes
Utilities & green energy
- Electric: Circuit Breakers, 150 Amp Service, Other (See Remarks)
- Sewer: Public Sewer
- Water: Public
- Utilities for property: for Gas Range, for Electric Oven, for Electric Dryer, Washer Hookup
Green energy
- Energy efficient items: Thermostat
Community & HOA
Community
- Features: Public Transportation, Shopping, Tennis Court(s), Park, Walk/Jog Trails, Golf, Medical Facility, Bike Path, Highway Access, House of Worship, Marina, Public School, T-Station, Other, Adult Community
- Security: TV Monitor, Other
- Senior community: Yes
HOA
- Amenities included: Elevator(s), Fitness Center, Clubroom, Storage
- Services included: Water, Sewer, Insurance, Maintenance Structure, Maintenance Grounds, Snow Removal, Trash
- HOA fee: $618 monthly
Location
- Region: Plymouth
Financial & listing details
- Price per square foot: $567/sqft
- Date on market: 2/3/2026
Estimated market value
$976,200
$927,000 - $1.03M
$3,740/mo
Price history
| Date | Event | Price |
|---|---|---|
| 6/16/2026 | Pending sale | $989,000$567/sqft |
Source: MLS PIN #73473885 Report a problem | ||
| 6/10/2026 | Contingent | $989,000$567/sqft |
Source: MLS PIN #73473885 Report a problem | ||
| 2/3/2026 | Listed for sale | $989,000$567/sqft |
Source: MLS PIN #73473885 Report a problem | ||
Public tax history
Tax history is unavailable.
Monthly payment
Est. payment
Payment breakdown
Explore the cost of this home by adjusting the details. Changes won't be saved.Climate risks
Neighborhood: North Plymouth
Nearby schools
GreatSchools rating
- 5/10Cold Spring Elementary SchoolGrades: K-5Distance: 0.2 mi
- 5/10Plymouth Community Intermediate SchoolGrades: 6-8Distance: 2.7 mi
- 5/10Plymouth North High SchoolGrades: 9-12Distance: 1.6 mi
- $952,3002 bd2 ba1.7k sqft134 Court St #13, Plymouth, MA 02360Sold
- $785,2752 bd2 ba1.4k sqft134 Court St #23, Plymouth, MA 02360Sold

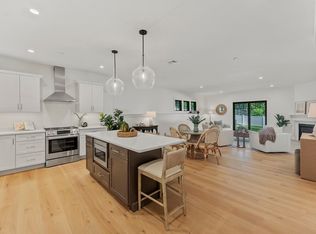
- $975,0002 bd2 ba1.7k sqft134 Court St #18, Plymouth, MA 02360Sold
- $1,009,4002 bd2 ba1.7k sqft134 Court St #24, Plymouth, MA 02360Sold

- $852,0002 bd2 ba1.4k sqft134 Court St #5, Plymouth, MA 02360Sold
- $738,8002 bd2 ba1.3k sqft134 Court St #4, Plymouth, MA 02360Sold
- $779,0002 bd2 ba1.3k sqft134 Court St #10, Plymouth, MA 02360Sold
- $766,0002 bd2 ba1.3k sqft134 Court St #3, Plymouth, MA 02360Sold
- $819,0002 bd2 ba1.4k sqft134 Court St #11, Plymouth, MA 02360Sold
A local agent can set up tours, give advice and negotiate with sellers.
A local lender can help you make sure your offer is ready when you are.
Similar homes
- $859,9002 bd2 ba1.6k sqftHarbor View Condominium, Plymouth, MA 02360For Sale
 MLS ID #73543189, Lynne Morey, Coldwell Banker Realty - Plymouth. MLS PIN
 - $963,2052 bd2 ba1.8k sqft16 Firefly Point #16, Plymouth, MA 02360For Sale
 MLS ID #73555071, Caryn Wennerberg, The Green Company. MLS PIN
 - $1,065,0003 bd3 ba2.3k sqft28 Barnswallow, Plymouth, MA 02360For Sale
 MLS ID #73556262, Pinehills Resale team, Pinehills Brokerage Services LLC. MLS PIN

 - $999,0002 bd3 ba2.3k sqftSaltash At Chiltonville, Plymouth, MA 02360New Construction
 MLS ID #73450890, Lynne Morey, Coldwell Banker Realty - Plymouth. MLS PIN
 - $949,0002 bd2 ba2k sqft23 Woodsong, Plymouth, MA 02360For SaleMLS ID #73548560, Seagate Properties, Compass. MLS PIN
- $989,0002 bd2 ba2.1k sqft30 Loons Call #113, Plymouth, MA 02360New ConstructionMLS ID #73507825, Christine Sweeney, Toll Brothers Real Estate. MLS PIN
- $989,0002 bd3 ba1.9k sqft12 Owls Nest #5, Plymouth, MA 02360New ConstructionMLS ID #73488172, Christine Sweeney, Toll Brothers Real Estate. MLS PIN
- $899,0002 bd2 ba1.8k sqft26 Boatwrights Loop, Plymouth, MA 02360For SaleMLS ID #73540160, Pinehills Resale team, Pinehills Brokerage Services LLC. MLS PIN
- $959,9003 bd3 ba2.6k sqft7 Yellow Birch Dr, Plymouth, MA 02360For SaleMLS ID #73521609, Alyse Sullivan, eXp Realty LLC. MLS PIN
- $759,9002 bd3 ba2.3k sqft12 Belltree, Plymouth, MA 02360For SaleMLS ID #73557820, Pinehills Resale team, Pinehills Brokerage Services LLC. MLS PIN
- $739,9002 bd3 ba2k sqft1 Heartwood, Plymouth, MA 02360For SaleMLS ID #73555573, Timothy Porter, East Bay View Realty LLC. MLS PIN
- $1,200,0004 bd3 ba2.4k sqft106 Rocky Hill Rd, Plymouth, MA 02360For SaleMLS ID #73507590, Dream Team, Shore Real Estate LLC. MLS PIN
- $1,375,0002 bd3 ba2.4k sqftRobbins Wharf, Plymouth, MA 02360For SaleMLS ID #73547222, Kristin Dewey, Kornerstone Real Estate Brokerage. MLS PIN
- $594,9003 bd3 ba1.4k sqft3 Birch Ave, Plymouth, MA 02360For SaleMLS ID #73540362, Justin Panarelli, Panarelli Properties, Inc.. MLS PIN
- $1,095,0002 bd3 ba2.4k sqft40 S Main St, Carver, MA 02330For SaleMLS ID #73556542, Christine Lewis, Coldwell Banker Realty - Plymouth. MLS PIN
- $799,5003 bd3 ba2k sqft2000 State Rd, Plymouth, MA 02360For SaleMLS ID #73533610, Lynne Morey, Coldwell Banker Realty - Plymouth. MLS PIN
- $999,0003 bd3 ba2.4k sqft10 Owls Nest #4, Plymouth, MA 02360New ConstructionMLS ID #73527223, Christine Sweeney, Toll Brothers Real Estate. MLS PIN
- $1,049,0002 bd2 ba1.9k sqft61 Kestrel Hts #56, Plymouth, MA 02360New ConstructionMLS PIN
- $849,9003 bd3 ba2.3k sqft26 Kensington, Plymouth, MA 02360For SaleMLS ID #73532536, Cheryl Phelan, Coldwell Banker Realty - Plymouth. MLS PIN
- $614,9003 bd2 ba2k sqft142 Elm St, Kingston, MA 02364For SaleMLS ID #73556679, Austin Partain, William Raveis R.E. & Home Services. MLS PIN
