Impeccable living at the rarely available Mt Auburn Village. A thoughtfully renovated complex ideally located minutes from Cambridge and Boston. This 3 bed, 2.5 bath, one-level condo is beautifully designed. The expansive and open living space is bright w/ a masterful mixture of old charm and modern conveniences. The main living area, perfect for entertaining, showcases soaring ceilings, arched windows, and tray ceilings. The oversized kitchen has ample cabinet and counter space. The detailed primary suite is perfectly placed and has a full bath w/ a glass enclosed shower, separate tub, and walk-in closet. There are 2 large bedrooms, an office, and a beautiful main bath off the hallway from the living room. Other features: gas fireplace, guest 1/2 bath, in-unit laundry, 2 parking spaces (1 w/ EV charger) and storage room located in the garage, elevator in building, professionally landscaped grounds. Minutes to public transport, major highways, and Arsenal Yards.
Pending
$1,495,000
134 Mount Auburn St #7, Watertown, MA 02472
3beds
2,529sqft
:
Get pre-qualified$10,399/mo
Condominium
Built in 1899
-- sqft lot
$1,480,500 Zestimate®
$591/sqft
$1,082/mo HOA
What's special
Gas fireplaceIn-unit laundryProfessionally landscaped groundsOversized kitchenBeautiful main bathDetailed primary suiteSeparate tub
- 17 days |
- 50 |
- 0 |
Zillow last checked:
Listing updated:
Listed by:
Bob Airasian 617-515-1560,
Coldwell Banker Realty - Belmont 617-484-5300
Source: MLS PIN,MLS#: 73540332
Facts & features
Interior
Bedrooms & bathrooms
- Bedrooms: 3
- Bathrooms: 3
- Full bathrooms: 2
- 1/2 bathrooms: 1
Primary bedroom
- Features: Bathroom - Full, Walk-In Closet(s), Flooring - Hardwood
- Level: First
- Area: 208
- Dimensions: 13 x 16
Bedroom 2
- Features: Closet, Flooring - Hardwood
- Level: First
- Area: 192
- Dimensions: 12 x 16
Bedroom 3
- Features: Closet, Flooring - Hardwood
- Level: First
- Area: 156
- Dimensions: 12 x 13
Primary bathroom
- Features: Yes
Bathroom 1
- Features: Bathroom - Half
- Level: First
- Area: 30
- Dimensions: 5 x 6
Bathroom 2
- Features: Bathroom - Full, Flooring - Stone/Ceramic Tile
- Level: First
- Area: 63
- Dimensions: 7 x 9
Bathroom 3
- Features: Bathroom - Full, Bathroom - Tiled With Tub & Shower, Flooring - Stone/Ceramic Tile
- Level: First
- Area: 126
- Dimensions: 9 x 14
Dining room
- Features: Flooring - Hardwood, Open Floorplan
- Level: First
- Area: 266
- Dimensions: 14 x 19
Kitchen
- Features: Flooring - Hardwood, Countertops - Stone/Granite/Solid, Cabinets - Upgraded, Open Floorplan, Recessed Lighting, Stainless Steel Appliances, Peninsula
- Level: First
- Area: 300
- Dimensions: 15 x 20
Living room
- Features: Flooring - Hardwood, Open Floorplan
- Level: First
- Area: 351
- Dimensions: 13 x 27
Office
- Features: Flooring - Hardwood
- Level: First
- Area: 40
- Dimensions: 5 x 8
Heating
- Forced Air, Natural Gas
Cooling
- Central Air
Appliances
- Included: Range, Oven, Dishwasher, Refrigerator, Washer, Dryer
- Laundry: First Floor, In Unit
Features
- Home Office
- Flooring: Flooring - Hardwood
- Has basement: No
- Number of fireplaces: 1
- Fireplace features: Living Room
- Common walls with other units/homes: End Unit
Interior area
- Total structure area: 2,529
- Total interior livable area: 2,529 sqft
- Finished area above ground: 2,529
Property
Parking
- Total spaces: 2
- Parking features: Attached, Under, Off Street
- Attached garage spaces: 2
Details
- Parcel number: M:1011 B:0009 L:000G,4832652
- Zoning: HIST
Construction
Type & style
- Home type: Condo
- Property subtype: Condominium
- Attached to another structure: Yes
Materials
- Roof: Slate
Condition
- Year built: 1899
- Major remodel year: 2006
Utilities & green energy
- Electric: Circuit Breakers
- Sewer: Public Sewer
- Water: Public
Community & HOA
Community
- Features: Public Transportation, Park, Walk/Jog Trails, Medical Facility, Laundromat, Bike Path, Conservation Area, House of Worship, Public School
- Security: Intercom
HOA
- Amenities included: Elevator(s)
- Services included: Water, Sewer, Insurance, Maintenance Structure, Maintenance Grounds, Snow Removal, Trash, Reserve Funds
- HOA fee: $1,082 monthly
Location
- Region: Watertown
Financial & listing details
- Price per square foot: $591/sqft
- Tax assessed value: $1,384,800
- Annual tax amount: $16,895
- Date on market: 7/8/2026
Estimated market value
$1,480,500
$1.41M - $1.55M
$4,559/mo
Price history
| Date | Event | Price |
|---|---|---|
| 7/15/2026 | Pending sale | $1,495,000$591/sqft |
Source: MLS PIN #73540332 Report a problem | ||
| 7/15/2026 | Listed for sale | $1,495,000$591/sqft |
Source: MLS PIN #73540332 Report a problem | ||
| 6/30/2026 | Pending sale | $1,495,000$591/sqft |
Source: MLS PIN #73540332 Report a problem | ||
| 6/29/2026 | Contingent | $1,495,000$591/sqft |
Source: MLS PIN #73540332 Report a problem | ||
| 6/23/2026 | Listed for sale | $1,495,000-9.4%$591/sqft |
Source: MLS PIN #73540332 Report a problem | ||
| 10/1/2025 | Listing removed | $1,650,000$652/sqft |
Source: MLS PIN #73388688 Report a problem | ||
| 7/9/2025 | Price change | $1,650,000-2.9%$652/sqft |
Source: MLS PIN #73388688 Report a problem | ||
| 6/10/2025 | Listed for sale | $1,700,000+92.1%$672/sqft |
Source: MLS PIN #73388688 Report a problem | ||
| 12/17/2012 | Sold | $885,000$350/sqft |
Source: Public Record Report a problem | ||
Public tax history
| Year | Property taxes | Tax assessment |
|---|---|---|
| 2025 | $16,174 +5.6% | $1,384,800 +5.8% |
| 2024 | $15,311 -12.5% | $1,308,600 +1.5% |
| 2023 | $17,502 +14.2% | $1,288,800 +11.4% |
| 2022 | $15,325 +10.9% | $1,156,600 +2.5% |
| 2021 | $13,823 +0.9% | $1,128,400 |
| 2020 | $13,699 +0% | $1,128,400 +6.1% |
| 2019 | $13,697 +9.8% | $1,063,400 +14.8% |
| 2018 | $12,473 +0.3% | $926,000 +3.4% |
| 2017 | $12,434 +4.5% | $895,200 +2.9% |
| 2016 | $11,900 -9% | $869,900 |
| 2015 | $13,075 +5.6% | $869,900 +5.1% |
| 2014 | $12,382 +123% | $827,700 +118.9% |
| 2013 | $5,552 +1.9% | $378,200 |
| 2012 | $5,446 | $378,200 |
Find assessor info on the county website
Monthly payment
Est. payment
Payment breakdown
Explore the cost of this home by adjusting the details. Changes won't be saved.Climate risks
Neighborhood: 02472
Getting around
89 / 100
Very WalkableNearby schools
GreatSchools rating
- 7/10Hosmer Elementary SchoolGrades: PK-5Distance: 0.6 mi
- 7/10Watertown Middle SchoolGrades: 6-8Distance: 0.7 mi
- 6/10Watertown High SchoolGrades: 9-12Distance: 0.7 mi
Schools provided by the listing agent
- Elementary: Hosmer
- Middle: Wms
- High: Whs
Source: MLS PIN. This data may not be complete. We recommend contacting the local school district to confirm school assignments for this home.
- $1,656,3003 bd3 ba2.4k sqft134 Mount Auburn St, Watertown, MA 02472Off Market
- $1,393,6003 bd3 ba2.2k sqft134 Mount Auburn St #2, Watertown, MA 02472Off Market
- $2,350,3003 bd4 ba3.9k sqft134 Mount Auburn St #5, Watertown, MA 02472Off Market
- $1,582,7003 bd2 ba2.4k sqft134 Mount Auburn St #3, Watertown, MA 02472Off Market
- $1,680,4003 bd3 ba2.4k sqft134 Mount Auburn St #1, Watertown, MA 02472Off Market
- $1,541,6002 bd3 ba2.8k sqft134 Mount Auburn St #8, Watertown, MA 02472Off Market
- $1,978,2003 bd5 ba3.3k sqft134 Mount Auburn St #6, Watertown, MA 02472Off Market
- $1,250,0002 bd3 ba1.8k sqft134 Mount Auburn St #4, Watertown, MA 02472Sold
A local agent can set up tours, give advice and negotiate with sellers.
A local lender can help you make sure your offer is ready when you are.
Similar homes
- $1,175,0003 bd3 ba1.8k sqft61 Wilmot St, Watertown, MA 02472For Sale
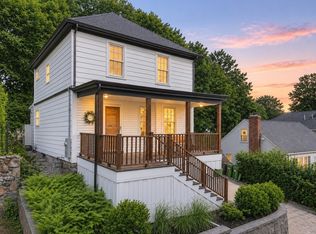 MLS ID #73553421, Aphrodite Karpouzis, Gibson Sotheby's International Realty. MLS PIN
 - $1,599,0004 bd4 ba2.4k sqft241 Ridge St, Winchester, MA 01890For Sale
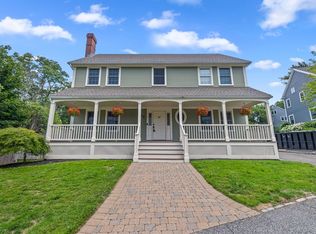 MLS ID #73554036, Team Lillian Montalto, Lillian Montalto Signature Properties. MLS PIN
 - $1,350,0003 bd2 ba1.6k sqft16 Lewis St, Newton, MA 02458For Sale
 MLS ID #73553098, The Margie and Jon Team, Gibson Sotheby's International Realty. MLS PIN
 - $1,499,0004 bd3 ba3.6k sqft10 Wingate Ln, Acton, MA 01720For Sale
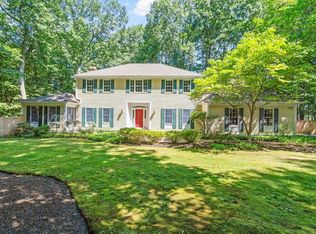 MLS ID #73553114, The Tom and Joanne Team, Gibson Sotheby's International Realty. MLS PIN
 - $1,495,0003 bd3 ba2.3k sqft70 Victoria St #70, Somerville, MA 02144For SaleMLS ID #73525401, David Green, Coldwell Banker Realty - Boston. MLS PIN
- $1,559,0003 bd3 ba2.4k sqft109 Grove St, Lexington, MA 02420For SaleMLS ID #73546197, Martha Sevigny, William Raveis R.E. & Home Services. MLS PIN
- $1,425,0002 bd2 ba1.7k sqft350 Tappan St #1, Brookline, MA 02445For SaleMLS ID #73551201, Nicole Blanchard, Compass. MLS PIN
- $1,399,0003 bd4 ba2.1k sqft26 Hawthorn Ave, Needham, MA 02492For SaleMLS ID #73553474, Daryl Cohan, Compass. MLS PIN
- $1,650,0003 bd4 ba2.9k sqftEmpire Building, Brookline, MA 02446For SaleMLS ID #73514517, Eric Tam, Compass. MLS PIN
- $1,650,0003 bd2 ba1.8k sqft1471 Beacon Street, Brookline, MA 02446For SaleMLS ID #73508894, The Gillach Group, William Raveis R. E. & Home Services. MLS PIN
- $1,699,0005 bd2 ba3.1k sqft76-78 Lewis Rd, Belmont, MA 02478For SaleMLS ID #73530540, Michael Davis, Prime Realty. MLS PIN
- $1,698,0003 bd3 ba2.4k sqft17 Hammond St #2, Somerville, MA 02143For SaleMLS ID #73511810, Shane Marrion, Benoit Real Estate Group ,LLC. MLS PIN
- $1,299,9003 bd4 ba2.2k sqft502 Massachusetts Ave #502, Lexington, MA 02421For SaleMLS ID #73529121, Rachel Lieberman, Berkshire Hathaway HomeServices Commonwealth Real Estate. MLS PIN
- $1,450,0003 bd3 ba2.8k sqftJourneys End Condominium, Lexington, MA 02421For SaleMLS ID #73547303, Erika Tarlow, Coldwell Banker Realty - Boston. MLS PIN
- $1,285,0004 bd3 ba2.2k sqft41 Kilgore Ave, Medford, MA 02155For SaleMLS ID #73546479, McGlynn & Nigro Team, Berkshire Hathaway HomeServices Commonwealth Real Estate. MLS PIN
- $1,574,9903 bd2 ba1.3k sqftLion House Condominium, Charlestown, MA 02129For SaleMLS ID #73531169, Connie Levine, Keller Williams Realty Boston Northwest. MLS PIN
- $1,495,0002 bd2 ba1.2k sqftThe Blvd, Boston, MA 02110For SaleMLS ID #73526062, Erika Tarlow, Coldwell Banker Realty - Boston. MLS PIN
- $1,925,0003 bd4 ba2.9k sqft19 Druid Hill Rd, Newton, MA 02461For SaleMLS ID #73547860, Karen Edgers, Coldwell Banker Realty - Newton. MLS PIN
- $1,599,0004 bd4 ba3.1k sqft1935 Commonwealth Ave #1935, Auburndale, MA 02466For SaleMLS ID #73509425, Demeo Team, Coldwell Banker Realty - Newton. MLS PIN
- $1,350,0004 bd3 ba2.6k sqft423 Washington St, Winchester, MA 01890For SaleMLS ID #73541775, Danielle Fleming, MA Properties. MLS PIN
