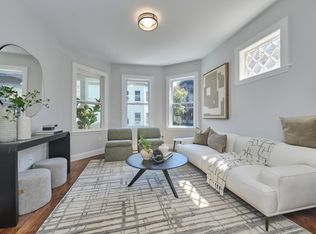
Tucked away on a quiet tree-lined street moments from Whole Foods and Inman Square, this sophisticated 2014 gut-renovated condo offers the perfect blend of city convenience and private retreat. Filled with natural light, the open-concept main level is designed for everyday living and entertaining. The chef’s kitchen features Thermador and JennAir appliances, farmhouse sink, and opens to a spacious living area with soaring ceilings, skylights, and gas fireplace. Multiple private decks create seamless indoor-outdoor living. The expansive primary suite offers dual walk-in closets and a spa-like bath with heated marble floors, stone tile, soaking tub, and Juliet balcony. A private office and powder room complete the main level. Upstairs are two generous bedrooms, full bath, and a 210 sq ft roof deck. Additional highlights include central A/C, hardwood floors, central vacuum, garage parking, in-unit laundry, and easy access to Inman, Harvard, and Union Squares.
Pending
$1,698,000
17 Hammond St #2, Somerville, MA 02143
3beds
2,403sqft
Condominium
Built in 2014
-- sqft lot
$1,639,800 Zestimate®
$707/sqft
$448/mo HOA
What's special
Gas fireplaceCentral vacuumSpa-like bathIn-unit laundryStone tileMultiple private decksOpen-concept main level
- 129 days
- 70
- 4
Zillow last checked:
Listing updated:
Listed by:
Shane Marrion 617-750-6378,
Benoit Real Estate Group ,LLC 617-764-5590
Source: MLS PIN,MLS#: 73511810
Facts & features
Interior
Bedrooms & bathrooms
- Bedrooms: 3
- Bathrooms: 3
- Full bathrooms: 2
- 1/2 bathrooms: 1
Primary bedroom
- Features: Bathroom - Full, Bathroom - Double Vanity/Sink, Walk-In Closet(s), Flooring - Wood, Balcony / Deck
Bedroom 2
- Features: Skylight, Ceiling Fan(s), Flooring - Wood
Primary bathroom
- Features: Yes
Dining room
- Features: Flooring - Hardwood, Open Floorplan
Kitchen
- Features: Flooring - Hardwood, Countertops - Stone/Granite/Solid, Open Floorplan, Recessed Lighting, Stainless Steel Appliances, Wine Chiller, Gas Stove, Peninsula
Living room
- Features: Cathedral Ceiling(s), Ceiling Fan(s), Balcony / Deck, Open Floorplan
Heating
- Central
Cooling
- Central Air
Appliances
- Included: Range, Dishwasher, Disposal, Microwave
- Laundry: Second Floor, In Unit
Features
- Central Vacuum
- Flooring: Wood
- Has basement: Yes
- Number of fireplaces: 1
- Fireplace features: Living Room
Interior area
- Total structure area: 2,403
- Total interior livable area: 2,403 sqft
- Finished area above ground: 2,403
Property
Parking
- Total spaces: 2
- Parking features: Detached, Off Street
- Garage spaces: 1
- Uncovered spaces: 1
Features
- Patio & porch: Deck - Composite
- Exterior features: Deck - Composite
Details
- Parcel number: 4936377
- Zoning: res
Construction
Type & style
- Home type: Condo
- Property subtype: Condominium
Materials
- Frame
- Roof: Shingle,Rubber
Condition
- Year built: 2014
Utilities & green energy
- Electric: Circuit Breakers
- Sewer: Public Sewer
- Water: Public
- Utilities for property: for Gas Range
Community & HOA
Community
- Features: Public Transportation, Shopping, Medical Facility, Highway Access, Private School, Public School, T-Station, University
- Security: Security System
HOA
- Services included: Sewer, Insurance, Maintenance Structure, Maintenance Grounds, Snow Removal
- HOA fee: $448 monthly
Location
- Region: Somerville
Financial & listing details
- Price per square foot: $707/sqft
- Tax assessed value: $1,567,400
- Annual tax amount: $17,100
- Date on market: 5/31/2026
Estimated market value
$1,639,800
$1.54M - $1.75M
$5,302/mo
Price history
| Date | Event | Price |
|---|---|---|
| 9/1/2026 | Pending sale | $1,698,000$707/sqft |
Source: MLS PIN #73511810 Report a problem | ||
| 6/22/2026 | Price change | $1,698,000-3%$707/sqft |
Source: MLS PIN #73511810 Report a problem | ||
| 5/3/2026 | Listed for sale | $1,750,000+14.8%$728/sqft |
Source: MLS PIN #73511810 Report a problem | ||
| 4/6/2018 | Sold | $1,525,000+15.1%$635/sqft |
Source: Public Record Report a problem | ||
| 2/28/2018 | Listed for sale | $1,325,000+20.5%$551/sqft |
Source: Lembu Real Estate #72286847 Report a problem | ||
| 1/7/2015 | Sold | $1,100,000$458/sqft |
Source: Public Record Report a problem | ||
Public tax history
| Year | Property taxes | Tax assessment |
|---|---|---|
| 2025 | $17,100 +7.2% | $1,567,400 +3.4% |
| 2024 | $15,954 +2.8% | $1,516,500 +1% |
| 2023 | $15,520 +4.6% | $1,501,000 +2.9% |
| 2022 | $14,842 +2% | $1,458,000 +2.1% |
| 2021 | $14,555 +2.1% | $1,428,400 +1.1% |
| 2020 | $14,259 +2.3% | $1,413,200 +9.1% |
| 2019 | $13,944 +0.3% | $1,295,900 +5.4% |
| 2018 | $13,902 +4.4% | $1,229,200 +7.7% |
| 2017 | $13,321 -3.7% | $1,141,500 +3.4% |
| 2016 | $13,833 | $1,104,000 |
Find assessor info on the county website
Monthly payment
Est. payment
Payment breakdown
Explore the cost of this home by adjusting the details. Changes won't be saved.Climate risks
Neighborhood: Union Square


Similar homes
- $1,775,0004 bd4 ba2.7k sqft13 Grand View Ave #2, Somerville, MA 02143For Sale
 MLS ID #73573102, Ed Greable & Company, Keller Williams Realty Boston Northwest. MLS PIN
 - $1,775,0003 bd3 ba2.1k sqft40 Mount Vernon Street Condominium, Charlestown, MA 02129For Sale
 MLS ID #73587337, Nancy Roth, Gibson Sotheby's International Realty. MLS PIN
 - $1,399,0003 bd4 ba2k sqft7 Whitman St #1, Somerville, MA 02144Active
 MLS ID #12762725, Crystal Roach, Compass. MRED as distributed by MLS GRID
 - $1,249,9003 bd2 ba1.2k sqft20 Marie Ave #1, Cambridge, MA 02139For Sale
 MLS ID #73562687, David Lilley, RE/MAX Real Estate Center. MLS PIN
