Perfect family home!! Spacious, open-concept home in the highly desirable GRAY area of Washington County! This well-maintained, immaculate property offers two large living areas, a main-level primary suite, and two additional bedrooms upstairs.
The large, partially finished basement provides unique potential for extra bedrooms, media room, home gym, or separate living quarters for guests, in-laws, or teens. Multi-generational living potential! Features include three washer & dryer hookups, abundant storage, a large garage with utility room, and an outdoor building.
Enjoy year-round living in the heated sunroom, plus a fenced backyard perfect for entertaining, covered back patio area, all situated on a quiet cul-de-sac. Conveniently located near I-26 for easy travel.
With generous square footage and endless potential, this home offers space, flexibility, and a prime location. Buyer/Buyers Agent to verify all information.
For sale
Price cut: $30K (7/1)
$449,900
134 Ovalwood Dr, Gray, TN 37615
3beds
3,113sqft
:
Get pre-qualified$2,585/mo
Single Family Residence, Residential
Built in 1978
0.62 Acres Lot
$437,700 Zestimate®
$145/sqft
$-- HOA
What's special
Main-level primary suiteCovered back patio areaSpacious open-concept homeQuiet cul-de-sacAbundant storageHeated sunroomOutdoor building
- 130 days |
- 795 |
- 43 |
Zillow last checked:
Listing updated:
Listed by:
Candace Fletcher 423-817-9648,
Foundation Realty Group 423-218-9554
Source: TVRMLS,MLS#: 9992710
Facts & features
Interior
Bedrooms & bathrooms
- Bedrooms: 3
- Bathrooms: 4
- Full bathrooms: 2
- 1/2 bathrooms: 2
Bedroom 4
- Level: Basement
Bathroom 1
- Level: First
Bathroom 2
- Level: First
Bathroom 3
- Level: Second
Heating
- Heat Pump
Cooling
- Heat Pump
Appliances
- Included: Built-In Electric Oven, Built-In Gas Oven, Cooktop, Dishwasher, Dryer, Microwave, Refrigerator, Washer
- Laundry: Electric Dryer Hookup, Washer Hookup
Features
- Master Downstairs, Eat-in Kitchen, Entrance Foyer, Remodeled, Solid Surface Counters, Walk-In Closet(s)
- Flooring: Carpet, Ceramic Tile, Concrete, Hardwood, Laminate, Tile
- Windows: Double Pane Windows, Window Treatment-Some
- Basement: Crawl Space
- Number of fireplaces: 2
- Fireplace features: Basement, Gas Log
Interior area
- Total structure area: 3,438
- Total interior livable area: 3,113 sqft
- Finished area below ground: 999
Property
Parking
- Total spaces: 4
- Parking features: Asphalt, Attached, Garage Door Opener
- Attached garage spaces: 2
- Carport spaces: 2
- Covered spaces: 4
Features
- Levels: Two
- Stories: 2
- Patio & porch: Back, Covered, Deck, Front Patio, Front Porch, Rear Patio, Rear Porch
- Has spa: Yes
- Spa features: Bath
Lot
- Size: 0.62 Acres
- Dimensions: 40.91 x 289.84 IRR
- Topography: Cleared, Level
Details
- Additional structures: Garage(s), Pergola, Shed(s), Storage, Workshop
- Parcel number: 019k A 009.00
- Zoning: Residential
Construction
Type & style
- Home type: SingleFamily
- Architectural style: Cape Cod,Colonial
- Property subtype: Single Family Residence, Residential
Materials
- Vinyl Siding
- Roof: Shingle
Condition
- Updated/Remodeled,Above Average,Average
- New construction: No
- Year built: 1978
Utilities & green energy
- Sewer: Septic Tank
- Water: Public
- Utilities for property: Electricity Connected, Water Connected
Community & HOA
Community
- Subdivision: Not Listed
HOA
- Has HOA: No
- Amenities included: Landscaping
Location
- Region: Gray
Financial & listing details
- Price per square foot: $145/sqft
- Tax assessed value: $325,000
- Annual tax amount: $1,389
- Date on market: 7/22/2026
- Listing terms: Cash,Conventional,FHA,VA Loan
- Electric utility on property: Yes
Estimated market value
$437,700
$416,000 - $460,000
$2,837/mo
Price history
| Date | Event | Price |
|---|---|---|
| 7/1/2026 | Price change | $449,900-6.3%$145/sqft |
Source: TVRMLS #9992710 Report a problem | ||
| 5/12/2026 | Price change | $479,900-4%$154/sqft |
Source: TVRMLS #9992710 Report a problem | ||
| 3/22/2026 | Listed for sale | $499,900+199.3%$161/sqft |
Source: TVRMLS #9992710 Report a problem | ||
| 12/15/2016 | Sold | $167,000-11.6%$54/sqft |
Source: TVRMLS #381446 Report a problem | ||
| 11/8/2016 | Pending sale | $189,000$61/sqft |
Source: CONSERVUS REAL ESTATE GROUP #381446 Report a problem | ||
| 10/26/2016 | Price change | $189,000-5%$61/sqft |
Source: CONSERVUS REAL ESTATE GROUP #381446 Report a problem | ||
| 10/4/2016 | Price change | $199,000-2.9%$64/sqft |
Source: CONSERVUS REAL ESTATE GROUP #381446 Report a problem | ||
| 9/13/2016 | Price change | $204,999-1.4%$66/sqft |
Source: CONSERVUS REAL ESTATE GROUP #381446 Report a problem | ||
| 8/13/2016 | Listed for sale | $208,000+80.9%$67/sqft |
Source: CONSERVUS REAL ESTATE GROUP #381446 Report a problem | ||
| 10/8/2002 | Sold | $115,000$37/sqft |
Source: Public Record Report a problem | ||
Public tax history
| Year | Property taxes | Tax assessment |
|---|---|---|
| 2025 | $1,389 | $81,250 |
| 2024 | $1,389 +26.7% | $81,250 +59.3% |
| 2023 | $1,097 | $51,000 |
| 2022 | $1,097 | $51,000 |
| 2021 | $1,097 | $51,000 |
| 2020 | $1,097 | $51,000 |
| 2019 | $1,097 | $51,000 +7.9% |
| 2018 | -- | $47,275 |
| 2017 | $1,125 | $47,275 |
| 2016 | $1,125 +43.4% | $47,275 +19.3% |
| 2015 | $785 | $39,625 |
| 2014 | $785 | $39,625 |
| 2013 | -- | $39,625 -3.2% |
| 2011 | $783 | $40,925 |
| 2010 | $783 | $40,925 |
| 2009 | $783 | $40,925 |
| 2008 | -- | $40,925 +33.1% |
| 2007 | $723 +17.5% | $30,750 |
| 2006 | $615 +7% | $30,750 |
| 2005 | $575 | $30,750 |
| 2004 | $575 +8.5% | $30,750 +12% |
| 2003 | $530 | $27,450 +2.7% |
| 2001 | -- | $26,719 -75% |
| 2000 | -- | $106,874 |
Find assessor info on the county website
Monthly payment
Est. payment
Payment breakdown
Explore the cost of this home by adjusting the details. Changes won't be saved.Climate risks
Neighborhood: 37615
Nearby schools
GreatSchools rating
- 7/10Boones Creek Elementary SchoolGrades: PK-8Distance: 3.5 mi
- 6/10Daniel Boone High SchoolGrades: 9-12Distance: 0.8 mi
Schools provided by the listing agent
- Elementary: Ridgeview
- Middle: Ridgeview
- High: Daniel Boone
Source: TVRMLS. This data may not be complete. We recommend contacting the local school district to confirm school assignments for this home.
- $393,5002 bd3 ba1.7k sqft132 Ovalwood Dr, Gray, TN 37615Off Market
- $336,7003 bd2 ba1.7k sqft133 Ovalwood Dr, Gray, TN 37615Off Market
- $165,400-- bd0 ba780 sqft121 Mesa Dr, Johnson City, TN 37615Off Market
- $291,800-- bd1 ba1.3k sqft130 Ovalwood Dr, Gray, TN 37615Off Market
- $314,0003 bd2 ba1.8k sqft131 Ovalwood Dr, Gray, TN 37615Off Market
- $71,2002 bd1 ba780 sqft119 Mesa Dr, Johnson City, TN 37615Off Market
- $165,700-- bd0 ba780 sqft119 Mesa Dr, Johnson City, TN 37615Off Market
- $70,9002 bd1 ba780 sqft121 Mesa Dr, Johnson City, TN 37615Off Market
A local agent can set up tours, give advice and negotiate with sellers.
A local lender can help you make sure your offer is ready when you are.
Similar homes
- $455,0003 bd3 ba2.5k sqft103 Silkwood Ct, Johnson City, TN 37615For Sale
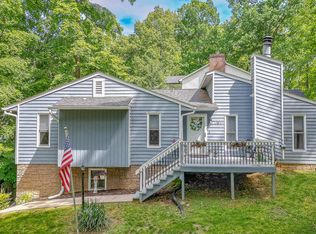 MLS ID #9995528, Leslie Sturgill. TVRMLS
 - $475,0004 bd3 ba2.4k sqft2 Gatewood Dr, Gray, TN 37615For Sale
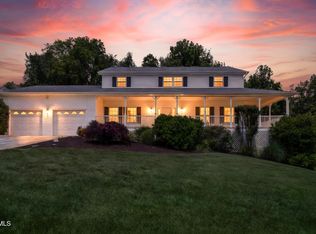 MLS ID #9995563, Kathy Garland. TVRMLS
 - $465,0004 bd3 ba2.8k sqft1021 Timberidge Trl, Kingsport, TN 37660For Sale
 MLS ID #9998815, Lauren Martin. TVRMLS
 - $469,9993 bd2 ba1.7k sqft194 Bob Ford Rd, Jonesborough, TN 37659New Construction
 MLS ID #9998497, Mckenzie Singh. TVRMLS
 - $429,9003 bd3 ba1.7k sqft1013 Creasy Rd, Jonesborough, TN 37659For SaleMLS ID #9996404, Nathaniel Trott. TVRMLS
- $465,0003 bd3 ba2.7k sqft745 Rocky Branch Rd, Blountville, TN 37617For SaleMLS ID #9997337, Colette George. TVRMLS
- $485,0003 bd3 ba2.6k sqft250 Five Oaks Rd, Jonesborough, TN 37659For SaleMLS ID #9997038, Katie Owens. TVRMLS
- $499,9005 bd3 ba2.8k sqft2323 Wynwood Dr, Jonesborough, TN 37659For SaleMLS ID #9997768, Michelle Dotson. TVRMLS
- $474,5004 bd3 ba2.8k sqft1001 Sunny Pl, Kingsport, TN 37660For SaleMLS ID #9997821, Colette George. TVRMLS
- $425,0003 bd3 ba2.7k sqft300 Sunrise Ave, Church Hill, TN 37642For SaleMLS ID #9998027, Keli Vaughn. TVRMLS
- $499,0004 bd3 ba2.7k sqft8 Hunters Ct E, Johnson City, TN 37601For SaleMLS ID #9994759, Kristi Bailey. TVRMLS
- $425,0004 bd3 ba2.2k sqft435 Easley Dr, Kingsport, TN 37664For SaleMLS ID #9998069, Mary Ellen Chess. TVRMLS
- $449,9003 bd3 ba2.2k sqft731 Redwood Dr, Mount Carmel, TN 37645For SaleMLS ID #9998006, Keisha Manis. TVRMLS
- $430,0004 bd3 ba2.4k sqft146 Milligan St, Johnson City, TN 37601For SaleMLS ID #9998668, Seth Lester. TVRMLS
- $430,0003 bd3 ba2.5k sqft817 N Hills Dr, Johnson City, TN 37604For SaleMLS ID #9985268, Peyton Hubble. TVRMLS
- $497,0004 bd3 ba2.3k sqft204 Lee Carter Dr, Johnson City, TN 37601For SaleMLS ID #9995656, Karen Stigall. TVRMLS
- $599,9004 bd3 ba2.4k sqft1394 Prospects Way, Gray, TN 37615For SaleMLS ID #9993648, Emily Danner. TVRMLS
- $350,0003 bd2 ba1.9k sqft4520 Orebank Rd, Kingsport, TN 37664For SaleMLS ID #9998692, Donna Lampkins. TVRMLS
- $445,0006 bd5 ba3.5k sqft1801 Hermitage Dr, Kingsport, TN 37664For SaleMLS ID #9995840, Robert Banks. TVRMLS
- $435,0003 bd2 ba2.4k sqft341 Clark Rd, Bristol, TN 37620For SaleMLS ID #9997875, Joseph Dishman. TVRMLS
