Located on a quiet cul de sac, this 3 bedroom, 2 bath brick home offers plenty of space inside & out. The .42 Acre LOT features MATURE TREES, established landscaping + a fenced backyard w/room to relax or play. Inside, the kitchen offers granite countertops, tile floors, generous cabinetry & a GAS stove. The living area features HARDWOOD floors, built in bookshelves & a cozy gas FIREPLACE. Spacious main bedroom has an ensuite w/heated floors, garden tub + separate shower. A BONUS ROOM offers a flex space for an office+access to FLOORED ATTIC STORAGE. The 16x30 WORKSHOP w/electricity is ideal for projects/additional storage. ROOF 2022, HVAC 2023. Washer/Dryer/Fridge remain w/full price offer.
Under contract
$334,900
134 Pineforest Ln, Huntsville, AL 35811
3beds
1,948sqft
Single Family Residence
Built in 2000
0.42 Acres Lot
$-- Zestimate®
$172/sqft
$-- HOA
What's special
Cozy gas fireplaceBuilt in bookshelvesTile floorsGarden tubFloored attic storageGas stoveGenerous cabinetry
- 18 days
- 792
- 103
Likely to sell faster than
Zillow last checked:
Listing updated:
Listed by:
DeLisa Locke 256-694-4864,
REMAX Alliance,
Morris Locke 256-694-4863,
REMAX Alliance
Source: ValleyMLS,MLS#: 21928938
Facts & features
Interior
Bedrooms & bathrooms
- Bedrooms: 3
- Bathrooms: 2
- Full bathrooms: 2
Rooms
- Room types: Foyer, Master Bedroom, Bedroom 2, Dining Room, Bedroom 3, Kitchen, Breakfast, Great Room, Bonus Room, Utility Room
Primary bedroom
- Features: Ceiling Fan(s), Carpet, Tray Ceiling(s), Window Cov, Walk-In Closet(s)
- Level: First
- Area: 180
- Dimensions: 12 x 15
Bedroom 2
- Features: Ceiling Fan(s), Carpet
- Level: First
- Area: 121
- Dimensions: 11 x 11
Bedroom 3
- Features: Ceiling Fan(s), Carpet
- Level: First
- Area: 121
- Dimensions: 11 x 11
Dining room
- Features: Crown Molding, Tray Ceiling(s), Wood Floor
- Level: First
- Area: 143
- Dimensions: 11 x 13
Great room
- Features: Ceiling Fan(s), Crown Molding, Fireplace, Tray Ceiling(s), Wood Floor, Built-in Features
- Level: First
- Area: 256
- Dimensions: 16 x 16
Kitchen
- Features: Crown Molding, Granite Counters, Tile
- Level: First
- Area: 88
- Dimensions: 8 x 11
Bonus room
- Features: Ceiling Fan(s), Carpet
- Level: Second
- Area: 252
- Dimensions: 21 x 12
Utility room
- Features: Tile, Built-in Features
- Level: First
Heating
- Central 1
Cooling
- Central 1
Features
- Has basement: No
- Number of fireplaces: 1
- Fireplace features: One, Gas Log
Interior area
- Total interior livable area: 1,948 sqft
Video & virtual tour
Property
Parking
- Parking features: Garage-Two Car, Garage-Attached, Garage Faces Front, Driveway-Concrete
Features
- Levels: One and One Half
- Stories: 1
- Patio & porch: Patio
Lot
- Size: 0.42 Acres
Details
- Additional structures: Outbuilding
- Parcel number: 1306130001056012
Construction
Type & style
- Home type: SingleFamily
- Property subtype: Single Family Residence
Materials
- Foundation: Slab
Condition
- New construction: No
- Year built: 2000
Utilities & green energy
- Sewer: Septic Tank
- Water: Public
Community & HOA
Community
- Subdivision: Springhill East
HOA
- Has HOA: No
Location
- Region: Huntsville
Financial & listing details
- Price per square foot: $172/sqft
- Tax assessed value: $269,300
- Annual tax amount: $926
- Date on market: 9/11/2026
Estimated market value
Not available
Estimated sales range
Not available
Not available
Price history
| Date | Event | Price |
|---|---|---|
| 9/20/2026 | Contingent | $334,900$172/sqft |
Source:  ValleyMLS #21928938 Report a problem ValleyMLS #21928938 Report a problem | ||
| 9/11/2026 | Listed for sale | $334,900-7.7%$172/sqft |
Source: ValleyMLS #21928938 Report a problem | ||
| 6/20/2025 | Listing removed | -- |
Source: Owner Report a problem | ||
| 6/18/2025 | Price change | $362,900-3.5%$186/sqft |
Source: Owner Report a problem | ||
| 6/16/2025 | Listed for sale | $375,900+30.3%$193/sqft |
Source: Owner Report a problem | ||
| 6/28/2021 | Sold | $288,500+621.3%$148/sqft |
Source: ValleyMLS #1780841 Report a problem | ||
| 1/25/2006 | Sold | $40,000$21/sqft |
Source: Public Record Report a problem | ||
Public tax history
| Year | Property taxes | Tax assessment |
|---|---|---|
| 2025 | $926 +2.6% | $26,960 +2.4% |
| 2024 | $903 +2.5% | $26,320 +2.3% |
| 2023 | $881 +11.6% | $25,720 +10.8% |
| 2022 | $790 | $23,220 +19.3% |
| 2021 | -- | $19,460 +6.5% |
| 2020 | -- | $18,280 +3.3% |
| 2019 | -- | $17,700 +6.1% |
| 2018 | -- | $16,680 |
| 2017 | -- | $16,680 |
| 2016 | -- | $16,680 |
| 2015 | -- | $16,680 +0.8% |
| 2014 | -- | $16,540 |
| 2013 | -- | $16,540 |
| 2012 | -- | $16,540 |
| 2011 | -- | $16,540 |
Find assessor info on the county website
Monthly payment
Est. payment
Payment breakdown
Explore the cost of this home by adjusting the details. Changes won't be saved.Climate risks
Neighborhood: 35811
Nearby schools
Schools provided by the listing agent
- Elementary: Central Elementary School
- Middle: Central
- High: Madison County
Source: ValleyMLS. This data may not be complete. We recommend contacting the local school district to confirm school assignments for this home.

Similar homes
- $331,0003 bd2 ba1.7k sqft207 Somer Bridge Dr, Huntsville, AL 35811For Sale
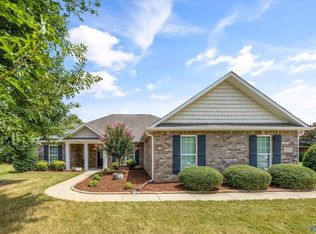 MLS ID #21926563, Susan Baldwin. ValleyMLS
 - $334,9994 bd2 ba2.1k sqft169 Andover Ln, Huntsville, AL 35811For Sale
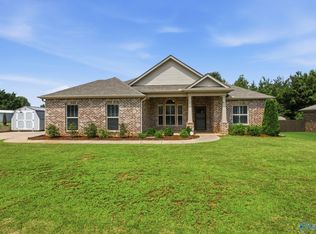 MLS ID #21925189, Heather Dozhier. ValleyMLS
 - $319,0003 bd2 ba1.5k sqft114 Somerset Park Dr, Huntsville, AL 35811For Sale
 MLS ID #21928242, Brian Rodriguez. ValleyMLS
 - $382,0004 bd3 ba2.3k sqft109 Shallowhill Rd, Huntsville, AL 35811For Sale
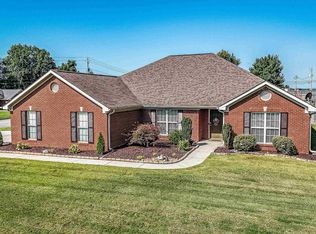 MLS ID #21928496, Keith Casteel. ValleyMLS
 - $349,8004 bd3 ba2.3k sqftAt&t, New Market, AL 35761For Sale
 MLS ID #21445419, Nebrazy Adams, RealtySouth-I459 Southwest. GALMLS
