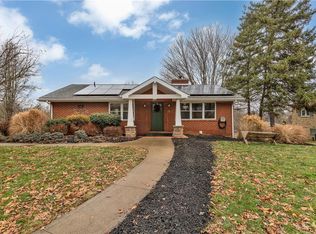
PREPARE TO FALL IN LOVE WITH THIS ABSOLTELY STUNNING 3 BEDROOM BRICK RANCH! BEAUIFULLY UPDATED, IMPECCABLY MAINTAINED, AND METICULOUSLY CARED FOR, THIS HOME IS TRULY SOMETHING SPECIAL! ***2 GORGEOUS KITCHENS...FULLY EQUIPPED WITTH STAINLESS APPLIANCES! **2** BEAUTIFUL WOOD BURNING FIREPLACES*** AN UNBELIEVEABLE DINING AREA THAT'S ABSOLUTELY PERFECT FOR HOSTING FAMILY AND FRIENDS JUST IN TIME FOR THE HOLIDAYS! **BEAUTIFUL MAINTENANCE FREE DECKING WITH A HOT TUB**YOUR VERY OWN PRIVATE RETREAT! AN OVERSIZED WOODED LOT OFFERING A GORGEOUS SETTING, PRIVACY AND ROOM TO BREATHE!! 2 SHEDS ON PROPERTY STAY! FROM IT'S TIMELESS BRICK EXTERIOR TO ITS INCREDIBLE ENTERTAINING SPACES.....EVERY INCH OF THIS HOME REFLECTS PRIDE OF OWNERSHIP! ***THE CONDITION***THE SETTING***THE SPACE***THE CHARM!! NOT JUST A HOUSE...THIS IS THE HOME YOU'VE BEEN WAITING FOR!!! DON'T BLINK!!!
Under contract
$349,000
134 Sunset Ln, Aliquippa, PA 15001
3beds
1,632sqft
Single Family Residence
Built in 1978
0.8 Acres Lot
$351,500 Zestimate®
$214/sqft
$-- HOA
What's special
Timeless brick exteriorPrivate retreatIncredible entertaining spaces
- 11 days
- 987
- 104
Likely to sell faster than
Zillow last checked:
Listing updated:
Listed by:
Nancy Rossi 724-933-6300,
RE/MAX SELECT REALTY 724-933-6300
Source: WPMLS,MLS#: 1779793 Originating MLS: West Penn Multi-List
Facts & features
Interior
Bedrooms & bathrooms
- Bedrooms: 3
- Bathrooms: 3
- Full bathrooms: 2
- 1/2 bathrooms: 1
Primary bedroom
- Level: Main
- Dimensions: 12X10
Bedroom 2
- Level: Main
- Dimensions: 10X10
Bedroom 3
- Level: Main
- Dimensions: 11X10
Den
- Level: Lower
- Dimensions: 13X12
Dining room
- Level: Main
- Dimensions: 23X11
Entry foyer
- Level: Main
Family room
- Level: Lower
- Dimensions: 15X13
Game room
- Level: Lower
- Dimensions: 15X8
Kitchen
- Level: Main
- Dimensions: 11X11
Laundry
- Level: Lower
Living room
- Level: Main
- Dimensions: 15X14
Heating
- Gas, Hot Water
Cooling
- Central Air
Appliances
- Included: Some Gas Appliances, Dryer, Dishwasher, Disposal, Microwave, Refrigerator, Stove, Washer
Features
- Window Treatments
- Flooring: Ceramic Tile, Hardwood, Carpet
- Windows: Multi Pane, Window Treatments
- Basement: Full,Finished,Walk-Out Access
- Number of fireplaces: 2
- Fireplace features: Family/Living/Great Room
Interior area
- Total structure area: 1,632
- Total interior livable area: 1,632 sqft
Video & virtual tour
Property
Parking
- Total spaces: 4
- Parking features: Built In, Off Street, Garage Door Opener
- Has attached garage: Yes
Features
- Levels: One
- Stories: 1
- Pool features: None
Lot
- Size: 0.8 Acres
- Dimensions: 0.8
Details
- Parcel number: 560220518000
Construction
Type & style
- Home type: SingleFamily
- Architectural style: Colonial,Ranch
- Property subtype: Single Family Residence
Materials
- Brick
- Roof: Asphalt
Condition
- Resale
- Year built: 1978
Details
- Warranty included: Yes
Utilities & green energy
- Sewer: Public Sewer
- Water: Public
Community & HOA
Community
- Features: Public Transportation
- Subdivision: CHAPEL VALLEY
Location
- Region: Aliquippa
Financial & listing details
- Price per square foot: $214/sqft
- Tax assessed value: $362,960
- Annual tax amount: $4,648
- Date on market: 10/21/2026
Estimated market value
$351,500
$334,000 - $369,000
$2,016/mo
Price history
| Date | Event | Price |
|---|---|---|
| 10/22/2026 | Pending sale | $349,000$214/sqft |
Source:  WPMLS #1779793 Report a problem | ||
| 10/21/2026 | Listed for sale | $349,000$214/sqft |
Source: WPMLS #1779793 Report a problem | ||
Public tax history
| Year | Property taxes | Tax assessment |
|---|---|---|
| 2026 | $4,784 +2.9% | $279,200 |
| 2025 | $4,648 +5.3% | $279,200 |
| 2024 | $4,412 +20.4% | $279,200 +706.9% |
| 2023 | $3,665 +2.7% | $34,600 |
| 2022 | $3,569 +4.7% | $34,600 |
| 2021 | $3,407 +20.5% | $34,600 +15.3% |
| 2020 | $2,827 | $30,000 |
| 2019 | $2,827 +262.5% | $30,000 |
| 2018 | $780 +17.1% | $30,000 |
| 2017 | $666 | $30,000 |
| 2016 | $666 | $30,000 |
| 2015 | $666 | $30,000 |
| 2014 | $666 | $30,000 |
| 2013 | -- | $30,000 |
| 2012 | -- | $30,000 |
| 2011 | -- | $30,000 |
| 2010 | -- | $30,000 |
| 2008 | -- | $30,000 |
| 2007 | -- | $30,000 |
| 2006 | -- | $30,000 |
Find assessor info on the county website
Monthly payment
Est. payment
Payment breakdown
Explore the cost of this home by adjusting the details. Changes won't be saved.Climate risks
Neighborhood: 15001
Nearby schools
Schools provided by the listing agent
- District: Central Valley
Source: WPMLS. This data may not be complete. We recommend contacting the local school district to confirm school assignments for this home.
Similar homes
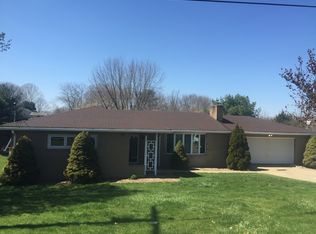
- $324,9003 bd2 ba1.6k sqft750 Smiley St, Ellwood City, PA 16117For Sale
 MLS ID #1781030, Anthony Mazzant. WPMLS
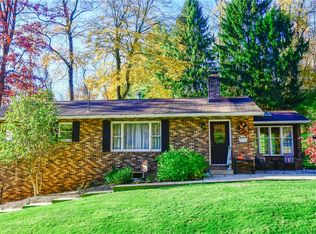
- $360,0003 bd4 ba1.9k sqft602 Shenango Rd, Beaver Falls, PA 15010For Sale
 MLS ID #1781390, Scott Fosnot. WPMLS
- $345,0004 bd3 ba1.2k sqft3660 Brodhead Rd, Monaca, PA 15061For Sale
 MLS ID #1774543, Nancy Rossi. WPMLS
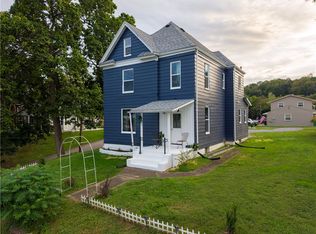
- $349,0004 bd4 ba1.9k sqft1101 Market St, Beaver, PA 15009For Sale
 MLS ID #1778206, Ricki Paul. WPMLS
