134 The Trail, tucked among lush, mature landscaping and surrounded by the natural beauty of the mountains, this one-of-a-kind retreat offers privacy, character, and exceptional functionality. Conveniently located just a few minutes from the Maggie Valley Country Club as well as just minutes from the heart of downtown Maggie Valley. Warm wood finishes, expansive built-ins, a stunning stone gas log fireplace, and a downstairs wood stove create a cozy, inviting atmosphere that feels perfectly suited for mountain living. Large windows throughout the main level bring the outdoors in, filling the space with natural light and peaceful wooded views.
The thoughtfully designed layout features comfortable bedrooms, a dedicated office/flex space, and multiple indoor and outdoor gathering areas. French doors open to a spacious covered deck where you can enjoy cool mountain evenings, morning coffee, or simply relax surrounded by nature. The workspace in basement is heated and is considered ‘unfinished’ and is perfect for projects or additional storage. The detached 3 car garage offers abundant space for hobbies, equipment, including additional storage space above with direct access from the side of the garage.
Outside, the beautifully landscaped grounds feel like a private garden sanctuary with vibrant rhododendrons, winding walkways, and mature trees creating a truly serene setting. Whether you are looking for a full-time residence, mountain getaway, or a property with room to spread out and enjoy the outdoors, this home delivers a rare combination of charm, privacy, and practicality in a picturesque Maggie Valley setting.
Under contract-show
Price cut: $25K (9/23)
$650,000
134 The Trl, Maggie Valley, NC 28751
4beds
2,260sqft
Single Family Residence
Built in 1978
0.98 Acres Lot
$628,000 Zestimate®
$288/sqft
$-- HOA
What's special
Beautifully landscaped groundsWarm wood finishesDownstairs wood stoveExpansive built-insComfortable bedroomsWinding walkways
- 108 days
- 368
- 21
Zillow last checked:
Listing updated:
Listed by:
Matthew Johnson matthewrjohnson@kw.com,
Keller Williams Great Smokies
Source: Canopy MLS as distributed by MLS GRID,MLS#: 4369403
Facts & features
Interior
Bedrooms & bathrooms
- Bedrooms: 4
- Bathrooms: 2
- Full bathrooms: 2
- Main level bedrooms: 2
Primary bedroom
- Level: Main
Bedroom s
- Level: Main
Bedroom s
- Level: Basement
Bedroom s
- Level: Basement
Bathroom full
- Level: Main
Bathroom full
- Level: Basement
Den
- Level: Basement
Dining room
- Level: Main
Kitchen
- Level: Main
Laundry
- Level: Basement
Living room
- Level: Main
Workshop
- Level: Basement
Heating
- Baseboard, Propane, Wood Stove
Cooling
- None
Appliances
- Included: Dishwasher, Disposal, Electric Range, Washer/Dryer
- Laundry: In Hall
Features
- Basement: Unfinished
- Fireplace features: Gas Log, Living Room, Propane, Wood Burning Stove
Interior area
- Total structure area: 1,363
- Total interior livable area: 2,260 sqft
- Finished area above ground: 1,363
- Finished area below ground: 897
Video & virtual tour
Property
Parking
- Total spaces: 3
- Parking features: Driveway, Detached Garage, Garage Door Opener
- Garage spaces: 3
- Has uncovered spaces: Yes
Features
- Levels: One
- Stories: 1
- Patio & porch: Covered, Deck
- Waterfront features: Creek/Stream
Lot
- Size: 0.98 Acres
Details
- Parcel number: 7697512395
- Zoning: Residential
- Special conditions: Standard
Construction
Type & style
- Home type: SingleFamily
- Property subtype: Single Family Residence
Materials
- Wood
Condition
- New construction: No
- Year built: 1978
Utilities & green energy
- Sewer: Public Sewer
- Water: City
Community & HOA
Community
- Subdivision: Maggie Valley Country Club Est
Location
- Region: Maggie Valley
Financial & listing details
- Price per square foot: $288/sqft
- Tax assessed value: $267,200
- Annual tax amount: $868
- Date on market: 5/11/2026
- Cumulative days on market: 108 days
- Road surface type: Gravel, Paved
Estimated market value
$628,000
$597,000 - $659,000
$2,762/mo
Price history
| Date | Event | Price |
|---|---|---|
| 9/23/2026 | Price change | $650,000-3.7%$288/sqft |
Source:  Canopy MLS as distributed by MLS GRID #4369403 Report a problem Canopy MLS as distributed by MLS GRID #4369403 Report a problem | ||
| 5/11/2026 | Listed for sale | $675,000+588.8%$299/sqft |
Source: Canopy MLS as distributed by MLS GRID #4369403 Report a problem | ||
| 9/5/1989 | Sold | $98,000$43/sqft |
Source: Agent Provided Report a problem | ||
Public tax history
| Year | Property taxes | Tax assessment |
|---|---|---|
| 2025 | $868 +3.2% | $267,200 |
| 2024 | $842 | $267,200 |
| 2023 | $842 -51.9% | $267,200 |
| 2022 | $1,749 | $267,200 |
| 2021 | $1,749 +26.6% | $267,200 +41% |
| 2020 | $1,381 -0.4% | $189,500 |
| 2019 | $1,386 | $189,500 |
| 2018 | $1,386 | $189,500 |
| 2017 | $1,386 -3.8% | $189,500 -7.1% |
| 2016 | $1,441 | $204,000 |
| 2015 | $1,441 +9.3% | $204,000 |
| 2014 | $1,319 -4.3% | $204,000 -12.1% |
| 2010 | $1,379 +3.3% | $232,020 |
| 2008 | $1,334 | $232,020 |
| 2007 | -- | $232,020 |
Find assessor info on the county website
Monthly payment
Est. payment
Payment breakdown
Explore the cost of this home by adjusting the details. Changes won't be saved.Climate risks
Neighborhood: 28751
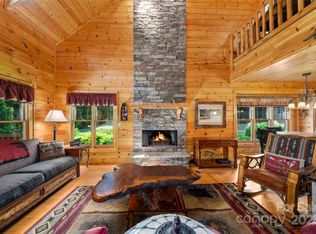
Similar homes
- $665,0004 bd5 ba2.3k sqft80 Hidden Falls Rd, Maggie Valley, NC 28751For Sale
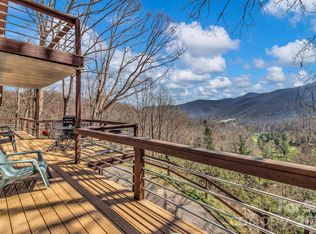
 MLS ID #4358807, Steven Owens, Keller Williams Biltmore Village. Canopy MLS as distributed by MLS GRID
 - $615,0003 bd3 ba2.1k sqft85 Susan Dr, Maggie Valley, NC 28751For Sale
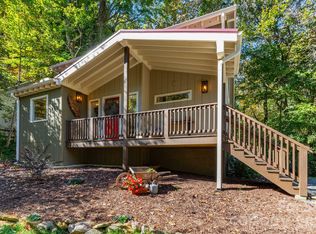 MLS ID #4433790, Louis Migacz, 1st Choice Realty. Canopy MLS as distributed by MLS GRID
 - $620,0003 bd2 ba1.9k sqft970 Campbell Mountain Dr, Waynesville, NC 28785For Sale
 MLS ID #4436852, Michelle McElroy, Howard Hanna Beverly-Hanks Waynesville. Canopy MLS as distributed by MLS GRID
 - $629,9004 bd3 ba2.2k sqft193 Driftwood Loop, Maggie Valley, NC 28751For Sale
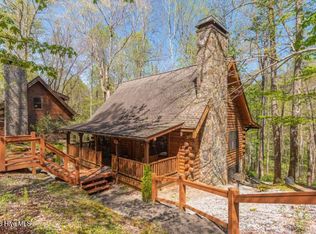
 MLS ID #100608804, Caroline Dugas, Living Seaside Realty Group. Hive MLS
 - $625,0002 bd3 ba1.8k sqft245 Greenview Dr, Maggie Valley, NC 28751For SaleMLS ID #4397878, Reese Morgani, Keller Williams Professionals. Canopy MLS as distributed by MLS GRID
- $599,0003 bd3 ba2.3k sqft39 Maplewood Dr, Maggie Valley, NC 28751For SaleMLS ID #4406805, Brian K. Noland, Howard Hanna Beverly-Hanks Waynesville. Canopy MLS as distributed by MLS GRID
- $590,0002 bd2 ba2.6k sqft30 Brier Ln, Maggie Valley, NC 28751For SaleMLS ID #4320298, Ellis Morris, Keller Williams Great Smokies. Canopy MLS as distributed by MLS GRID
- $600,0004 bd3 ba2.3k sqft352 Lewis Ln, Maggie Valley, NC 28751For SaleMLS ID #4428354, Louis Migacz, 1st Choice Realty. Canopy MLS as distributed by MLS GRID
- $579,0003 bd3 ba2k sqft36 Nicholas Ln, Maggie Valley, NC 28751For SaleMLS ID #4422932, Rick Herdrich, Better Homes and Gardens Real Estate Heritage. Canopy MLS as distributed by MLS GRID
- $609,9003 bd3 ba1.8k sqft230 Forest Dr, Maggie Valley, NC 28751For SaleMLS ID #4427166, Lynda Bennett, Better Homes and Gardens Real Estate Heritage. Canopy MLS as distributed by MLS GRID
- $550,0004 bd3 ba2.2k sqft125 Timberline Dr, Maggie Valley, NC 28751For SaleMLS ID #4430020, Tyler Reeves, Keller Williams Great Smokies. Canopy MLS as distributed by MLS GRID
- $575,0004 bd4 ba2.4k sqft2629 Soco Rd, Maggie Valley, NC 28751For SaleMLS ID #4374834, Amy Spivey, Ivester Jackson Blackstream. Canopy MLS as distributed by MLS GRID
- $475,0003 bd3 ba1.5k sqft250 Creekside Dr, Maggie Valley, NC 28751For SaleMLS ID #4434388, Darrin Graves, Howard Hanna Beverly-Hanks Waynesville. Canopy MLS as distributed by MLS GRID
- $435,0005 bd4 ba2.1k sqft330 Riddle Cove Rd, Maggie Valley, NC 28751For SaleMLS ID #4395479, Craig Messer, Better Homes and Gardens Real Estate Heritage. Canopy MLS as distributed by MLS GRID
- $755,0003 bd4 ba2.5k sqft821 Summit Dr, Maggie Valley, NC 28751For SaleMLS ID #4371108, Xavier Gordon, Keller Williams Professionals. Canopy MLS as distributed by MLS GRID
- $569,0003 bd3 ba1.7k sqft221 Moody Farm Rd, Maggie Valley, NC 28751For SaleMLS ID #4383537, Bruce McGovern, McGovern Property Management, Inc.. Canopy MLS as distributed by MLS GRID
- $650,0003 bd3 ba2.1k sqft100 Loafer Ln, Waynesville, NC 28785For SaleMLS ID #4423967, Michelle McElroy, Howard Hanna Beverly-Hanks Waynesville. Canopy MLS as distributed by MLS GRID
- $559,0004 bd3 ba2.5k sqft12 Belisle Ln, Maggie Valley, NC 28751For SaleMLS ID #4202717, George Boghossian, Coldwell Banker Advantage. Canopy MLS as distributed by MLS GRID
- $670,0002 bd3 ba1.6k sqft332 Gadohi Trl, Maggie Valley, NC 28751For SaleMLS ID #4414080, Julie Lapkoff, Howard Hanna Beverly-Hanks Waynesville. Canopy MLS as distributed by MLS GRID
