
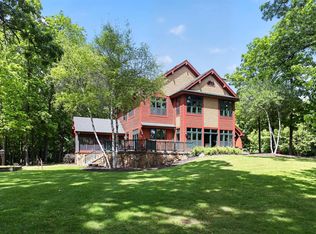
Experience the beauty of lake living from this warm and inviting waterfront retreat on beautiful Lake Mary. Set on a level wooded lot with 60 feet of crystal-clear sandy frontage, this home was designed to capture panoramic water views throughout the main living spaces. The open-concept great room features soaring cathedral ceilings, expansive windows, rich wood flooring, a dramatic stone fireplace, wet bar, and seamless flow into the kitchen and dining areas. The upper level offers private bedroom accommodations, while the walkout lower level includes an additional guest bedroom, full bath, family room, and natural fireplace. A charming upper cupola creates the perfect escape for reading, relaxing, or enjoying peaceful lakefront storms and sunsets.
Contingent
$1,875,000
134 W Park DRIVE, Twin Lakes, WI 53181
4beds
2,588sqft
:
Get pre-qualified$12,214/mo
Single Family Residence
Built in 1997
0.3 Acres Lot
$1,823,000 Zestimate®
$724/sqft
$100/mo HOA
What's special
- 45 days |
- 1,655 |
- 47 |
Zillow last checked:
Listing updated:
Listed by:
Legendary team* 262-204-5534,
Legendary Real Estate Services
Source: WIREX MLS,MLS#: 1967290 Originating MLS: Metro MLS
Originating MLS: Metro MLSFacts & features
Interior
Bedrooms & bathrooms
- Bedrooms: 4
- Bathrooms: 4
- Full bathrooms: 3
- 1/2 bathrooms: 1
Primary bedroom
- Level: Upper
- Area: 182
- Dimensions: 14 x 13
Bedroom 2
- Level: Upper
- Area: 140
- Dimensions: 14 x 10
Bedroom 3
- Level: Upper
- Area: 81
- Dimensions: 9 x 9
Bedroom 4
- Level: Lower
- Area: 168
- Dimensions: 14 x 12
Bathroom
- Features: Shower on Lower, Tub Only, Ceramic Tile, Master Bedroom Bath: Walk-In Shower, Master Bedroom Bath, Shower Over Tub, Shower Stall
Dining room
- Level: Main
- Area: 154
- Dimensions: 14 x 11
Family room
- Level: Lower
- Area: 253
- Dimensions: 23 x 11
Kitchen
- Level: Main
- Area: 170
- Dimensions: 17 x 10
Living room
- Level: Main
- Area: 322
- Dimensions: 23 x 14
Office
- Level: Upper
- Area: 28
- Dimensions: 7 x 4
Heating
- Natural Gas, Forced Air
Cooling
- Central Air
Appliances
- Included: Dishwasher, Dryer, Microwave, Oven, Range, Refrigerator, Washer, Water Softener
Features
- High Speed Internet, Pantry, Cathedral/vaulted ceiling, Walk-In Closet(s)
- Flooring: Wood
- Basement: Finished,Full,Concrete,Sump Pump
Interior area
- Total structure area: 2,588
- Total interior livable area: 2,588 sqft
- Finished area above ground: 1,838
- Finished area below ground: 750
Video & virtual tour
Property
Parking
- Total spaces: 2.5
- Parking features: Garage Door Opener, Detached, 2 Car, 1 Space
- Garage spaces: 2.5
Features
- Levels: Two
- Stories: 2
- Patio & porch: Deck
- Has view: Yes
- View description: Water
- Has water view: Yes
- Water view: Water
- Waterfront features: Waterfront, Lake, 51-100 feet
- Body of water: Mary
Lot
- Size: 0.3 Acres
- Features: Wooded
Details
- Additional structures: Garden Shed
- Parcel number: 8641192831040
- Zoning: Residential
Construction
Type & style
- Home type: SingleFamily
- Architectural style: Contemporary
- Property subtype: Single Family Residence
Materials
- Wood Siding
Condition
- 21+ Years
- New construction: No
- Year built: 1997
Utilities & green energy
- Sewer: Public Sewer
- Water: Municipal Shared Well, Shared Well
- Utilities for property: Cable Available
Community & HOA
Community
- Subdivision: Twin Lakes Park
HOA
- Has HOA: Yes
- HOA fee: $1,200 annually
Location
- Region: Twin Lakes
- Municipality: Twin Lakes
Financial & listing details
- Price per square foot: $724/sqft
- Tax assessed value: $1,231,500
- Annual tax amount: $16,864
- Date on market: 6/13/2026
- Inclusions: Oven/Range, Refrigerator, Dishwasher, Washer, Dryer, Water Softener, Pier, Dehumidifier
- Exclusions: Personal Possessions Of Sellers.
Estimated market value
$1,823,000
$1.73M - $1.91M
$3,465/mo
Price history
| Date | Event | Price |
|---|---|---|
| 7/14/2026 | Contingent | $1,875,000$724/sqft |
Source:  WIREX MLS #1967290 Report a problem WIREX MLS #1967290 Report a problem | ||
| 6/13/2026 | Listed for sale | $1,875,000$724/sqft |
Source: WIREX MLS #1967290 Report a problem | ||
| 12/21/2025 | Listing removed | $1,875,000$724/sqft |
Source: WIREX MLS #1936943 Report a problem | ||
| 10/1/2025 | Listed for sale | $1,875,000+38.9%$724/sqft |
Source: WIREX MLS #1936943 Report a problem | ||
| 8/25/2023 | Sold | $1,350,000+63.6%$522/sqft |
Source: WIREX MLS #1848081 Report a problem | ||
| 10/26/2015 | Sold | $825,000-11.8%$319/sqft |
Source: Public Record Report a problem | ||
| 3/16/2015 | Listed for sale | $935,000$361/sqft |
Source: New Era Realty #1409175 Report a problem | ||
Public tax history
| Year | Property taxes | Tax assessment |
|---|---|---|
| 2024 | $16,480 +2.8% | $1,231,500 +53.7% |
| 2023 | $16,033 -8.9% | $801,000 |
| 2022 | $17,591 +6% | $801,000 |
| 2021 | $16,593 -1.8% | $801,000 +11.9% |
| 2020 | $16,899 +3.1% | $716,000 |
| 2019 | $16,386 +2.8% | $716,000 |
| 2018 | $15,943 -9.9% | $716,000 +5.3% |
| 2017 | $17,696 -0.1% | $680,000 |
| 2016 | $17,722 +13.5% | $680,000 +2.4% |
| 2015 | $15,617 -7% | $664,200 -5.2% |
| 2014 | $16,784 | $700,700 |
| 2013 | $16,784 -0.1% | $700,700 +0.3% |
| 2012 | $16,805 -2.5% | $698,500 -20.4% |
| 2011 | $17,245 +1.4% | $878,000 |
| 2010 | $17,000 +1.8% | $878,000 |
| 2009 | $16,701 +6% | $878,000 |
| 2008 | $15,751 +2.7% | $878,000 |
| 2007 | $15,339 +1.7% | $878,000 |
| 2006 | $15,088 -1.3% | $878,000 +13.5% |
| 2005 | $15,293 +6.7% | $773,400 |
| 2004 | $14,339 +29.4% | $773,400 +55% |
| 2003 | $11,082 +8.1% | $499,100 |
| 2002 | $10,256 +14.2% | $499,100 +28.9% |
| 2001 | $8,980 +4.3% | $387,100 |
| 2000 | $8,608 | $387,100 |
Find assessor info on the county website
Monthly payment
Est. payment
Payment breakdown
Explore the cost of this home by adjusting the details. Changes won't be saved.Climate risks
Neighborhood: 53181
Nearby schools
GreatSchools rating
- 4/10Lakewood Elementary SchoolGrades: PK-8Distance: 0.9 mi
- 3/10Wilmot High SchoolGrades: 9-12Distance: 3.8 mi
Schools provided by the listing agent
- Elementary: Lakewood
- High: Wilmot
- District: Twin Lakes #4
Source: WIREX MLS. This data may not be complete. We recommend contacting the local school district to confirm school assignments for this home.
- $1,254,0003 bd1 ba1.4k sqft138 W Park Dr, Twin Lakes, WI 53181Off Market
- $645,2004 bd2 ba1.9k sqft142 W Park Dr, Twin Lakes, WI 53181Off Market
- $3,545,9005 bd4 ba-- sqft142 W Park Dr, Twin Lakes, WI 53181Off Market
- $1,958,8005 bd3 ba2.9k sqft128 W Park Dr, Twin Lakes, WI 53181Off Market
- $471,4003 bd1 ba1.9k sqft146 W Park Dr, Twin Lakes, WI 53181Off Market
- $1,530,3004 bd2 ba2.2k sqft122 W Park Dr, Twin Lakes, WI 53181Off Market
- $590,0005 bd3 ba3.2k sqft141 W Park Dr, Twin Lakes, WI 53181Sold
- $428,0002 bd1 ba1.7k sqft137 W Park Dr, Twin Lakes, WI 53181Off Market
A local agent can set up tours, give advice and negotiate with sellers.
A local lender can help you make sure your offer is ready when you are.
Similar homes
- $1,600,0003 bd5 ba2.9k sqft28166 W Wilmot Rd, Antioch, IL 60002Active
 MLS ID #12465248, Amy Rogus, ALC, Century 21 Integra. MRED as distributed by MLS GRID
 - $1,850,0003 bd4 ba3.7k sqft21626 18th STREET, Union Grove, WI 53182Active
 MLS ID #1965620, Jack Baker. WIREX MLS
 - $1,199,0004 bd3 ba2.7k sqftN1189 Tombeau ROAD, Genoa City, WI 53128Active
 MLS ID #1972241, Michael Tanner. WIREX MLS
 - $1,299,0004 bd2 ba2.8k sqft11186 270th AVENUE, Trevor, WI 53179Active
 MLS ID #1969282, Danielle Nielsen-Regnier. WIREX MLS
 - $1,549,0004 bd3 ba2.5k sqftN1164 Forest Dr, Genoa City, WI 53128ActiveMLS ID #12610845, Brittany Countryman, Baird & Warner. MRED as distributed by MLS GRID
- $1,195,0004 bd2 ba2.1k sqft5160 Neumann LANE, Burlington, WI 53105ActiveMLS ID #1970905, Christopher Ponsonby. WIREX MLS
- $1,260,0004 bd3 ba2.6k sqft27100 60th STREET, Salem, WI 53168ActiveMLS ID #1968947, Cecilia Lucas. WIREX MLS
- $950,0004 bd5 ba3.2k sqft2919 State Route 173, Richmond, IL 60071ActiveMLS ID #12627291, Catherine Burley, RE/MAX Plaza. MRED as distributed by MLS GRID
- $2,450,0003 bd2 ba1.9k sqft41955 N Mill Creek Rd, Wadsworth, IL 60083NewMLS ID #12713906, Susan Behringer, @properties Christie's International Real Estate. MRED as distributed by MLS GRID
- $1,100,0004 bd3 ba2.7k sqft905 River Terrace Dr, Johnsburg, IL 60051ActiveMLS ID #12675855, Cherie Smith Zurek, ABR,CRS,GRI,SRES, RE/MAX Suburban. MRED as distributed by MLS GRID
- $1,695,0005 bd3 ba2.4k sqft24 Upper Loch Vista DRIVE, Williams Bay, WI 53191ActiveMLS ID #1937999, David Curry. WIREX MLS
- $1,495,0005 bd3 ba2.3k sqft10 Liechty DRIVE, Williams Bay, WI 53191ActiveMLS ID #1971258, Lake Geneva Team*. WIREX MLS
- $1,000,0003 bd2 ba3.6k sqft2214 Main Street Rd, Spring Grove, IL 60081ActiveMLS ID #12648422, Darlene Barnas, CNC,GRI, Re/Max Advantage. MRED as distributed by MLS GRID
- $1,985,0003 bd1 ba1.3k sqft8206 Bull Valley Rd, Bull Valley, IL 60098For SaleMLS ID #202601842, Sabina Ephraim. NorthWest Illinois Alliance of REALTORS®
- $995,0003 bd3 ba3.2k sqft17019 State Line Rd, Harvard, IL 60033For Sale By Owner
- $999,0003 bd3 ba2.1k sqft7811 Hidden Pine Ln, Richmond, IL 60071NewMLS ID #12715012, Jill Glaves, ILrealty, Inc. Kurchina & Assoc.. MRED as distributed by MLS GRID
- $1,399,9995 bd5 ba3.7k sqft1330 Prestwick DRIVE #20-58, Lake Geneva, WI 53147ActiveMLS ID #1959641, Kathie Allen. WIREX MLS
- $969,9003 bd3 ba2.5k sqft24026 W Oakwood LANE, Kansasville, WI 53139ActiveMLS ID #1970324, Nicole Lasocki. WIREX MLS
- $1,395,0004 bd4 ba3.7k sqftGeneva National, Lake Geneva, WI 53147ActiveMLS ID #1970706, Harry Mohr. WIREX MLS
- $1,399,9995 bd5 ba3.7k sqft1330 Prestwick Dr, Lake Geneva, WI 53147ActiveMLS ID #12640315, Kathie Allen, RE/MAX Plaza. MRED as distributed by MLS GRID
