You're Invited Sunday June 28th 12:00-2:00. Welcome home to this impeccably maintained, one-owner, two-story with room for everyone. Featuring 4 bedrooms, 4 baths, and a 3-car garage, this south-facing home sits on a quarter-acre corner lot near shopping, grocery, schools, and your favorite dining spot. Highlights you'll LOVE: Steel siding and Infinity Marvin windows with transferable warranties for added peace of mind. Brand-new HVAC in 2024. Fresh paint in bedrooms, living and dining areas. 2 fireplaces, Granite counters, kitchen island, huge family room, perfect for game day get togethers. Ample storage throughout. Outdoor living made easy with a composite deck and patio; perfect for summer evenings. A well-cared-for home!
Pending
Price cut: $10K (6/12)
$415,000
13404 Hillsborough Dr, Omaha, NE 68164
4beds
2,851sqft
:
Get pre-qualified$3,008/mo
Single Family Residence
Built in 1995
0.26 Acres Lot
$413,200 Zestimate®
$146/sqft
$12/mo HOA
What's special
Huge family roomComposite deck and patioSouth-facing homeKitchen islandQuarter-acre corner lotGranite countersSteel siding
- 55 days |
- 59 |
- 3 |
Likely to sell faster than
Zillow last checked:
Listing updated:
Listed by:
Rhonda Leffler 402-739-3408,
BHHS Ambassador Real Estate
Source: GPRMLS,MLS#: 22616566
Facts & features
Interior
Bedrooms & bathrooms
- Bedrooms: 4
- Bathrooms: 4
- Full bathrooms: 1
- 3/4 bathrooms: 1
- 1/2 bathrooms: 2
- Main level bathrooms: 1
Primary bedroom
- Features: Wall/Wall Carpeting, Window Covering, Ceiling Fan(s), Walk-In Closet(s)
- Level: Second
- Area: 250.92
- Dimensions: 20.4 x 12.3
Bedroom 2
- Features: Wall/Wall Carpeting, Window Covering, Ceiling Fan(s)
- Level: Second
- Area: 120
- Dimensions: 12 x 10
Bedroom 3
- Features: Wall/Wall Carpeting, Window Covering, Ceiling Fan(s)
- Level: Second
- Area: 125.46
- Dimensions: 10.2 x 12.3
Bedroom 4
- Features: Wall/Wall Carpeting, Window Covering, Ceiling Fan(s)
- Level: Second
- Area: 132
- Dimensions: 12 x 11
Primary bathroom
- Features: 3/4, Shower, Double Sinks
Dining room
- Features: Wall/Wall Carpeting, Window Covering
- Level: Main
- Area: 139.36
- Dimensions: 13.4 x 10.4
Family room
- Features: Wall/Wall Carpeting, Window Covering, Fireplace, Ceiling Fan(s)
- Level: Main
- Area: 227.8
- Dimensions: 17 x 13.4
Kitchen
- Features: Window Covering, Dining Area, Pantry, Laminate Flooring, Sliding Glass Door
- Level: Main
- Area: 227.8
- Dimensions: 17 x 13.4
Living room
- Features: Wall/Wall Carpeting, Window Covering
- Level: Main
- Area: 166.8
- Dimensions: 13.9 x 12
Basement
- Area: 972
Heating
- Natural Gas, Forced Air
Cooling
- Central Air
Appliances
- Included: Range, Refrigerator, Dishwasher, Microwave, Wine Refrigerator
Features
- Wet Bar, Ceiling Fan(s), Formal Dining Room
- Flooring: Carpet
- Doors: Sliding Doors
- Windows: Window Coverings
- Basement: Other Window,Finished
- Number of fireplaces: 2
- Fireplace features: Recreation Room, Family Room, Gas Log
Interior area
- Total structure area: 2,851
- Total interior livable area: 2,851 sqft
- Finished area above ground: 2,079
- Finished area below ground: 772
Property
Parking
- Total spaces: 3
- Parking features: Built-In, Garage, Garage Door Opener
- Attached garage spaces: 3
Features
- Levels: Two
- Patio & porch: Porch, Patio, Deck
- Exterior features: Sprinkler System
- Fencing: Partial
Lot
- Size: 0.26 Acres
- Dimensions: 125 x 92
- Features: Over 1/4 up to 1/2 Acre, City Lot, Corner Lot, Subdivided, Curb and Gutter, Sloped
Details
- Parcel number: 1312950221
Construction
Type & style
- Home type: SingleFamily
- Architectural style: Traditional
- Property subtype: Single Family Residence
Materials
- Steel Siding
- Foundation: Concrete Perimeter
- Roof: Composition
Condition
- Not New and NOT a Model
- New construction: No
- Year built: 1995
Utilities & green energy
- Sewer: Public Sewer
- Water: Public
- Utilities for property: Cable Available, Electricity Available, Natural Gas Available, Water Available, Sewer Available, Phone Available
Community & HOA
Community
- Subdivision: Hillsborough
HOA
- Has HOA: Yes
- Services included: Common Area Maintenance
- HOA fee: $140 annually
- HOA name: Hillsborough
Location
- Region: Omaha
Financial & listing details
- Price per square foot: $146/sqft
- Tax assessed value: $316,000
- Annual tax amount: $5,283
- Date on market: 6/12/2026
- Listing terms: VA Loan,FHA,Conventional,Cash
- Ownership: Fee Simple
- Electric utility on property: Yes
Estimated market value
$413,200
$393,000 - $434,000
$2,994/mo
Price history
| Date | Event | Price |
|---|---|---|
| 6/30/2026 | Pending sale | $415,000$146/sqft |
Source:  GPRMLS #22616566 Report a problem GPRMLS #22616566 Report a problem | ||
| 6/12/2026 | Price change | $415,000-2.4%$146/sqft |
Source: GPRMLS #22616566 Report a problem | ||
| 5/28/2026 | Listed for sale | $425,000$149/sqft |
Source: GPRMLS #22614719 Report a problem | ||
Public tax history
| Year | Property taxes | Tax assessment |
|---|---|---|
| 2025 | $5,284 +1.9% | $316,000 |
| 2024 | $5,185 -15.5% | $316,000 +8.7% |
| 2023 | $6,135 +13% | $290,800 +14.3% |
| 2022 | $5,430 +12.7% | $254,400 +11.7% |
| 2021 | $4,819 -1.1% | $227,700 |
| 2020 | $4,875 +5.8% | $227,700 +6.2% |
| 2019 | $4,606 -0.1% | $214,500 |
| 2018 | $4,612 0% | $214,500 +1.5% |
| 2017 | $4,613 | $211,300 -1.7% |
| 2016 | $4,613 +8.5% | $215,000 +7% |
| 2015 | $4,253 | $200,900 |
| 2014 | -- | $200,900 |
| 2013 | -- | $200,900 |
| 2012 | -- | $200,900 |
| 2011 | -- | $200,900 -2.4% |
| 2009 | $4,225 | $205,900 |
| 2008 | -- | $205,900 +13.6% |
| 2005 | -- | $181,300 +4.9% |
| 2004 | -- | $172,900 |
Find assessor info on the county website
Monthly payment
Est. payment
Payment breakdown
Explore the cost of this home by adjusting the details. Changes won't be saved.Climate risks
Neighborhood: Hillsborough
Nearby schools
GreatSchools rating
- 5/10Fullerton Magnet CenterGrades: PK-5Distance: 0.5 mi
- 4/10Alice Buffett Magnet Middle SchoolGrades: 6-8Distance: 0.7 mi
- NAWestview High SchoolGrades: 9-12Distance: 2.8 mi
Schools provided by the listing agent
- Elementary: Fullerton
- Middle: Buffett
- High: Burke
- District: Omaha
Source: GPRMLS. This data may not be complete. We recommend contacting the local school district to confirm school assignments for this home.
- $422,6005 bd4 ba2.1k sqft13410 Hillsborough Dr, Omaha, NE 68164Off Market
- $291,1002 bd2 ba1.3k sqft13330 Hillsborough Dr, Omaha, NE 68164Off Market
- $416,1004 bd4 ba2.7k sqft13416 Hillsborough Dr, Omaha, NE 68164Off Market

- $450,0004 bd4 ba3k sqft13405 Boyd St, Omaha, NE 68164Sold

- $382,9003 bd3 ba2.1k sqft13411 Boyd St, Omaha, NE 68164Off Market
- $375,4004 bd3 ba2.3k sqft4261 N 134th St, Omaha, NE 68164Off Market
- $406,6003 bd3 ba2.8k sqft13403 Hillsborough Dr, Omaha, NE 68164Off Market
- $328,1003 bd4 ba2.2k sqft13328 Hillsborough Dr, Omaha, NE 68164Off Market
A local agent can set up tours, give advice and negotiate with sellers.
A local lender can help you make sure your offer is ready when you are.
Similar homes
- $410,0004 bd4 ba2.8k sqft5138 N 135th Ave, Omaha, NE 68164For Sale
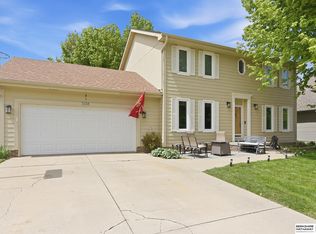
 MLS ID #22614298, Travis Jelken, BHHS Ambassador Real Estate. GPRMLS
 - $450,0004 bd3 ba3k sqft5634 N 142nd Ave, Omaha, NE 68164For Sale
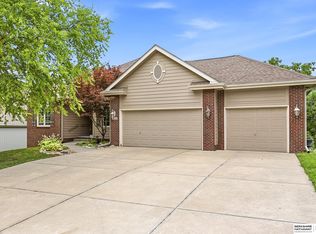 MLS ID #22621745, Karen Jennings, BHHS Ambassador Real Estate. GPRMLS
 - $460,0004 bd4 ba2.8k sqft3506 N 124th Ave, Omaha, NE 68164For Sale
 MLS ID #22620605, Donnie Welsh, NP Dodge RE Sales Inc 86Dodge. GPRMLS
 - $470,0004 bd4 ba3.4k sqft14116 Hillsborough Dr, Omaha, NE 68164For Sale
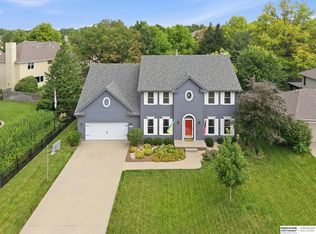 MLS ID #22619704, Luba Onishchuk, BHHS Ambassador Real Estate. GPRMLS
 - $405,0004 bd3 ba2.8k sqft15366 Corby St, Omaha, NE 68116For SaleMLS ID #22618654, Julie Riddington, BHHS Ambassador Real Estate. GPRMLS
- $425,0004 bd4 ba3.9k sqft14465 Patrick Ave, Omaha, NE 68116For SaleMLS ID #22620194, Kelly Rasmussen, Nebraska Realty. GPRMLS
- $399,0005 bd3 ba2.6k sqft10573 Curtis Ave, Omaha, NE 68134For SaleMLS ID #22621691, Jack Harvey, Meraki Realty Group. GPRMLS
- $439,5004 bd3 ba2.4k sqft2315 Nelsons Creek Dr, Omaha, NE 68116For SaleMLS ID #22618259, Staci Mueller, BHHS Ambassador Real Estate. GPRMLS
- $325,0003 bd3 ba2.3k sqft12826 Crown Point Ave, Omaha, NE 68164For SaleMLS ID #22619829, Heidi Steskal, BHHS Ambassador Real Estate. GPRMLS
- $499,0004 bd4 ba3.2k sqft16135 Dewey Ave, Omaha, NE 68118For SaleMLS ID #22622298, Kate Reeker, BHHS Ambassador Real Estate. GPRMLS
- $440,0004 bd4 ba3.5k sqft17327 P St, Omaha, NE 68135For SaleMLS ID #22621938, Rachel Skradski Luhrs, BHHS Ambassador Real Estate. GPRMLS
- $425,0003 bd3 ba2k sqft9762 Grover St, Omaha, NE 68124For SaleMLS ID #22622041, Danielle Altman, BHHS Ambassador Real Estate. GPRMLS
- $330,0003 bd3 ba2.1k sqft11752 Raleigh Dr, Omaha, NE 68164For SaleMLS ID #22618994, Charlie Sutton, BHHS Ambassador Real Estate. GPRMLS
- $344,9004 bd3 ba1.9k sqft10929 Taylor St, Omaha, NE 68164For SaleMLS ID #22613707, Ann Kinder, Betts Real Estate. GPRMLS
- $317,0003 bd3 ba2.1k sqft6510 N 102nd Ave, Omaha, NE 68122For SaleMLS ID #22622407, Jennifer Chinn, BHHS Ambassador Real Estate. GPRMLS
- $385,0003 bd4 ba2.8k sqft867 S 156th Ave, Omaha, NE 68118For SaleMLS ID #22619523, Chris Egan, BHHS Ambassador Real Estate. GPRMLS
- $399,9994 bd4 ba2.9k sqft16914 Patterson Dr, Omaha, NE 68135For SaleMLS ID #22620055, Margaret VonTersch, BHHS Ambassador Real Estate. GPRMLS
- $470,0004 bd4 ba3.3k sqft19613 Briggs St, Omaha, NE 68130For SaleMLS ID #22622059, Alysha Vincent, Coldwell Banker NHS RE. GPRMLS
- $295,0003 bd3 ba1.8k sqft12673 Kansas Ave, Omaha, NE 68164For SaleMLS ID #22621534, Nicholas Navarrette, BHHS Ambassador Real Estate. GPRMLS
- $335,0003 bd3 ba1.9k sqft10408 Newport Ave, Omaha, NE 68122For SaleMLS ID #22622370, Greg Kraemer, NP Dodge RE Sales Inc 148Dodge. GPRMLS
