First time home buyer or Empty nester downsizing? This is a FABULOUS home for you. Immaculately maintained. Exterior paint March 2026, Gas furnace December 2025, Hot water heater February 2025, Custom Gate with 100-year wood, Rebuilt Chimney with Hardy Board 2020, Spacious living with gas logs fireplace, Surround Sound with 5 speakers and a sub in the living room, Gas stove, Bedrooms are equally roomy, 2 car garage with a red iron carport for extra protection for the vehicles that live outside. Conveniently located near schools, shopping and dining. Schedule a private showing today.
Pending
$215,000
13407 S 85th East Ave, Bixby, OK 74008
3beds
1,144sqft
:
Get pre-qualified$1,453/mo
Single Family Residence
Built in 1979
8,145 Square Feet Lot
$213,100 Zestimate®
$188/sqft
$-- HOA
What's special
Bedrooms are equally roomyGas stove
- 23 days |
- 691 |
- 61 |
Likely to sell faster than
Zillow last checked:
Listing updated:
Listed by:
April Girdner McConnell 918-361-2075,
McGraw, REALTORS
Source: MLS Technology, Inc.,MLS#: 2624936 Originating MLS: MLS Technology
Originating MLS: MLS TechnologyFacts & features
Interior
Bedrooms & bathrooms
- Bedrooms: 3
- Bathrooms: 2
- Full bathrooms: 1
- 1/2 bathrooms: 1
Primary bedroom
- Description: Master Bedroom,Private Bath,Walk-in Closet
- Level: First
Bedroom
- Description: Bedroom,No Bath
- Level: First
Bedroom
- Description: Bedroom,No Bath
- Level: First
Primary bathroom
- Description: Master Bath,Half Bath
- Level: First
Bathroom
- Description: Hall Bath,Bathtub,Full Bath
- Level: First
Dining room
- Description: Dining Room,Combo w/ Family
- Level: First
Kitchen
- Description: Kitchen,
- Level: First
Living room
- Description: Living Room,Great Room
- Level: First
Utility room
- Description: Utility Room,Garage
- Level: First
Heating
- Central, Gas
Cooling
- Central Air
Appliances
- Included: Dryer, Dishwasher, Gas Water Heater, Oven, Range, Stove, Washer
- Laundry: Washer Hookup
Features
- Laminate Counters, Other, Ceiling Fan(s), Gas Range Connection, Gas Oven Connection
- Flooring: Carpet, Laminate
- Windows: Vinyl
- Basement: None
- Number of fireplaces: 1
- Fireplace features: Gas Log, Gas Starter
Interior area
- Total structure area: 1,144
- Total interior livable area: 1,144 sqft
Property
Parking
- Total spaces: 2
- Parking features: Attached, Carport, Garage, Storage
- Attached garage spaces: 2
- Has carport: Yes
Features
- Levels: One
- Stories: 1
- Patio & porch: Covered, Porch
- Exterior features: Concrete Driveway
- Pool features: None
- Fencing: Privacy
Lot
- Size: 8,145 Square Feet
- Features: None
Details
- Additional structures: None
- Parcel number: 57620731234150
Construction
Type & style
- Home type: SingleFamily
- Architectural style: Ranch
- Property subtype: Single Family Residence
Materials
- Brick, Wood Siding, Wood Frame
- Foundation: Slab
- Roof: Asphalt,Fiberglass
Condition
- Year built: 1979
Utilities & green energy
- Sewer: Public Sewer
- Water: Public
- Utilities for property: Electricity Available, Natural Gas Available, Water Available
Community & HOA
Community
- Features: Sidewalks
- Security: No Safety Shelter, Smoke Detector(s)
- Subdivision: Blue Ridge Estates
HOA
- Has HOA: No
Location
- Region: Bixby
Financial & listing details
- Price per square foot: $188/sqft
- Annual tax amount: $2,099
- Date on market: 7/9/2026
- Cumulative days on market: 24 days
- Listing terms: Conventional,FHA,VA Loan
- Exclusions: Garage Exclusions - EVERYTHING but the Wood Cabinets on the South wall, open shelf above washer and dryer, Open shelf on the north wall.
Estimated market value
$213,100
$202,000 - $224,000
$1,513/mo
Price history
| Date | Event | Price |
|---|---|---|
| 7/17/2026 | Pending sale | $215,000$188/sqft |
Source:  MLS Technology, Inc. #2624936 Report a problem MLS Technology, Inc. #2624936 Report a problem | ||
| 7/9/2026 | Listed for sale | $215,000$188/sqft |
Source: MLS Technology, Inc. #2624936 Report a problem | ||
Public tax history
Tax history is unavailable.
Monthly payment
Est. payment
Payment breakdown
Explore the cost of this home by adjusting the details. Changes won't be saved.Climate risks
Neighborhood: 74008
Nearby schools
GreatSchools rating
- 6/10East IntermediateGrades: 4-6Distance: 2.2 mi
- 7/10Bixby Middle SchoolGrades: 7-8Distance: 2.7 mi
- 9/10Bixby High SchoolGrades: 9-12Distance: 2.4 mi
Schools provided by the listing agent
- Elementary: Central
- High: Bixby
- District: Bixby - Sch Dist (4)
Source: MLS Technology, Inc.. This data may not be complete. We recommend contacting the local school district to confirm school assignments for this home.
- $201,7003 bd1 ba1.1k sqft13407 S 85th Ave E, Bixby, OK 74008Off Market
- $195,4003 bd1 ba1.1k sqft13409 S 85th Ave E, Bixby, OK 74008Off Market
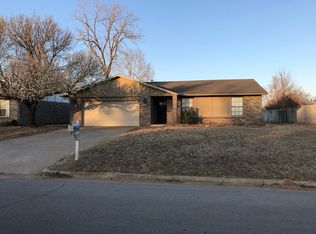
- $223,7004 bd2 ba1.3k sqft8505 E 135th St S, Bixby, OK 74008Off Market

- $190,0003 bd2 ba1.1k sqft13403 S 85th Ave E, Bixby, OK 74008Sold
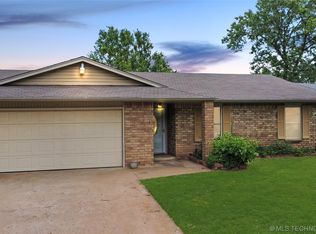
- $214,4003 bd2 ba1.3k sqft13408 S 85th Ave E, Bixby, OK 74008Off Market
- $225,6003 bd2 ba1.2k sqft8505 E 134th St S, Bixby, OK 74008Off Market
- $204,500-- bd3 ba1.1k sqft8509 E 134th St S, Bixby, OK 74008Off Market
- $225,3003 bd2 ba1.3k sqft13406 S 85th East Ave, Bixby, OK 74008Off Market
A local agent can set up tours, give advice and negotiate with sellers.
A local lender can help you make sure your offer is ready when you are.
Similar homes
- $219,9003 bd2 ba1.1k sqft13406 S 89th East Ave, Bixby, OK 74008For Sale
 MLS ID #2625702, Jennifer McCowan, Chinowth & Cohen. MLS Technology, Inc.
 - $229,0003 bd2 ba1k sqft7842 E 132nd St S, Bixby, OK 74008For Sale
 MLS ID #2622346, Kay Sullivan, Chinowth & Cohen. MLS Technology, Inc.
 - $199,9003 bd2 ba1.3k sqft17409 S 90th East Ave, Bixby, OK 74008For Sale
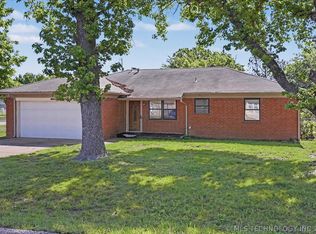 MLS ID #2615755, Kellie Wells, RE/MAX Results. MLS Technology, Inc.
 - $195,0003 bd2 ba1k sqft17256 S 91st Ave E, Bixby, OK 74008For Sale
 MLS ID #2611766, Siera Elliott, Keller Williams SEOK. MLS Technology, Inc.
 - $265,0003 bd2 ba1.5k sqft8625 E 126th Pl S, Bixby, OK 74008For SaleMLS ID #2627662, Alicia Parker, Coldwell Banker Select. MLS Technology, Inc.
- $217,0003 bd2 ba1.3k sqft14057 S Poplar Pl, Glenpool, OK 74033For SaleMLS ID #2625127, Lee Hurst, Chinowth & Cohen. MLS Technology, Inc.
- $234,0003 bd2 ba1.3k sqft1605 W Roanoke St, Broken Arrow, OK 74011For SaleMLS ID #2627212, Karla Walters, Platinum Realty, LLC.. MLS Technology, Inc.
- $215,0002 bd2 ba1.3k sqft3004 S Oak Ave, Broken Arrow, OK 74012For SaleMLS ID #2625041, Adam Johnson, Mogul Realty Inc. MLS Technology, Inc.
- $265,0003 bd2 ba1.4k sqft9713 S 69th East Ave, Tulsa, OK 74133For SaleMLS ID #2628229, Wally Kerr, YHSGR - Kerr Team. MLS Technology, Inc.
- $230,0003 bd2 ba1.2k sqft1104 W Waco St, Broken Arrow, OK 74011For SaleMLS ID #2623348, Amanda Fraley, Realty One Group Dreamers. MLS Technology, Inc.
- $237,5003 bd2 ba1.3k sqft1316 W Hot Springs Pl, Broken Arrow, OK 74011For SaleMLS ID #2625197, Selah Ruffman, Chinowth & Cohen. MLS Technology, Inc.
- $224,9003 bd2 ba1.2k sqft9231 E 58th St S, Tulsa, OK 74145For SaleMLS ID #2624803, Stacy Arnold, InVision Realty. MLS Technology, Inc.
- $235,0003 bd2 ba1.4k sqft3713 S Narcissus Ave, Broken Arrow, OK 74011For SaleMLS ID #2624568, Tamara Garcia, Erin Catron & Company, LLC. MLS Technology, Inc.
- $219,9003 bd2 ba1.3k sqft424 W Gary St, Broken Arrow, OK 74012For SaleMLS ID #2620374, Sherrie Adams, Keller Williams Premier. MLS Technology, Inc.
- $300,0003 bd2 ba1.3k sqft4899 E 191st St S, Bixby, OK 74008For SaleMLS ID #2622474, Sherri Sanders, McGraw, REALTORS. MLS Technology, Inc.
- $216,0003 bd2 ba1.3k sqft3830 S 90th East Ave, Tulsa, OK 74145For SaleMLS ID #2624058, Sara Acosta, Coldwell Banker Select. MLS Technology, Inc.
- $230,0003 bd2 ba1.3k sqft1605 S Pine Ave, Broken Arrow, OK 74012For SaleMLS ID #2623190, Jerid Cook, Keller Williams Preferred. MLS Technology, Inc.
- $249,9003 bd2 ba1.3k sqft17787 S Santa Fe St W, Mounds, OK 74047For SaleMLS ID #2626537, Miscee Smith, Avenue 23 Realty. MLS Technology, Inc.
- $230,0003 bd2 ba1.4k sqft7663 E 58th Pl, Tulsa, OK 74145For SaleMLS ID #2623099, Erin Catron, Erin Catron & Company, LLC. MLS Technology, Inc.
- $220,0003 bd2 ba1.6k sqft7731 E Skelly Dr, Tulsa, OK 74129For SaleMLS ID #2624509, Vanessa Moctezuma, McGraw, REALTORS. MLS Technology, Inc.
