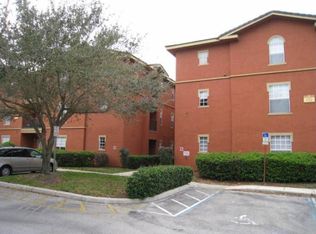
Don't let this opportunity slip by to own a piece of exclusive Heathrow - Lake Mary! Location, Location LOCATION!!! Easy on and off to I-4 and 417. Close to downtown, theme parks, and beaches. Beautiful top-floor, end unit with soaring vaulted ceilings and spacious loft area accessed by a spiral staircase, which can be used as a guest room or office.. Brand new stainless appliances as well as laminate floors throughout. ''A'' rated schools and walk to shops restaurants and stores. Feel like a jog or bike ride? Cross Seminole trail is located right out your back door! Amenities include a community pool and hot tub, a clubhouse complete with a workout room, several playground areas, and an outdoor barbeque grill. Must-see property and priced to sell!
Pending
$259,900
1341 Arbor Vista Loop Unit 301, Lake Mary, FL 32746
2beds
1,398sqft
:
Get pre-qualified$2,183/mo
Condominium
Built in 2000
-- sqft lot
$202,800 Zestimate®
$186/sqft
$446/mo HOA
What's special
Hot tubClose to downtownWorkout roomCommunity poolTheme parksBrand new stainless appliancesLaminate floors throughout
- 1112 days |
- 6 |
- 0 |
Zillow last checked:
Listing updated:
Listed by:
Barbara C. Everett,
Charles Rutenberg Realty
Source: Space Coast AOR,MLS#: 970869
Facts & features
Interior
Bedrooms & bathrooms
- Bedrooms: 2
- Bathrooms: 2
- Full bathrooms: 2
Primary bedroom
- Level: First
- Area: 182
- Dimensions: 13.00 x 14.00
Bedroom 2
- Level: First
- Area: 143
- Dimensions: 11.00 x 13.00
Kitchen
- Level: First
- Area: 144
- Dimensions: 12.00 x 12.00
Living room
- Description: Living room / Dining Room Combo
- Level: First
- Area: 357
- Dimensions: 21.00 x 17.00
Other
- Description: Guest Bathroom
- Level: First
- Area: 50
- Dimensions: 5.00 x 10.00
Other
- Description: Master Bathroom
- Level: First
- Area: 100
- Dimensions: 10.00 x 10.00
Other
- Description: Laundry Room
- Level: First
- Area: 64
- Dimensions: 8.00 x 8.00
Other
- Description: Loft
- Level: Second
- Area: 156
- Dimensions: 12.00 x 13.00
Heating
- Electric
Cooling
- Central Air
Appliances
- Included: Dishwasher, Disposal, Dryer, Electric Range, Electric Water Heater, Ice Maker, Microwave, Refrigerator, Washer
Features
- Built-in Features, Ceiling Fan(s), His and Hers Closets, Open Floorplan, Primary Bathroom - Tub with Shower, Primary Bathroom -Tub with Separate Shower, Vaulted Ceiling(s), Walk-In Closet(s)
- Flooring: Laminate, Tile
- Has fireplace: No
Interior area
- Total structure area: 1,483
- Total interior livable area: 1,398 sqft
Video & virtual tour
Property
Parking
- Parking features: On Street
Features
- Levels: Two
- Exterior features: Balcony
Lot
- Size: 435 Square Feet
Details
- Additional parcels included: 6222122
- Parcel number: 13 20 29 514 0600 3010
- Special conditions: Standard
Construction
Type & style
- Home type: Condo
- Property subtype: Condominium
Materials
- Stucco
- Roof: Shingle
Condition
- New construction: No
- Year built: 2000
Utilities & green energy
- Sewer: Public Sewer
- Water: Public
- Utilities for property: Cable Available, Electricity Connected
Community & HOA
Community
- Security: Key Card Entry, Entry Phone/Intercom
- Subdivision: None
HOA
- Has HOA: Yes
- Amenities included: Barbecue, Clubhouse, Fitness Center, Jogging Path, Maintenance Grounds, Maintenance Structure, Management - Full Time, Park, Playground, Pool, Spa/Hot Tub
- Services included: Sewer, Trash, Water
- HOA fee: $446 monthly
- HOA name: Neil Tabtrie
- HOA phone: 407-333-2002
Location
- Region: Lake Mary
Financial & listing details
- Price per square foot: $186/sqft
- Tax assessed value: $175,956
- Annual tax amount: $1,820
- Date on market: 7/25/2023
- Listing terms: Cash,Conventional
- Road surface type: Asphalt
Estimated market value
$202,800
$191,000 - $217,000
$1,785/mo
Price history
| Date | Event | Price |
|---|---|---|
| 9/8/2023 | Pending sale | $259,900$186/sqft |
Source: Space Coast AOR #970869 Report a problem | ||
| 7/25/2023 | Listed for sale | $259,900+107.9%$186/sqft |
Source: Space Coast AOR #970869 Report a problem | ||
| 1/14/2021 | Sold | $125,000$89/sqft |
Source: Public Record Report a problem | ||
Public tax history
| Year | Property taxes | Tax assessment |
|---|---|---|
| 2025 | $2,407 -12% | $175,956 -15.1% |
| 2024 | $2,737 +114.1% | $207,174 +52.4% |
| 2023 | $1,278 +3.4% | $135,926 +3% |
| 2022 | $1,236 -32.1% | $131,967 |
| 2021 | $1,820 +0.2% | $131,967 +1.1% |
| 2020 | $1,816 +3.5% | $130,548 +7.3% |
| 2019 | $1,756 | $121,670 +5.9% |
| 2018 | $1,756 +9% | $114,939 +14.3% |
| 2017 | $1,611 +6.3% | $100,554 -2.9% |
| 2016 | $1,515 +2.5% | $103,587 +1.4% |
| 2015 | $1,478 | $102,168 |
| 2014 | $1,478 +13% | $102,168 +9.1% |
| 2013 | $1,308 +7.3% | $93,654 +20% |
| 2009 | $1,219 -62% | $78,045 -63.3% |
| 2008 | $3,205 +2% | $212,850 |
| 2007 | $3,143 +1964556.2% | $212,850 |
| 2006 | $0 | -- |
Find assessor info on the county website
Monthly payment
Est. payment
Payment breakdown
Explore the cost of this home by adjusting the details. Changes won't be saved.Climate risks
Neighborhood: 32746
Nearby schools
GreatSchools rating
- 10/10Heathrow Elementary SchoolGrades: PK-5Distance: 2.1 mi
- 6/10Markham Woods Middle SchoolGrades: 6-8Distance: 2.2 mi
- 5/10Lake Mary High SchoolGrades: 9-12Distance: 2.4 mi
- $146,5001 bd1 ba935 sqft132 Vista Verdi 324 Cir, Lake Mary, FL 32746Off Market
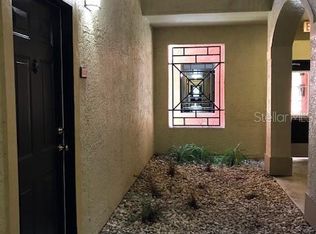
- $137,9001 bd1 ba837 sqft132 Vista Verdi 120 Cir, Lake Mary, FL 32746Off Market
- $153,2001 bd1 ba837 sqft132 Vista Verdi 220 Cir, Lake Mary, FL 32746Off Market
- $182,6002 bd3 ba1.2k sqft132 Vista Verdi 228 Cir, Lake Mary, FL 32746Off Market
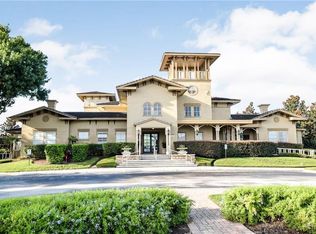
- $230,6002 bd2 ba1.3k sqft132 Vista Verdi 336 Cir, Lake Mary, FL 32746Off Market
- $144,3001 bd1 ba951 sqft132 Vista Verdi 320 Cir, Lake Mary, FL 32746Off Market
- $211,7002 bd2 ba1.2k sqft132 Vista Verdi 236 Cir, Lake Mary, FL 32746Off Market
- $182,3002 bd2 ba1.3k sqft132 Vista Verdi 328 Cir, Lake Mary, FL 32746Off Market
A local agent can set up tours, give advice and negotiate with sellers.
Similar homes
- $260,0003 bd2 ba1.7k sqft143 VILLA DI ESTE TERRACE #205, LAKE MARY, FL 32746For Sale

 MLS ID #G5111503, Dan Pokima, ELITE EVOLUTION PROPERTIES. Stellar MLS
 - $260,0003 bd3 ba1.6k sqft143 VILLA DI ESTE TERRACE #105, LAKE MARY, FL 32746For Sale
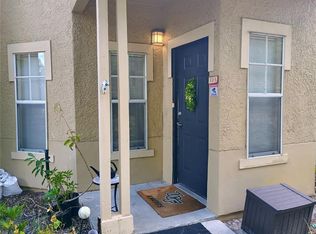 MLS ID #O6416803, Ali Khaku, MBA, DALTON WADE INC. Stellar MLS
 - $225,0002 bd2 ba1.4k sqft180 VILLA DI ESTE TERRACE #212, LAKE MARY, FL 32746For Sale
 MLS ID #O6414565, Jacki Harris, FLORIDA HOME TEAM REALTY LLC. Stellar MLS
 - $195,7863 bd3 ba1.4k sqft126 VISTA VERDI CIRCLE #204, LAKE MARY, FL 32746For Sale
 MLS ID #NS1088513, Shariff Manekia, BEACHSIDE REALTY OF VOLUSIA. Stellar MLS
 - $145,0001 bd1 ba821 sqft102 VISTA VERDI CIRCLE #212, LAKE MARY, FL 32746For SaleMLS ID #O6431751, Lorinda Orozco, PA, LPT REALTY, LLC. Stellar MLS
- $170,0002 bd2 ba1.3k sqft1325 ROTONDA POINT #337, LAKE MARY, FL 32746For SaleMLS ID #O6405996, Manuel Hernandez Pacheco, 407 PROPERTIES. Stellar MLS
- $170,0001 bd1 ba935 sqft1325 ROTONDA POINT #313, LAKE MARY, FL 32746For SaleMLS ID #R4909498, Shawna Kerr, KERRS REALTY. Stellar MLS
- $149,9001 bd1 ba951 sqft1341 ARBOR VISTA LOOP #317, LAKE MARY, FL 32746For SaleMLS ID #O6391657, Andreas Kunert, KUNERT REALTY INC. Stellar MLS
- $137,0001 bd1 ba701 sqft2516 GRASSY POINT DRIVE #306, LAKE MARY, FL 32746For SaleMLS ID #O6430643, Scott Garrison, PA, RE/MAX TOWN & COUNTRY REALTY. Stellar MLS
- $249,9002 bd2 ba1.1k sqft5550 E MICHIGAN STREET #2228, ORLANDO, FL 32822For SaleMLS ID #O6422522, Iris Munoz, CHARLES RUTENBERG REALTY ORLANDO. Stellar MLS
- $219,9002 bd2 ba1k sqft1100 LAKE SHADOW CIRCLE #2103, MAITLAND, FL 32751For SaleMLS ID #O6430784, Andreas Kunert, KUNERT REALTY INC. Stellar MLS
- $267,0002 bd2 ba1.2k sqft2317 SUN VALLEY CIRCLE #2317, WINTER PARK, FL 32792For SaleMLS ID #O6398500, Robert Arnold, Jr, SAND DOLLAR REALTY GROUP INC. Stellar MLS
- $239,0002 bd2 ba1k sqft5301 WHITE CLIFF LANE #2, ORLANDO, FL 32812For SaleMLS ID #O6421450, Rusty Fadgen, CONNECT REALTY.COM INC. Stellar MLS
- $229,9003 bd3 ba1.1k sqft7413 BELLE RIVER COURT #3, WINTER PARK, FL 32792For SaleMLS ID #O6430667, Ivan Tobon, OUTLET REALTY. Stellar MLS
- $235,0002 bd3 ba1.1k sqft803 SHROPSHIRE LOOP, SANFORD, FL 32771For SaleMLS ID #O6382992, Rizwan Manji, INVESTOR'S REAL ESTATE LLC. Stellar MLS
- $379,9004 bd4 ba2k sqft4624 MESSINA DRIVE, LAKE MARY, FL 32746For SaleMLS ID #O6413468, Robert Foutz, ASSIST 2 SELL FOUTZ REALTY. Stellar MLS
- $235,0002 bd2 ba975 sqft124 Reserve Cir APT 212, Oviedo, FL 32765For SaleMLS ID #1083678, Tina M Murphy. Space Coast AOR
- $240,0002 bd2 ba1k sqft12500 CREST SPRINGS LANE #1027, ORLANDO, FL 32828For SaleMLS ID #O6430545, Chevon Eaton, CHEVON EATON. Stellar MLS
- $249,9003 bd2 ba1.2k sqft2648 ROBERT TRENT JONES DRIVE #227, ORLANDO, FL 32835For SaleMLS ID #O6390608, Dominique Delcourt, LAFAYETTE REALTY GROUP LLC. Stellar MLS
- $378,5003 bd2 ba1.6k sqft120 LARKWOOD DRIVE, SANFORD, FL 32771For SaleMLS ID #O6431571, Dan Goodman, CHARLES RUTENBERG REALTY ORLANDO. Stellar MLS
