Virtually Staged. Nestled in the heart of Lake Mary, this extraordinary 3-story townhome awaits, showcasing unparalleled elegance and convenience in the exclusive 24-hour manned gated community of Fountain Parke. Beyond its striking facade, this move-in-ready residence boasts a thoughtfully designed floor plan with 4 bedrooms, 3.5 baths, and a coveted Private Elevator for seamless access to each level. On the ground floor, discover the attached 2-car garage and a welcoming guest room with an en-suite, ideal for accommodating guests, in-laws, or creating a home office sanctuary. Ascend to the second floor via your private elevator, where a culinary haven awaits in the spacious kitchen adorned with ceramic tiled floors, granite countertops, stainless steel appliances, 42" cabinets, a closet pantry, and a convenient breakfast bar. The second floor also unfolds into expansive living areas, creating a perfect blend of functionality and style. Venture to the third floor to find two additional bedrooms and a lavish master suite, complete with a well-appointed master bath featuring a separate tiled shower and his-and-her sinks. Throughout the home, revel in the timeless allure of beautiful, engineered hardwood flooring, ensuring both elegance and easy maintenance. Indulge in moments of serenity on your front porch or unwind while gazing at otters playing in the pond from your backyard. Take leisurely strolls along well-lit sidewalks in this charming and tranquil neighborhood. Enjoy the wealth of community amenities, including a clubhouse, fitness center, pool tables, tennis courts, and a captivating pool with a hot tub and cabana. Convenience is key, with proximity to restaurants, shopping, SR 417, and I-4, making this residence a gateway to a vibrant lifestyle. Top-rated Seminole County Schools further enhance the appeal of this remarkable home. Seize the opportunity to make this exceptional property yours – schedule your showing today and embrace a life of luxury and comfort!
For sale
Price cut: $5.1K (7/23)
$379,900
4624 MESSINA DRIVE, LAKE MARY, FL 32746
4beds
2,028sqft
:
Get pre-qualified$3,062/mo
Townhouse
Built in 2006
1,033 Square Feet Lot
$374,100 Zestimate®
$187/sqft
$575/mo HOA
What's special
- 68 days |
- 1,303 |
- 93 |
Zillow last checked:
Listing updated:
Listed by:
Robert Foutz 407-227-0321,
ASSIST 2 SELL FOUTZ REALTY 407-330-4343
Source: Stellar MLS,MLS#: O6413468 Originating MLS: Orlando Regional
Originating MLS: Orlando Regional
Facts & features
Interior
Bedrooms & bathrooms
- Bedrooms: 4
- Bathrooms: 4
- Full bathrooms: 3
- 1/2 bathrooms: 1
Primary bedroom
- Features: Built-in Closet
- Level: Third
- Area: 210 Square Feet
- Dimensions: 14x15
Bedroom 2
- Features: Built-in Closet
- Level: First
- Area: 110 Square Feet
- Dimensions: 10x11
Bedroom 3
- Features: Built-in Closet
- Level: Third
- Area: 110 Square Feet
- Dimensions: 10x11
Bedroom 4
- Features: Built-in Closet
- Level: Third
- Area: 110 Square Feet
- Dimensions: 10x11
Kitchen
- Level: Second
- Area: 160 Square Feet
- Dimensions: 10x16
Living room
- Level: Second
- Area: 375 Square Feet
- Dimensions: 15x25
Heating
- Central, Electric
Cooling
- Central Air
Appliances
- Included: Dishwasher, Disposal, Microwave, Range, Refrigerator
- Laundry: Inside, Laundry Room
Features
- Ceiling Fan(s), Eating Space In Kitchen, Open Floorplan, Stone Counters
- Flooring: Engineered Hardwood, Tile
- Has fireplace: No
Interior area
- Total structure area: 2,482
- Total interior livable area: 2,028 sqft
Video & virtual tour
Property
Parking
- Total spaces: 2
- Parking features: Garage - Attached
- Attached garage spaces: 2
- Details: Garage Dimensions: 20x20
Features
- Levels: Three Or More
- Stories: 3
- Exterior features: None
- Has view: Yes
- View description: Water
- Water view: Water
Lot
- Size: 1,033 Square Feet
Details
- Parcel number: 08203051300004730
- Zoning: PUD
- Special conditions: None
Construction
Type & style
- Home type: Townhouse
- Property subtype: Townhouse
Materials
- Block, Stucco
- Foundation: Slab
- Roof: Tile
Condition
- New construction: No
- Year built: 2006
Utilities & green energy
- Sewer: Public Sewer
- Water: Public
- Utilities for property: Public
Community & HOA
Community
- Features: Clubhouse, Community Mailbox, Deed Restrictions, Fitness Center, Gated Community - Guard, Playground, Pool, Sidewalks, Tennis Court(s)
- Pet fee: $0 monthly
- Subdivision: FOUNTAIN PARKE AT LAKE MARY
HOA
- Has HOA: Yes
- Services included: 24-Hour Guard, Community Pool, Maintenance Structure, Maintenance Grounds, Manager, Recreational Facilities, Sewer, Trash, Water
- HOA fee: $575 monthly
- HOA name: Fountain Parke / Diane Busby
- HOA phone: 407-398-6912
Location
- Region: Lake Mary
Financial & listing details
- Price per square foot: $187/sqft
- Tax assessed value: $351,940
- Annual tax amount: $5,065
- Date on market: 6/10/2026
- Cumulative days on market: 45 days
- Ownership: Fee Simple
- Total actual rent: 0
- Road surface type: Asphalt
Estimated market value
$374,100
$355,000 - $393,000
$2,670/mo
Price history
| Date | Event | Price |
|---|---|---|
| 7/23/2026 | Price change | $379,900-1.3%$187/sqft |
Source:  Stellar MLS #O6413468 Report a problem Stellar MLS #O6413468 Report a problem | ||
| 6/23/2026 | Price change | $385,000-1.3%$190/sqft |
Source: Stellar MLS #O6413468 Report a problem | ||
| 6/10/2026 | Listed for sale | $389,900+0.3%$192/sqft |
Source: Stellar MLS #O6413468 Report a problem | ||
| 4/28/2025 | Listing removed | $388,900$192/sqft |
Source: Stellar MLS #O6286871 Report a problem | ||
| 4/18/2025 | Listing removed | $2,700$1/sqft |
Source: Stellar MLS #O6290286 Report a problem | ||
| 4/15/2025 | Listed for rent | $2,700$1/sqft |
Source: Stellar MLS #O6290286 Report a problem | ||
| 3/29/2025 | Price change | $388,900-2.5%$192/sqft |
Source: Stellar MLS #O6286871 Report a problem | ||
| 3/5/2025 | Listed for sale | $398,900-0.3%$197/sqft |
Source: Stellar MLS #O6286871 Report a problem | ||
| 7/25/2024 | Listing removed | -- |
Source: Stellar MLS #O6222066 Report a problem | ||
| 7/12/2024 | Listed for sale | $399,900-3.6%$197/sqft |
Source: Stellar MLS #O6222066 Report a problem | ||
| 2/1/2024 | Listing removed | -- |
Source: Stellar MLS #O6171328 Report a problem | ||
| 1/18/2024 | Listed for sale | $414,900+74.7%$205/sqft |
Source: Stellar MLS #O6171328 Report a problem | ||
| 11/10/2016 | Sold | $237,500-2.1%$117/sqft |
Source: Stellar MLS #O5413642 Report a problem | ||
| 9/15/2016 | Price change | $242,500-3%$120/sqft |
Source: RE/MAX TOWN & COUNTRY REALTY #O5413642 Report a problem | ||
| 4/16/2016 | Price change | $250,000-5.7%$123/sqft |
Source: RE/MAX TOWN & COUNTRY REALTY #O5413642 Report a problem | ||
| 1/13/2016 | Price change | $265,000-1.5%$131/sqft |
Source: RE/MAX TOWN & COUNTRY REALTY #O5413642 Report a problem | ||
| 9/23/2015 | Listed for sale | $269,000+7.6%$133/sqft |
Source: EXIT REAL ESTATE RESULTS #O5390710 Report a problem | ||
| 8/7/2014 | Sold | $250,000-43.2%$123/sqft |
Source: Public Record Report a problem | ||
| 11/14/2006 | Sold | $440,000$217/sqft |
Source: Public Record Report a problem | ||
Public tax history
| Year | Property taxes | Tax assessment |
|---|---|---|
| 2025 | $5,065 -3.4% | $351,940 -6.5% |
| 2024 | $5,241 +2.1% | $376,435 +2.8% |
| 2023 | $5,134 +77.5% | $366,143 +49.3% |
| 2022 | $2,893 +0.7% | $245,196 +3% |
| 2021 | $2,874 +0.8% | $238,054 +1.4% |
| 2020 | $2,851 +1.2% | $234,767 +2.3% |
| 2019 | $2,817 | $229,489 +1.9% |
| 2018 | $2,817 +0.9% | $225,210 +2.1% |
| 2017 | $2,792 +0.6% | $220,578 -2.3% |
| 2016 | $2,775 -22.2% | $225,837 +3.9% |
| 2015 | $3,567 | $217,398 +3.4% |
| 2014 | $3,567 +15.5% | $210,182 +16.7% |
| 2013 | $3,089 +5.3% | $180,051 +1.7% |
| 2012 | $2,933 -14.9% | $177,067 -14% |
| 2011 | $3,446 +5% | $205,917 +6% |
| 2010 | $3,283 +5.3% | $194,271 +4.9% |
| 2009 | $3,116 -10.6% | $185,284 -13.6% |
| 2008 | $3,486 -32.3% | $214,475 -33.7% |
| 2007 | $5,150 +493.3% | $323,653 +547.3% |
| 2006 | $868 | $50,000 |
Find assessor info on the county website
Monthly payment
Est. payment
Payment breakdown
Explore the cost of this home by adjusting the details. Changes won't be saved.Climate risks
Neighborhood: Fountain Parke
Nearby schools
GreatSchools rating
- 5/10Crystal Lake Elementary SchoolGrades: PK-5Distance: 0.3 mi
- 3/10Millennium Middle SchoolGrades: 6-8Distance: 6.3 mi
- 5/10Seminole High SchoolGrades: 9-12Distance: 3.7 mi
- $396,2003 bd3 ba2.2k sqft4628 Messina Dr, Lake Mary, FL 32746Off Market
- $456,6003 bd5 ba2.3k sqft4620 Messina Dr, Lake Mary, FL 32746Off Market
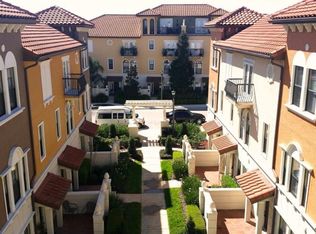
- $455,2003 bd5 ba2.3k sqft4616 Messina Dr, Lake Mary, FL 32746Off Market

- $413,2004 bd3 ba2.1k sqft4632 Messina Dr, Lake Mary, FL 32746Off Market
- $400,2004 bd3 ba2.1k sqft4612 Messina Dr, Lake Mary, FL 32746Off Market
- $389,1004 bd4 ba2.1k sqft4608 Messina Dr, Lake Mary, FL 32746Off Market
- $377,1004 bd4 ba2k sqft4636 Messina Dr, Lake Mary, FL 32746Off Market
- $399,7004 bd4 ba2k sqft4604 Messina Dr, Lake Mary, FL 32746Off Market
A local agent can set up tours, give advice and negotiate with sellers.
Similar homes
- $445,0004 bd4 ba2.1k sqft3728 MESSINA DRIVE, LAKE MARY, FL 32746For Sale

 MLS ID #O6425131, Karen Frier, COLDWELL BANKER REALTY. Stellar MLS
 - $429,9004 bd4 ba2.4k sqft1125 BOLTON PLACE, LAKE MARY, FL 32746For Sale
 MLS ID #O6384803, Abbas Sultanali, ALPHA EQUITY REALTY & MANAGEMENT INC. Stellar MLS
 - $400,0003 bd4 ba1.9k sqft669 HANGNEST LANE, LAKE MARY, FL 32746For Sale
 MLS ID #O6361349, Leslie McCall, GLOBAL PROPERTIES SALES & MGMT. Stellar MLS
 - $435,0004 bd2 ba1.7k sqft203 LIVE OAK COURT, LAKE MARY, FL 32746For Sale
 MLS ID #V4949263, Michelle Fallon, EXP REALTY LLC. Stellar MLS
 - $369,0003 bd3 ba1.9k sqft1304 SANDSTONE RUN, SANFORD, FL 32771For SaleMLS ID #O6407354, Kathy Steele, LA ROSA REALTY CW PROPERTIES L. Stellar MLS
- $359,9003 bd3 ba1.6k sqft266 TERRACINA DRIVE, SANFORD, FL 32771For SaleMLS ID #O6420216, Robert Foutz, ASSIST 2 SELL FOUTZ REALTY. Stellar MLS
- $375,0002 bd2 ba1.2k sqft232 WIMBLEDON CIRCLE #232, LAKE MARY, FL 32746For SaleMLS ID #O6378743, Michelle O'Callaghan, COLDWELL BANKER REALTY. Stellar MLS
- $339,0003 bd3 ba1.5k sqft904 NORFOLK COURT, LONGWOOD, FL 32750For SaleMLS ID #O6404190, Maureen Morell, CHARLES RUTENBERG REALTY ORLANDO. Stellar MLS
- $400,0004 bd3 ba2.1k sqft758 N GRETNA COURT, WINTER SPRINGS, FL 32708For SaleMLS ID #O6422840, Nicholas Kovats, KELLER WILLIAMS ADVANTAGE REALTY. Stellar MLS
- $229,9002 bd3 ba1k sqft866 VINELAND PLACE, LAKE MARY, FL 32746For SaleMLS ID #O6428047, Daniel Robinson, HOUWZER INC. Stellar MLS
- $374,9003 bd3 ba1.6k sqft342 REED GRASS DRIVE, OVIEDO, FL 32765For SaleMLS ID #O6428809, Jeannie Wilson, MCGLAMERY WILSON REALTY. Stellar MLS
- $370,0003 bd3 ba1.7k sqft1530 TALLY CIRCLE, OVIEDO, FL 32765For SaleMLS ID #O6428714, Sanjeev Malik, EXP REALTY LLC. Stellar MLS
- $199,9002 bd2 ba1.1k sqft179 VILLA DI ESTE TERRACE #201, LAKE MARY, FL 32746For SaleMLS ID #O6426968, Maria Burrafato, CHARLES RUTENBERG REALTY ORLANDO. Stellar MLS
- $225,0002 bd2 ba1.4k sqft180 VILLA DI ESTE TERRACE #212, LAKE MARY, FL 32746For SaleMLS ID #O6414565, Jacki Harris, FLORIDA HOME TEAM REALTY LLC. Stellar MLS
- $329,0403 bd3 ba1.9k sqft188 STERLING SPRINGS LANE, ALTAMONTE SPRINGS, FL 32714For SaleMLS ID #S5152160, Madhvi Kotturu, WINDERMERE HOMES LLC. Stellar MLS
- $359,0003 bd3 ba1.9k sqft901 WYNBROOK LANE, DELAND, FL 32724For SaleMLS ID #V4949365, Morgan Murray, COSTA REALTY PARTNERS LLC. Stellar MLS
- $299,9003 bd2 ba1.3k sqft1405 CRICKET COURT, LONGWOOD, FL 32750For SaleMLS ID #O6397641, Tonya Giddens, CFRP REALTY LLC. Stellar MLS
- $477,0004 bd2 ba2.4k sqft1391 AVALON BOULEVARD, CASSELBERRY, FL 32707For SaleMLS ID #O6431219, Derek Cole, KELLER WILLIAMS WINTER PARK. Stellar MLS
- $529,9003 bd2 ba1.9k sqft1861 CROWLEY CIRCLE E, LONGWOOD, FL 32779For SaleMLS ID #O6413487, Rob Breese, III, RE/MAX TOWN & COUNTRY REALTY. Stellar MLS
- $412,9003 bd3 ba1.8k sqft1055 GOLF POINT LOOP, APOPKA, FL 32712For SaleMLS ID #TB8534384, Joshua Nogowski, TAH FLORIDA LLC. Stellar MLS
