Relax into carefree living in this like-new Fischer patio home, where the HOA takes care of the lawn & snow removal! One of the most private rear yards in the community is yours to enjoy from the covered patio-perfect for morning coffee or relaxed outdoor entertaining. Owner & builder upgrades are showcased throughout, including beautiful cabinetry, upgraded flooring & countertops, custom closet organizers, deep baseboards, chair rail, panel molding & distinctive art glass. Enjoy the ease of a welcoming community featuring sidewalks, street lighting & a pool. Beautifully appointed, wonderfully private & designed for easy living-this is the one you have been waiting for. Two HOA Fees - $510 Quarterly and $585 Annually.
Pending
Price cut: $10K (9/28)
$459,000
1341 Brookchase Cir, Maineville, OH 45039
2beds
1,674sqft
Single Family Residence, Landom./Patio Home
Built in 2022
8,254 Square Feet Lot
$-- Zestimate®
$274/sqft
$219/mo HOA
What's special
Chair railDistinctive art glassBeautifully appointedUpgraded flooring and countertopsCustom closet organizersPanel moldingBeautiful cabinetry
- 33 days
- 355
- 26
Likely to sell faster than
Zillow last checked:
Listing updated:
Listed by:
Sheila Siermann 513-702-4632,
Comey & Shepherd 513-321-4343
Source: Cincy MLS,MLS#: 1894092 Originating MLS: Cincinnati Area Multiple Listing Service
Facts & features
Interior
Bedrooms & bathrooms
- Bedrooms: 2
- Bathrooms: 2
- Full bathrooms: 2
Primary bedroom
- Features: Bath Adjoins, Walk-In Closet(s), Wall-to-Wall Carpet
- Level: First
- Area: 154
- Dimensions: 14 x 11
Bedroom 2
- Level: First
- Area: 121
- Dimensions: 11 x 11
Bedroom 3
- Area: 0
- Dimensions: 0 x 0
Bedroom 4
- Area: 0
- Dimensions: 0 x 0
Bedroom 5
- Area: 0
- Dimensions: 0 x 0
Primary bathroom
- Features: Shower, Double Vanity
Bathroom 1
- Features: Full
- Level: First
Bathroom 2
- Features: Full
- Level: First
Dining room
- Level: First
- Area: 168
- Dimensions: 14 x 12
Family room
- Area: 0
- Dimensions: 0 x 0
Great room
- Features: Wall-to-Wall Carpet
- Level: First
- Area: 240
- Dimensions: 16 x 15
Kitchen
- Features: Pantry, Vinyl Floor, Gourmet, Kitchen Island, Wood Cabinets, Marble/Granite/Slate
- Area: 204
- Dimensions: 17 x 12
Living room
- Features: Wall-to-Wall Carpet
- Area: 240
- Dimensions: 16 x 15
Office
- Features: Wall-to-Wall Carpet
- Level: First
- Area: 121
- Dimensions: 11 x 11
Heating
- Forced Air, Gas
Cooling
- Central Air
Appliances
- Included: Convection Oven, Dishwasher, Electric Cooktop, Disposal, Microwave, Refrigerator, Electric Water Heater
Features
- High Ceilings, Crown Molding
- Doors: French Doors
- Windows: Vinyl, Insulated Windows
- Basement: None
Interior area
- Total structure area: 1,674
- Total interior livable area: 1,674 sqft
Property
Parking
- Total spaces: 2
- Parking features: On Street, Driveway, Garage Door Opener
- Attached garage spaces: 2
- Has uncovered spaces: Yes
Features
- Levels: One
- Stories: 1
- Has view: Yes
- View description: Trees/Woods
Lot
- Size: 8,254 Square Feet
- Features: Less than .5 Acre
Details
- Parcel number: 1728254001
- Zoning description: Residential
Construction
Type & style
- Home type: SingleFamily
- Architectural style: Transitional
- Property subtype: Single Family Residence, Landom./Patio Home
Materials
- Stone, Vinyl Siding, Wood Siding
- Foundation: Concrete Perimeter, Slab
- Roof: Shingle
Condition
- New construction: No
- Year built: 2022
Utilities & green energy
- Gas: Natural
- Sewer: Public Sewer
- Water: Public
Community & HOA
Community
- Subdivision: Providence
HOA
- Has HOA: Yes
- HOA fee: $510 quarterly
- HOA name: Towne Properties
- Second HOA fee: $585 annually
Location
- Region: Maineville
Financial & listing details
- Price per square foot: $274/sqft
- Annual tax amount: $6,124
- Date on market: 9/16/2026
- Listing terms: No Special Financing
Estimated market value
Not available
Estimated sales range
Not available
Not available
Price history
| Date | Event | Price |
|---|---|---|
| 10/5/2026 | Pending sale | $459,000$274/sqft |
Source:  Cincy MLS #1894092 Report a problem | ||
| 9/28/2026 | Price change | $459,000-2.1%$274/sqft |
Source: Cincy MLS #1894092 Report a problem | ||
| 9/16/2026 | Listed for sale | $469,000+14.4%$280/sqft |
Source: Cincy MLS #1894092 Report a problem | ||
| 10/31/2022 | Sold | $409,900$245/sqft |
Source: Cincy MLS #1736527 Report a problem | ||
Public tax history
| Year | Property taxes | Tax assessment |
|---|---|---|
| 2025 | $6,309 -0.1% | $142,840 |
| 2024 | $6,313 +9.8% | $142,840 +22.9% |
| 2023 | $5,751 +565.1% | $116,190 +574.7% |
| 2022 | $865 | $17,220 |
| 2021 | -- | -- |
Find assessor info on the county website
Monthly payment
Est. payment
Payment breakdown
Explore the cost of this home by adjusting the details. Changes won't be saved.Climate risks
Neighborhood: 45039

Similar homes
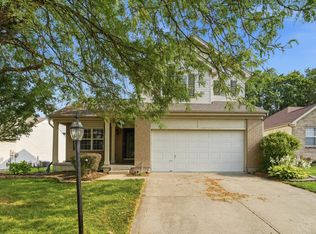
- $350,0003 bd3 ba1.4k sqft908 Pineneedle Pl, Maineville, OH 45039For Sale
 MLS ID #1890209, Brooke E. Fabian, Coldwell Banker Heritage. Cincy MLS
- $425,0004 bd3 ba2.4k sqft1147 Stableview Cir, Maineville, OH 45039For Sale
 MLS ID #1893704, Marcia Greenwald, Sibcy Cline, Inc.. Cincy MLS
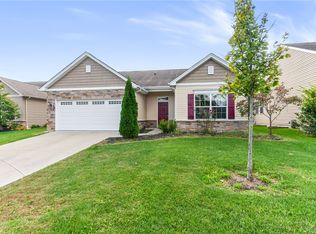
- $335,0002 bd2 ba1.6k sqft5223 Grants Settlement, South Lebanon, OH 45065For Sale
 MLS ID #971505, Brittany Williams, RE/MAX Victory + Affiliates. DABR MLS
- $312,0002 bd3 ba1.7k sqft6005 Hidden Oaks Ct, Maineville, OH 45039For Sale
 MLS ID #1892316, Cheri Hewald, Coldwell Banker Realty. Cincy MLS
- $380,0003 bd3 ba1.8k sqft440 Pike St, South Lebanon, OH 45065For SaleMLS ID #1896927, Pamela Farmer, Coldwell Banker Realty, Anders. Cincy MLS
- $399,9003 bd3 ba1.7k sqft141 Raintree Trl, Lebanon, OH 45036For SaleMLS ID #1895706, Kyle Doughman, Redfin Corporation. Cincy MLS
- $458,5003 bd3 ba1.7k sqft2949 Audubon Dr, Fairfield, OH 45011For SaleMLS ID #1897660, April Thomas, Coldwell Banker Realty. Cincy MLS
- $499,9904 bd4 ba1.7k sqft413 Tarkington Ln, Loveland, OH 45140For SaleMLS ID #1893195, Riley Mullins, Plum Tree Realty. Cincy MLS
- $415,0004 bd3 ba2.1k sqft1184 McMills Dr, Milford, OH 45150For SaleMLS ID #1897240, Bridget L Miller, BF Realty. Cincy MLS
- $518,0005 bd2 ba2.1k sqft6881 Shiloh Rd, Goshen, OH 45122For SaleMLS ID #1892035, Sonya J Gyarmati, Keller Williams Advisors. Cincy MLS
- $430,0002 bd2 ba1.5k sqft3423 Twenty Mile Way, Loveland, OH 45140For SaleMLS ID #1896051, Melanie J. Beck, Plum Tree Realty. Cincy MLS
- $500,0003 bd3 ba2.4k sqft5506 Rock Creek Ln, Middletown, OH 45005For SaleMLS ID #971229, Linda C Wilson, Keller Williams Advisors Rlty. DABR MLS
- $435,0003 bd2 ba2.1k sqft2014 Bridgewater Ln, Monroe, OH 45050For SaleMLS ID #1896660, Debra Gentene, Sibcy Cline, Inc.. Cincy MLS
- $459,0005 bd4 ba2.4k sqft9586 Crooked Creek Dr, Centerville, OH 45458For SaleMLS ID #970189, Erin Kristbaum, CENTURY 21 The Gene Group. DABR MLS
- $359,9004 bd3 ba1.7k sqft5764 Montrose Ct, Morrow, OH 45152For Sale
 MLS ID #226020361, Myles Greely, Keller Williams Community Part. Columbus and Central Ohio Regional MLS
- $365,0003 bd3 ba2k sqft1113 Mohawk Dr, Lebanon, OH 45036For SaleMLS ID #1896643, Michael D Moore, eXp Realty. Cincy MLS
- $409,9993 bd4 ba2.1k sqft963 Shephard Woods Ct, Batavia, OH 45103For SaleMLS ID #1896310, Chase Morgan, Sibcy Cline, Inc.. Cincy MLS
- $364,9004 bd3 ba1.9k sqft5780 Josies Cv, Morrow, OH 45152For SaleMLS ID #1891346, Jon L Bowling, RE/MAX Preferred Group. Cincy MLS
- $425,0003 bd3 ba1.4k sqft5748 Bramble Ave, Cincinnati, OH 45227For SaleMLS ID #1897464, Jennifer Sarver, Comey & Shepherd. Cincy MLS
- $400,0003 bd3 ba2.1k sqft2113 Prairie Clover Dr, Lebanon, OH 45036For SaleMLS ID #1896268, Brooke B. McDade, Coldwell Banker Heritage. Cincy MLS
