ONE-OF-A-KIND HOME IN CARY 27519—DON'T MISS IT! Backing to a wooded buffer for exceptional privacy, this beautifully maintained 5-bedroom, 4-bath North-East facing home offers an outdoor living experience rarely found in the area. Enjoy the custom pergola, expansive deck, patio, swings, fire pit, grilling area, and professionally landscaped backyard—perfect for entertaining, relaxing, and enjoying nature year-round. Freshly painted and featuring a new roof installed in 2025, the home also offers a first-floor guest suite with full bath, custom trim details throughout, designer accent walls, a formal dining room with coffered ceiling, gourmet kitchen with gas cooktop, vented hood and oversized island, spacious loft, and a luxurious primary suite with tray ceiling and sitting area. Conveniently located minutes from RTP, RDU Airport, Apple Campus, I-540, Parkside Town Commons, and top-rated Cary schools. A rare combination of privacy, location, and upgrades—won't last long!
Pending
$785,000
1341 Cozy Oak Ave, Cary, NC 27519
5beds
3,039sqft
Single Family Residence, Residential
Built in 2013
6,969 Square Feet Lot
$785,200 Zestimate®
$258/sqft
$77/mo HOA
What's special
Spacious loftCustom pergolaDesigner accent wallsCustom trim details throughoutExpansive deckProfessionally landscaped backyardOversized island
- 36 days |
- 239 |
- 2 |
Likely to sell faster than
Zillow last checked:
Listing updated:
Listed by:
Sophia Yang 917-968-6621,
HHome Realty LLC
Source: Doorify MLS,MLS#: 10179085
Facts & features
Interior
Bedrooms & bathrooms
- Bedrooms: 5
- Bathrooms: 4
- Full bathrooms: 4
Heating
- None
Cooling
- Central Air, Zoned
Appliances
- Included: Gas Cooktop, Microwave, Range Hood, Refrigerator, Washer/Dryer, Water Heater
- Laundry: In Unit, Upper Level
Features
- Bathtub/Shower Combination, Ceiling Fan(s), Entrance Foyer, Granite Counters, Kitchen Island, Pantry, Room Over Garage, Walk-In Closet(s), Walk-In Shower
- Flooring: Carpet, Hardwood, Tile
- Number of fireplaces: 1
- Common walls with other units/homes: No One Above
Interior area
- Total structure area: 3,039
- Total interior livable area: 3,039 sqft
- Finished area above ground: 3,039
- Finished area below ground: 0
Property
Parking
- Total spaces: 2
- Parking features: Attached, Concrete, Driveway, Garage, Garage Door Opener, Garage Faces Front
- Attached garage spaces: 2
Features
- Levels: Two
- Stories: 2
- Patio & porch: Deck, Patio
- Pool features: Community
- Has view: Yes
Lot
- Size: 6,969 Square Feet
- Features: Wooded
Details
- Additional structures: Pergola
- Parcel number: 073402596649000 0412595
- Special conditions: Standard
Construction
Type & style
- Home type: SingleFamily
- Architectural style: Traditional
- Property subtype: Single Family Residence, Residential
Materials
- Fiber Cement, Shake Siding, Stone
- Foundation: Slab
- Roof: Shingle
Condition
- New construction: No
- Year built: 2013
Details
- Builder name: Pulte Homes
Utilities & green energy
- Sewer: Public Sewer
- Water: Public
Community & HOA
Community
- Features: Pool, Street Lights
- Subdivision: The Oaks at Highcroft
HOA
- Has HOA: Yes
- Amenities included: Playground, Pool
- Services included: None
- HOA fee: $230 quarterly
Location
- Region: Cary
Financial & listing details
- Price per square foot: $258/sqft
- Tax assessed value: $737,185
- Annual tax amount: $6,688
- Date on market: 7/9/2026
Estimated market value
$785,200
$746,000 - $824,000
$3,223/mo
Price history
| Date | Event | Price |
|---|---|---|
| 7/14/2026 | Pending sale | $785,000$258/sqft |
Source:  Doorify MLS #10179085 Report a problem Doorify MLS #10179085 Report a problem | ||
| 7/9/2026 | Listed for sale | $785,000+67.7%$258/sqft |
Source: Doorify MLS #10179085 Report a problem | ||
| 7/31/2017 | Sold | $468,000-2.3%$154/sqft |
Source: Doorify MLS #2132055 Report a problem | ||
| 6/6/2017 | Pending sale | $479,000$158/sqft |
Source: DEBTEAM #2132055 Report a problem | ||
| 6/3/2017 | Listed for sale | $479,000+35.9%$158/sqft |
Source: DEBTEAM #2132055 Report a problem | ||
| 4/24/2013 | Sold | $352,500$116/sqft |
Source: Public Record Report a problem | ||
Public tax history
| Year | Property taxes | Tax assessment |
|---|---|---|
| 2025 | $6,338 +2.2% | $737,185 |
| 2024 | $6,201 +35% | $737,185 +61.5% |
| 2023 | $4,595 +3.9% | $456,600 |
| 2022 | $4,424 +2.1% | $456,600 |
| 2021 | $4,335 | $456,600 |
| 2020 | -- | $456,600 +13.2% |
| 2019 | $4,338 | $403,318 |
| 2018 | $4,338 | $403,318 |
| 2017 | -- | $403,318 |
| 2016 | $3,854 +6.7% | $403,318 +13.8% |
| 2015 | $3,612 +9.1% | $354,538 |
| 2014 | $3,310 | $354,538 |
Find assessor info on the county website
Monthly payment
Est. payment
Payment breakdown
Explore the cost of this home by adjusting the details. Changes won't be saved.Climate risks
Neighborhood: 27519
Nearby schools
GreatSchools rating
- 8/10Highcroft ElementaryGrades: PK-5Distance: 0.7 mi
- 10/10Mills Park Middle SchoolGrades: 6-8Distance: 0.9 mi
- 10/10Green Level High SchoolGrades: 9-12Distance: 2.8 mi
Schools provided by the listing agent
- Elementary: Wake - Highcroft Elementary
- Middle: Wake - Mills Park Middle School
- High: Wake - Green Level High School
Source: Doorify MLS. This data may not be complete. We recommend contacting the local school district to confirm school assignments for this home.
- $748,800-- bd3 ba3k sqft1337 Cozy Oak Ave, Cary, NC 27519Off Market
- $723,5004 bd4 ba2.7k sqft1345 Cozy Oak Ave, Cary, NC 27519Off Market
- $9004.58 acres1307 Cozy Oak Ave, Cary, NC 27519Off Market
- $704,6004 bd3 ba2.7k sqft1333 Cozy Oak Ave, Cary, NC 27519Off Market

- $743,2005 bd4 ba2.8k sqft1349 Cozy Oak Ave, Cary, NC 27519Off Market
- $706,900-- bd3 ba2.9k sqft1329 Cozy Oak Ave, Cary, NC 27519Off Market
- $758,1004 bd4 ba2.7k sqft1353 Cozy Oak Ave, Cary, NC 27519Off Market
- $713,3005 bd3 ba2.8k sqft1340 Cozy Oak Ave, Cary, NC 27519Off Market
A local agent can set up tours, give advice and negotiate with sellers.
Similar homes
- $899,9004 bd3 ba3.3k sqft5116 Trembath Ln, Cary, NC 27519For Sale

 MLS ID #10178345, Michelle Roberts. Doorify MLS
 - $879,9005 bd4 ba3.5k sqft5032 Trembath Ln, Cary, NC 27519For Sale
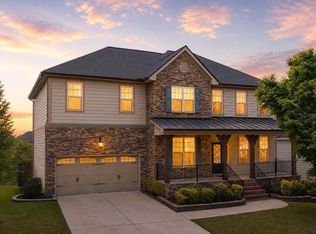 MLS ID #10164376, Joe Matthews. Doorify MLS
 - $775,0005 bd3 ba3.2k sqft1032 Pueblo Ridge Pl, Cary, NC 27519For Sale
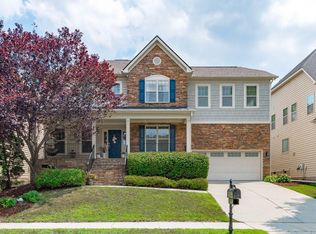 MLS ID #10178928, Stacie Morris. Doorify MLS
 - $830,0004 bd4 ba3k sqft2735 Cameron Pond Dr, Cary, NC 27519For Sale
 MLS ID #10176846, Huazhi Hu. Doorify MLS
 - $550,0003 bd3 ba2.1k sqft210 Muir Brook Pl, Cary, NC 27519For SaleMLS ID #10184639, Stacey Delgado. Doorify MLS
- $639,9004 bd3 ba2.5k sqft635 Piper Stream Cir, Cary, NC 27519For SaleMLS ID #10166932, Joe Matthews. Doorify MLS
- $1,120,0005 bd4 ba4.2k sqft837 Katahdin Way, Cary, NC 27519For SaleMLS ID #10184744, Mike Montpetit. Doorify MLS
- $848,0004 bd3 ba3.5k sqft6209 Blanche Dr, Raleigh, NC 27607For SaleMLS ID #10185328, Lindsay Addison. Doorify MLS
- $1,049,9005 bd4 ba3.5k sqft1804 Back Porch Way, Cary, NC 27519For SaleMLS ID #10182365, Parul Patel. Doorify MLS
- $985,0004 bd4 ba3.1k sqft912 Village View Ln, Cary, NC 27519For SaleMLS ID #10171355, Teo Westenhaver. Doorify MLS
- $1,100,0004 bd6 ba4.5k sqft5707 Highcroft Dr, Cary, NC 27519For SaleMLS ID #10178496, Sandy English. Doorify MLS
- $1,075,0004 bd4 ba3.9k sqft337 Karpen Ln, Cary, NC 27519For SaleMLS ID #10181018, Leigh Roach. Doorify MLS
- $1,099,0005 bd5 ba3.7k sqft221 Birdsgrove Ct, Cary, NC 27519For SaleMLS ID #10179243, Hannah Chan. Doorify MLS
- $810,0006 bd4 ba3.9k sqft1201 Hill Hollow Way, Apex, NC 27523For SaleMLS ID #10176375, Angie Cole. Doorify MLS
- $925,0005 bd4 ba3.4k sqft8524 Virgils Farm Rd, Apex, NC 27523For SaleMLS ID #10171964, Phillip DeMuth. Doorify MLS
- $739,0005 bd5 ba3.4k sqft1600 Kythira Dr, Apex, NC 27502For SaleMLS ID #10184948, Raj Yarlagadda. Doorify MLS
- $835,0005 bd3 ba3.1k sqft312 Briarfield Dr, Apex, NC 27502For SaleMLS ID #10181472, Fernanda Passini Chang. Doorify MLS
- $730,0004 bd4 ba2.8k sqft101 Bayless Ridge Ct, Morrisville, NC 27560For SaleMLS ID #10170309, Shreyans Kochar. Doorify MLS
- $770,0005 bd4 ba3.5k sqft129 Pointe Park Cir, Holly Springs, NC 27540For SaleMLS ID #10184559, Melonie Mickle. Doorify MLS
- $650,0002 bd2 ba2.2k sqft604 Bloomsbury Pl, Cary, NC 27519For SaleMLS ID #10170032, Stephanie Beltrone. Doorify MLS
