Welcome to 1341 Maplegrove Circle! This beautifully maintained 1-story home offers 3 bedrooms, 2 bathrooms, an oversized 2-car garage, pool & spa, and best of all—NO HOA! The bright, open floor plan connects the spacious living area, dining space and kitchen, making the home comfortable for everyday living and entertaining. The kitchen features granite countertops, stainless steel appliances, abundant cabinetry and a large peninsula with breakfast-bar seating. Hard-surface flooring throughout means no carpet to maintain, while a cozy fireplace adds warmth and character to the main living space. The spacious primary suite features French doors opening directly to the backyard, plantation shutters and a private bath with dual sinks, granite counters, jetted tub and separate walk-in shower. The backyard is where this home really shines! An expansive covered patio stretches across the rear of the home with multiple ceiling fans and plenty of room for outdoor living and dining. Enjoy the sparkling pool & spa, built-in BBQ and separate built-in fire pit—an ideal setup for entertaining or relaxing on a Las Vegas evening. The oversized garage is another standout with extensive storage cabinetry, epoxy flooring, water softener and insulated garage door panels. Conveniently located just minutes from Summerlin Parkway, providing easy access to Summerlin shopping, dining, entertainment and recreation while enjoying the freedom of a non-HOA neighborhood. Move-in ready and made for enjoying the Las Vegas lifestyle!
Pending
$425,000
1341 Maplegrove Cir, Las Vegas, NV 89108
3beds
1,572sqft
Single Family Residence
Built in 1989
6,098 Square Feet Lot
$423,500 Zestimate®
$270/sqft
$-- HOA
What's special
Pool and spaSparkling pool and spaJetted tubInsulated garage door panelsSpacious primary suiteSeparate built-in fire pitStainless steel appliances
- 37 days
- 451
- 25
Likely to sell faster than
Zillow last checked:
Listing updated:
Listed by:
Timothy J. Low BS.0044526 (702)245-8569,
Signature Real Estate Group
Source: LVR,MLS#: 2819735 Originating MLS: Greater Las Vegas Association of Realtors Inc
Facts & features
Interior
Bedrooms & bathrooms
- Bedrooms: 3
- Bathrooms: 2
- Full bathrooms: 2
Primary bedroom
- Description: Ceiling Fan,Custom Closet,Walk-In Closet(s)
- Dimensions: 16x13
Bedroom 2
- Description: Ceiling Fan
- Dimensions: 10x10
Bedroom 3
- Description: Ceiling Fan
- Dimensions: 11x10
Dining room
- Description: Family Room/Dining Combo
- Dimensions: 10x15
Family room
- Description: Ceiling Fan
- Dimensions: 21x15
Kitchen
- Description: Granite Countertops,Island
Heating
- Central, Gas
Cooling
- Central Air, Electric
Appliances
- Included: Dryer, Disposal, Gas Range, Microwave, Refrigerator, Washer
- Laundry: Gas Dryer Hookup, Laundry Room
Features
- Bedroom on Main Level, Primary Downstairs, Window Treatments
- Flooring: Ceramic Tile, Luxury Vinyl Plank, Tile
- Windows: Blinds, Plantation Shutters
- Number of fireplaces: 1
- Fireplace features: Gas, Great Room
Interior area
- Total structure area: 1,572
- Total interior livable area: 1,572 sqft
Video & virtual tour
Property
Parking
- Total spaces: 2
- Parking features: Attached, Epoxy Flooring, Garage, Garage Door Opener, Inside Entrance, Open, Shelves, Storage
- Attached garage spaces: 2
- Has uncovered spaces: Yes
Features
- Stories: 1
- Exterior features: Private Yard
- Has private pool: Yes
- Pool features: In Ground, Private, Solar Heat
- Has spa: Yes
- Spa features: In Ground
- Fencing: Block,Back Yard
Lot
- Size: 6,098 Square Feet
- Features: Desert Landscaping, Landscaped, < 1/4 Acre
Details
- Parcel number: 13826513078
- Zoning description: Single Family
- Horse amenities: None
Construction
Type & style
- Home type: SingleFamily
- Architectural style: One Story
- Property subtype: Single Family Residence
Materials
- Roof: Tile
Condition
- Year built: 1989
Utilities & green energy
- Electric: Photovoltaics None
- Sewer: Public Sewer
- Water: Public
- Utilities for property: Underground Utilities
Green energy
- Energy efficient items: Doors
Community & HOA
Community
- Subdivision: Rainbow Vista #10-Lewis Homes
HOA
- Has HOA: No
- Amenities included: None
Location
- Region: Las Vegas
Financial & listing details
- Price per square foot: $270/sqft
- Tax assessed value: $252,851
- Annual tax amount: $1,842
- Date on market: 9/18/2026
- Listing agreement: Exclusive Right To Sell
- Listing terms: Cash,Conventional,FHA,VA Loan
- Ownership: Single Family Residential
Estimated market value
$423,500
$402,000 - $445,000
$2,406/mo
Price history
| Date | Event | Price |
|---|---|---|
| 10/1/2026 | Pending sale | $425,000$270/sqft |
Source:  LVR #2819735 Report a problem | ||
| 9/18/2026 | Listed for sale | $425,000+205.8%$270/sqft |
Source: LVR #2819735 Report a problem | ||
| 7/6/1999 | Sold | $139,000$88/sqft |
Source: Public Record Report a problem | ||
Public tax history
| Year | Property taxes | Tax assessment |
|---|---|---|
| 2026 | $1,845 +3% | $88,498 -2.4% |
| 2025 | $1,791 +3% | $90,701 +5.9% |
| 2024 | $1,740 +3% | $85,638 +13.1% |
| 2023 | $1,689 -1.5% | $75,701 +5.2% |
| 2022 | $1,715 +7.7% | $71,978 +1.6% |
| 2021 | $1,592 +6.7% | $70,819 +5.8% |
| 2020 | $1,491 +4.8% | $66,934 +5.5% |
| 2019 | $1,423 +6.9% | $63,434 |
| 2018 | $1,331 | $63,434 +0.6% |
| 2017 | $1,331 | $63,077 +3.5% |
| 2016 | $1,331 +0.3% | $60,968 +25.5% |
| 2015 | $1,328 +3.2% | $48,563 +27.5% |
| 2014 | $1,287 | $38,077 |
| 2013 | -- | $38,077 -5.9% |
| 2012 | -- | $40,454 -8.3% |
| 2011 | -- | $44,126 +6.4% |
| 2010 | -- | $41,470 -34.6% |
| 2009 | -- | $63,414 |
| 2008 | -- | $63,414 -35.1% |
| 2007 | -- | $97,716 +9.4% |
| 2006 | -- | $89,345 +48.3% |
| 2005 | -- | $60,249 +12.5% |
| 2004 | -- | $53,533 +8.5% |
| 2003 | -- | $49,336 +1.8% |
| 2002 | -- | $48,480 +7.9% |
| 2001 | -- | $44,940 |
Find assessor info on the county website
Monthly payment
Est. payment
Payment breakdown
Explore the cost of this home by adjusting the details. Changes won't be saved.Climate risks
Neighborhood: Michael Way
Nearby schools
Schools provided by the listing agent
- Elementary: Culley, Paul E.,Culley, Paul E.
- Middle: Garside Frank F.
- High: Western
Source: LVR. This data may not be complete. We recommend contacting the local school district to confirm school assignments for this home.

Similar homes
- $459,0003 bd3 ba1.6k sqft2333 Dexter Cabin Rd, Las Vegas, NV 89128For Sale
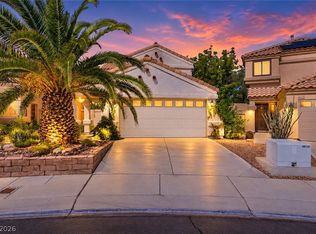 MLS ID #2823760, Liubov Freitag, BHHS Nevada Properties. LVR
- $424,9002 bd2 ba1.6k sqft3100 Birch Hill Ct, Las Vegas, NV 89134For Sale
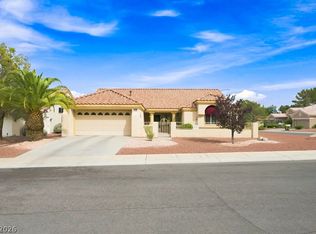 MLS ID #2817338, Michael E. DelGais, Home Realty Center. LVR
- $425,0004 bd3 ba1.8k sqft5411 Morning Splash Ave, Las Vegas, NV 89131For Sale
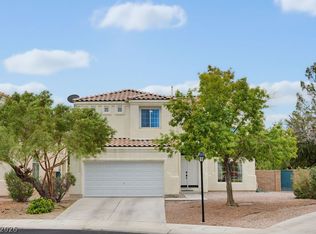 MLS ID #2827806, Peter Torsiello, Signature Real Estate Group. LVR
- $435,9004 bd3 ba1.7k sqft4849 Maryvale Dr, Las Vegas, NV 89130For Sale
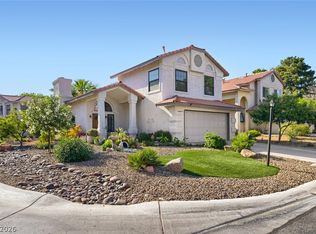 MLS ID #2813236, Juliet D. Hebert, Real Broker LLC. LVR
