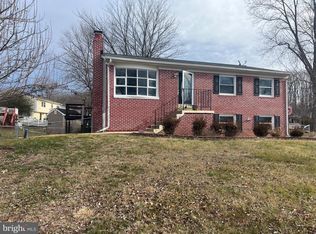
This beautiful renovated home offers a perfect blend of comfort and style, featuring four spacious bedrooms and 2.5 bathrooms. The updated baths are thoughtfully designed with rich vanities and modern ceramic tub-and-shower. At the heart of the home, the well-appointed kitchen—complete with granite countertops and stainless steel appliances—flows effortlessly into the dining area. From there, a sliding glass door opens directly onto a deck, overlooking a large, fenced backyard and storage shed, creating a private oasis for outdoor entertaining. This home perfectly balances functional living with the premium finishes you desire. All new windows, updated floor, light fixtures etc., Very convenient close to shopping, School, VRE, I-95
Under contract
Price cut: $15.1K (7/10)
$549,900
13428 Orangewood Dr, Woodbridge, VA 22193
4beds
1,859sqft
Single Family Residence
Built in 1990
9,583 Square Feet Lot
$546,600 Zestimate®
$296/sqft
$-- HOA
What's special
Updated floorLarge fenced backyardStorage shedFour spacious bedroomsAll new windowsDining area
- 114 days |
- 60 |
- 1 |
Zillow last checked:
Listing updated:
Listed by:
Nizam Uddin 703-901-3400,
AMN Realty, LLC. 703-901-3400
Source: Bright MLS,MLS#: VAPW2118216
Facts & features
Interior
Bedrooms & bathrooms
- Bedrooms: 4
- Bathrooms: 3
- Full bathrooms: 2
- 1/2 bathrooms: 1
- Main level bathrooms: 1
Heating
- Forced Air, Natural Gas
Cooling
- Central Air, Electric
Appliances
- Included: Gas Water Heater
Features
- Flooring: Luxury Vinyl
- Has basement: No
- Number of fireplaces: 1
- Fireplace features: Brick
Interior area
- Total structure area: 1,859
- Total interior livable area: 1,859 sqft
- Finished area above ground: 1,859
Property
Parking
- Total spaces: 4
- Parking features: Driveway
- Uncovered spaces: 4
Accessibility
- Accessibility features: Other
Features
- Levels: Two
- Stories: 2
- Exterior features: Chimney Cap(s), Other
- Pool features: None
Lot
- Size: 9,583 Square Feet
Details
- Additional structures: Above Grade
- Parcel number: 8092076025
- Zoning: RESIDENTIAL
- Special conditions: Standard
Construction
Type & style
- Home type: SingleFamily
- Architectural style: Other
- Property subtype: Single Family Residence
Materials
- Vinyl Siding, Combination
- Foundation: Brick/Mortar
- Roof: Shingle
Condition
- New construction: No
- Year built: 1990
Utilities & green energy
- Electric: 200+ Amp Service
- Sewer: Public Sewer
- Water: Public
- Utilities for property: Electricity Available, Natural Gas Available, Water Available
Community & HOA
Community
- Subdivision: Dale City
HOA
- Has HOA: No
Location
- Region: Woodbridge
Financial & listing details
- Price per square foot: $296/sqft
- Tax assessed value: $519,900
- Annual tax amount: $4,737
- Date on market: 4/26/2026
- Listing agreement: Exclusive Right To Sell
- Listing terms: Cash,Conventional,FHA,VA Loan,VHDA
- Ownership: Fee Simple
Estimated market value
$546,600
$519,000 - $574,000
$3,101/mo
Price history
| Date | Event | Price |
|---|---|---|
| 7/14/2026 | Contingent | $549,900$296/sqft |
Source:  Bright MLS #VAPW2118216 Report a problem Bright MLS #VAPW2118216 Report a problem | ||
| 7/10/2026 | Price change | $549,900-2.7%$296/sqft |
Source: Bright MLS #VAPW2118216 Report a problem | ||
| 7/7/2026 | Price change | $565,000-1.7%$304/sqft |
Source: Bright MLS #VAPW2118216 Report a problem | ||
| 6/13/2026 | Listed for sale | $575,000$309/sqft |
Source: Bright MLS #VAPW2118216 Report a problem | ||
| 5/12/2026 | Contingent | $575,000$309/sqft |
Source: Bright MLS #VAPW2118216 Report a problem | ||
| 5/7/2026 | Price change | $575,000-2.5%$309/sqft |
Source: Bright MLS #VAPW2118216 Report a problem | ||
| 4/26/2026 | Listed for sale | $590,000+40.1%$317/sqft |
Source: Bright MLS #VAPW2118216 Report a problem | ||
| 1/30/2026 | Sold | $421,000+47.7%$226/sqft |
Source: Public Record Report a problem | ||
| 12/2/2025 | Sold | $285,000-16.2%$153/sqft |
Source: Public Record Report a problem | ||
| 5/7/2016 | Listing removed | $339,900$183/sqft |
Source: RE/MAX Allegiance #PW9515309 Report a problem | ||
| 3/20/2016 | Price change | $339,900-2.9%$183/sqft |
Source: RE/MAX Allegiance #PW9515309 Report a problem | ||
| 2/25/2016 | Price change | $349,900-1.4%$188/sqft |
Source: RE/MAX Allegiance #PW9515309 Report a problem | ||
| 11/6/2015 | Listed for sale | $354,900+69%$191/sqft |
Source: RE/MAX Allegiance #PW9515309 Report a problem | ||
| 11/18/2008 | Sold | $210,000$113/sqft |
Source: Public Record Report a problem | ||
Public tax history
| Year | Property taxes | Tax assessment |
|---|---|---|
| 2025 | $5,051 +9.4% | $515,100 +11% |
| 2024 | $4,614 -2.1% | $464,000 +2.5% |
| 2023 | $4,712 +0.4% | $452,900 +9.5% |
| 2022 | $4,695 +1.6% | $413,600 +9.8% |
| 2021 | $4,620 +10.1% | $376,700 +11.3% |
| 2020 | $4,198 +109.4% | $338,600 +2% |
| 2019 | $2,004 -48.3% | $332,000 +3.3% |
| 2018 | $3,880 +5.6% | $321,300 +5.5% |
| 2017 | $3,676 -0.7% | $304,600 +1.4% |
| 2016 | $3,700 +3.8% | $300,500 +3.4% |
| 2015 | $3,565 | $290,600 +2.6% |
| 2014 | $3,565 | $283,100 +17.5% |
| 2013 | -- | $241,000 +2.8% |
| 2012 | -- | $234,400 +20% |
| 2010 | -- | $195,300 -5.2% |
| 2009 | -- | $206,100 -30.5% |
| 2008 | -- | $296,600 -19.4% |
| 2007 | -- | $368,200 -10.4% |
| 2006 | -- | $411,000 +36.2% |
| 2005 | -- | $301,700 +19.3% |
| 2004 | -- | $252,800 +18.8% |
| 2003 | -- | $212,800 +15.1% |
| 2002 | -- | $184,900 +12.2% |
| 2001 | -- | $164,800 |
Find assessor info on the county website
Monthly payment
Est. payment
Payment breakdown
Explore the cost of this home by adjusting the details. Changes won't be saved.Climate risks
Neighborhood: Dale City
Nearby schools
GreatSchools rating
- 5/10Rosa Parks Elementary SchoolGrades: PK-5Distance: 0.5 mi
- 8/10Herbert J. Saunders Middle SchoolGrades: 6-8Distance: 0.7 mi
- 5/10C.D. Hylton High SchoolGrades: PK,9-12Distance: 1 mi
Schools provided by the listing agent
- District: Prince William County Public Schools
Source: Bright MLS. This data may not be complete. We recommend contacting the local school district to confirm school assignments for this home.
- $577,3004 bd2 ba-- sqft13428 Orangewood Dr #DR-FORECLO, Woodbridge, VA 22193Off Market
- $535,0004 bd4 ba2.5k sqft13426 Orangewood Dr, Woodbridge, VA 22193Sold

- $533,9004 bd2 ba1.8k sqft13430 Orangewood Dr, Woodbridge, VA 22193Off Market
- $596,3004 bd3 ba1.8k sqft6054 Ponhill Dr, Woodbridge, VA 22193Off Market
- $560,2004 bd2 ba2k sqft13316 Orangewood Dr, Woodbridge, VA 22193Off Market
- $556,6004 bd3 ba1.8k sqft13432 Orangewood Dr, Woodbridge, VA 22193Off Market
- $578,6004 bd3 ba2.2k sqft6052 Ponhill Dr, Woodbridge, VA 22193Off Market
- $605,8003 bd3 ba2k sqft6055 Oaklawn Ln, Woodbridge, VA 22193Off Market
A local agent can set up tours, give advice and negotiate with sellers.
Similar homes
- $574,9004 bd3 ba2.5k sqft6012 Pepco Ct, Woodbridge, VA 22193For Sale

 MLS ID #VAPW2126772, Rina Zelaya, Samson Properties. Bright MLS
 - $565,0004 bd3 ba1.8k sqft13909 Mattapony Dr, Woodbridge, VA 22193For Sale
 MLS ID #VAPW2116350, SAUL VASQUEZ, Vera's Realty Inc.. Bright MLS
 - $519,9904 bd3 ba1.7k sqft13626 Greenwood Dr, Woodbridge, VA 22193For Sale
 MLS ID #VAPW2117834, Nancy Farischon, Coldwell Banker Realty. Bright MLS
 - $569,9003 bd3 ba2.6k sqft8133 Counselor Rd, Manassas, VA 20112For Sale
 MLS ID #VAPW2128024, Jue Wang, Premiere Realty LLC. Bright MLS
 - $499,9993 bd3 ba1.6k sqft14618 Danville Rd, Woodbridge, VA 22193For SaleMLS ID #VAPW2124946, Steve Townley, Townley and Seaman Realty LLC. Bright MLS
- $475,0003 bd4 ba1.9k sqft13036 Taxi Dr, Woodbridge, VA 22193For SaleMLS ID #VAPW2122394, Cindy Wynn, Samson Properties. Bright MLS
- $599,9994 bd3 ba2.2k sqft14605 Adel Dr, Manassas, VA 20112For SaleMLS ID #VAPW2119780, Rocio Cossich, Samson Properties. Bright MLS
- $459,9004 bd4 ba1.8k sqft4612 Central Park Dr, Woodbridge, VA 22193For SaleMLS ID #VAPW2096832, MAYRA ESTRADA-ALVARADO, UNION REALTY LLC. Bright MLS
- $475,0004 bd2 ba1.7k sqft15411 Ohio Ave, Woodbridge, VA 22191For SaleMLS ID #VAPW2123144, Jose Rivera, Samson Properties. Bright MLS
- $539,9504 bd3 ba1.8k sqft9600 Adams Willett Rd, Nanjemoy, MD 20662For SaleMLS ID #MDCH2056794, Terri Vaira-James, EXP Realty, LLC. Bright MLS
- $534,0004 bd3 ba2.4k sqft308 Raft Cv, Stafford, VA 22554For SaleMLS ID #VAST2047476, TRACIE JACKSON, Real Broker, LLC. Bright MLS
- $525,0004 bd4 ba2k sqft12745 Lighthouse Ln, Woodbridge, VA 22192For SaleMLS ID #VAPW2125086, Zulfunar Rasin, Pearson Smith Realty, LLC. Bright MLS
- $584,0003 bd2 ba1.6k sqft8947 Rosewood St, Manassas, VA 20110For SaleMLS ID #VAMN2011280, Verria Hairston, Open Door Brokerage, LLC. Bright MLS
- $574,9994 bd3 ba2k sqft3108 Butterfly Way, Dumfries, VA 22026For SaleMLS ID #VAPW2102002, VERONICA GIRON, Samson Properties. Bright MLS
- $535,0003 bd4 ba2.3k sqft15620 William Bayliss Ct, Woodbridge, VA 22191For SaleMLS ID #VAPW2121930, Frances Joannides, Proplocate Realty, LLC. Bright MLS
- $599,9003 bd2 ba1.4k sqft11713 Bradley Forest Rd, Manassas, VA 20112For SaleMLS ID #VAPW2120054, Nena Ramirez, Metas Realty Group, LLC. Bright MLS
- $384,0003 bd2 ba1.1k sqft4672 Whitaker Pl, Woodbridge, VA 22193For SaleMLS ID #VAPW2122188, Christine Lee, Maryland Pro Realty. Bright MLS
- $544,9993 bd3 ba2.6k sqft40 Rocky Way Dr, Stafford, VA 22554For SaleMLS ID #VAST2051014, Steven Koleno, BEYCOME BROKERAGE REALTY LLC. Bright MLS
- $770,0004 bd3 ba2.6k sqft12010 Skipjack Ct, Woodbridge, VA 22192For SaleMLS ID #VAPW2125484, Jose A Boggio, Dynasty Realty, LLC. Bright MLS
- $519,8883 bd4 ba2.1k sqft2754 Wakewater Way, Woodbridge, VA 22191For SaleMLS ID #VAPW2124614, Jim Wilkerson, Keystone Realty. Bright MLS
