Welcome home to this beautiful Potomac model featuring 2 bedrooms, 2 full baths, a den and an open-concept kitchen and family room! Beautiful landscaping enhances both the front and backyard, while the inviting front porch offers the perfect place to relax. The private backyard has no homes directly behind and features a spacious brick paver patio for outdoor enjoyment. Ideally located near the entrance of a quiet cul-de-sac, this move-in-ready home offers several notable updates, including a roof, luxury vinyl plank flooring, granite countertops and stainless steel kitchen appliances completed in 2018, along with a water heater installed in 2019. Enjoy the resort-style amenities and active-adult lifestyle of Del Webb in Sun City! Don't miss it!
Contingent
$360,000
13429 Lehigh St, Huntley, IL 60142
2beds
1,566sqft
Single Family Residence
Built in 2005
5,209 Square Feet Lot
$-- Zestimate®
$230/sqft
$159/mo HOA
What's special
Stainless steel kitchen appliancesInviting front porchGranite countertopsLuxury vinyl plank flooring
- --
- 60
- views
- 0
- saves
Zillow last checked:
Listing updated:
Listed by:
Karen Czarny (847)515-1200,
Berkshire Hathaway HomeServices Starck Real Estate
Source: MRED as distributed by MLS GRID,MLS#: 12748384
Facts & features
Interior
Bedrooms & bathrooms
- Bedrooms: 2
- Bathrooms: 2
- Full bathrooms: 2
Rooms
- Room types: Den
Primary bedroom
- Features: Flooring (Carpet), Bathroom (Full, Double Sink)
- Level: Main
- Area: 168 Square Feet
- Dimensions: 14X12
Bedroom 2
- Features: Flooring (Carpet), Window Treatments (Blinds)
- Level: Main
- Area: 110 Square Feet
- Dimensions: 11X10
Den
- Features: Window Treatments (Blinds)
- Level: Main
- Area: 110 Square Feet
- Dimensions: 11X10
Dining room
- Features: Window Treatments (Blinds)
- Level: Main
- Area: 144 Square Feet
- Dimensions: 12X12
Family room
- Features: Window Treatments (Blinds)
- Level: Main
- Area: 168 Square Feet
- Dimensions: 14X12
Kitchen
- Features: Kitchen (Island, Pantry-Closet, Granite Counters, Updated Kitchen), Window Treatments (Blinds)
- Level: Main
- Area: 187 Square Feet
- Dimensions: 17X11
Laundry
- Features: Flooring (Ceramic Tile)
- Level: Main
- Area: 42 Square Feet
- Dimensions: 7X6
Living room
- Features: Window Treatments (Blinds)
- Level: Main
- Area: 168 Square Feet
- Dimensions: 14X12
Heating
- Natural Gas
Cooling
- Central Air
Appliances
- Included: Range, Microwave, Dishwasher, Refrigerator, Washer, Dryer, Disposal, Stainless Steel Appliance(s)
- Laundry: Main Level, Sink
Features
- 1st Floor Bedroom, 1st Floor Full Bath, Walk-In Closet(s), Granite Counters, Separate Dining Room
- Windows: Screens, Drapes
- Basement: None
Interior area
- Total structure area: 1,566
- Total interior livable area: 1,566 sqft
Video & virtual tour
Property
Parking
- Total spaces: 2
- Parking features: Asphalt, Garage Door Opener, Yes, Garage Owned, Attached, Garage
- Attached garage spaces: 2
- Has uncovered spaces: Yes
Accessibility
- Accessibility features: No Disability Access
Features
- Stories: 1
- Patio & porch: Porch, Patio
Lot
- Size: 5,209 Square Feet
Details
- Parcel number: 1831457015
- Special conditions: None
Construction
Type & style
- Home type: SingleFamily
- Property subtype: Single Family Residence
Materials
- Vinyl Siding
- Foundation: Concrete Perimeter
- Roof: Asphalt
Condition
- New construction: No
- Year built: 2005
Details
- Builder model: POTOMAC
Utilities & green energy
- Electric: Circuit Breakers
- Sewer: Public Sewer
- Water: Public
Community & HOA
Community
- Features: Clubhouse, Pool, Tennis Court(s), Lake, Curbs, Sidewalks, Street Lights, Street Paved
- Subdivision: Del Webb Sun City
HOA
- Has HOA: Yes
- Services included: Insurance, Clubhouse, Exercise Facilities, Pool, Scavenger
- HOA fee: $159 monthly
Location
- Region: Huntley
Financial & listing details
- Price per square foot: $230/sqft
- Tax assessed value: $315,531
- Annual tax amount: $4,290
- Date on market: 9/3/2026
- Ownership: Fee Simple w/ HO Assn.
Estimated market value
Not available
Estimated sales range
Not available
Not available
Price history
| Date | Event | Price |
|---|---|---|
| 9/14/2026 | Contingent | $360,000$230/sqft |
Source: BHHS broker feed #12748384 Report a problem | ||
| 9/3/2026 | Listed for sale | $360,000+42.6%$230/sqft |
Source: BHHS broker feed #12748384 Report a problem | ||
| 10/20/2020 | Sold | $252,500$161/sqft |
Source:  MRED as distributed by MLS GRID #10887780 Report a problem MRED as distributed by MLS GRID #10887780 Report a problem | ||
| 10/3/2020 | Pending sale | $252,500$161/sqft |
Source: Klear Brokers Inc #10887780 Report a problem | ||
| 10/1/2020 | Listed for sale | $252,500+19.9%$161/sqft |
Source: Klear Brokers Inc #10887780 Report a problem | ||
| 10/21/2005 | Sold | $210,590$134/sqft |
Source: Public Record Report a problem | ||
Public tax history
| Year | Property taxes | Tax assessment |
|---|---|---|
| 2025 | $4,290 -4.7% | $105,177 +8.4% |
| 2024 | $4,501 -8.3% | $97,036 +11.3% |
| 2023 | $4,906 -10.3% | $87,169 +9.8% |
| 2022 | $5,472 +3.8% | $79,375 +6.2% |
| 2021 | $5,273 +2% | $74,756 +2.7% |
| 2020 | $5,169 | $72,763 +2.6% |
| 2019 | -- | $70,906 +9.8% |
| 2018 | $4,562 +2.9% | $64,603 +6.1% |
| 2017 | $4,433 -0.1% | $60,883 +5.2% |
| 2016 | $4,440 | $57,884 -3.1% |
| 2013 | $4,440 | $59,766 -7.8% |
| 2011 | -- | $64,841 +5.3% |
| 2010 | -- | $61,572 -9.1% |
| 2009 | -- | $67,754 |
| 2008 | -- | $67,754 +7.8% |
| 2006 | -- | $62,869 +338.6% |
| 2005 | $933 +1011.1% | $14,335 +1190.3% |
| 2004 | $84 | $1,111 |
Find assessor info on the county website
Monthly payment
Est. payment
Payment breakdown
Explore the cost of this home by adjusting the details. Changes won't be saved.Climate risks
Neighborhood: 60142
Nearby schools
Schools provided by the listing agent
- District: 158
Source: MRED as distributed by MLS GRID. This data may not be complete. We recommend contacting the local school district to confirm school assignments for this home.


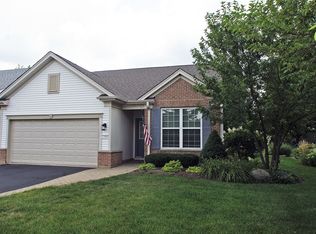
Similar homes
- $384,9002 bd2 ba1.6k sqft12648 Rock Island Trl, Huntley, IL 60142New
 MLS ID #12771052, Kelly Malec, Huntley Realty. MRED as distributed by MLS GRID
 - $390,0002 bd2 ba1.6k sqft13569 Winterberry Ln, Huntley, IL 60142Active
 MLS ID #12716261, Matthew Ohlsen, Jameson Sotheby's Intl Realty. MRED as distributed by MLS GRID
 - $369,9992 bd2 ba1.7k sqft13041 Bull Ridge Dr, Huntley, IL 60142Active
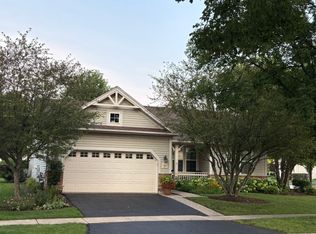 MLS ID #12729715, Kathleen Liewald, SRES, Berkshire Hathaway HomeServices Starck Real Estate. MRED as distributed by MLS GRID
 - $399,9002 bd2 ba1.6k sqft13457 Wildwood Ln, Huntley, IL 60142Active
 MLS ID #12723634, Robert Nelson, Huntley Realty. MRED as distributed by MLS GRID
