Experience the Black Butte Ranch lifestyle from this inviting fully furnished retreat overlooking the 13th fairway of the Glaze Meadow course. Whether you're seeking a vacation home or income generating retreat, this hearth offers the ideal blend of comfort and recreation. Vaulted ceilings, expansive windows, and a dramatic floor-to-ceiling stone fireplace create that warm Northwest lodge atmosphere where memories are waiting to be made. The back deck is perfect for morning coffee, evening gatherings, or relaxing while taking in peaceful golf course views. Updates include new carpet plus a furnace and central A/C replaced within the last five years for added comfort and peace of mind. Black Butte Ranch amenities include championship golf, pickleball, swimming pool, clubhouse, stables, and miles of scenic biking and walking trails. Minutes from Sisters and surrounded by endless Central Oregon recreation.
Pending
Price cut: $61K (9/12)
$1,089,000
13441 Triflorium, Sisters, OR 97759
3beds
3baths
2,719sqft
Single Family Residence
Built in 1981
0.84 Acres Lot
$1,036,800 Zestimate®
$401/sqft
$581/mo HOA
What's special
Peaceful golf course viewsFully furnished retreatVaulted ceilingsExpansive windowsDramatic floor-to-ceiling stone fireplaceNew carpet
- 37 days
- 514
- 35
Zillow last checked:
Listing updated:
Listed by:
Bend Premier Real Estate LLC 541-728-8627
Source: Oregon Datashare,MLS#: 220227452
Facts & features
Interior
Bedrooms & bathrooms
- Bedrooms: 3
- Bathrooms: 3
Heating
- Electric, Forced Air
Cooling
- Central Air
Appliances
- Included: Dishwasher, Disposal, Double Oven, Dryer, Microwave, Oven, Range, Refrigerator, Washer, Water Heater
Features
- Breakfast Bar, Built-in Features, Ceiling Fan(s), Double Vanity, Fiberglass Stall Shower, Laminate Counters, Primary Downstairs, Soaking Tub, Tile Shower, Vaulted Ceiling(s), Walk-In Closet(s), Wet Bar
- Flooring: Carpet, Laminate, Tile
- Windows: Double Pane Windows, Skylight(s), Wood Frames
- Basement: None
- Has fireplace: Yes
- Fireplace features: Great Room, Wood Burning
- Common walls with other units/homes: No Common Walls
Interior area
- Total structure area: 2,719
- Total interior livable area: 2,719 sqft
Property
Parking
- Total spaces: 2
- Parking features: Asphalt, Attached, Driveway, Garage Door Opener
- Attached garage spaces: 2
- Has uncovered spaces: Yes
Features
- Levels: One
- Stories: 1
- Patio & porch: Deck, Rear Porch
- Pool features: None
- Has view: Yes
- View description: Golf Course, Territorial
Lot
- Size: 0.84 Acres
- Features: Level, On Golf Course, Wooded
Details
- Parcel number: 159270
- Zoning description: RR10
- Special conditions: Standard
Construction
Type & style
- Home type: SingleFamily
- Architectural style: Northwest
- Property subtype: Single Family Residence
Materials
- Frame
- Foundation: Stemwall
- Roof: Metal
Condition
- New construction: No
- Year built: 1981
Utilities & green energy
- Sewer: Private Sewer, Septic Tank, Other
- Water: Backflow Domestic, Private
Green energy
- Water conservation: Water-Smart Landscaping
Community & HOA
Community
- Features: Pickleball, Access to Public Lands, Short Term Rentals Allowed, Sport Court, Tennis Court(s), Trail(s)
- Security: Carbon Monoxide Detector(s), Smoke Detector(s)
- Subdivision: Black Butte Ranch
HOA
- Has HOA: Yes
- Amenities included: Clubhouse, Firewise Certification, Fitness Center, Gated, Golf Course, Landscaping, Pickleball Court(s), Pool, Resort Community, Restaurant, Snow Removal, Sport Court, Stable(s), Tennis Court(s), Trail(s), Trash, Water
- HOA fee: $581 monthly
Location
- Region: Sisters
Financial & listing details
- Price per square foot: $401/sqft
- Tax assessed value: $1,311,030
- Annual tax amount: $11,883
- Date on market: 8/28/2026
- Cumulative days on market: 37 days
- Listing terms: Cash,Conventional
- Inclusions: Washer/dryer, Fridge. Comes furnished
- Road surface type: Paved
Estimated market value
$1,036,800
$985,000 - $1.09M
$4,947/mo
Price history
| Date | Event | Price |
|---|---|---|
| 10/2/2026 | Pending sale | $1,089,000$401/sqft |
Source:  Oregon Datashare #220227452 Report a problem Oregon Datashare #220227452 Report a problem | ||
| 9/12/2026 | Price change | $1,089,000-5.3%$401/sqft |
Source: Oregon Datashare #220227452 Report a problem | ||
| 8/28/2026 | Listed for sale | $1,150,000+92.5%$423/sqft |
Source: Oregon Datashare #220227452 Report a problem | ||
| 10/29/2004 | Sold | $597,500$220/sqft |
Source: Public Record Report a problem | ||
Public tax history
| Year | Property taxes | Tax assessment |
|---|---|---|
| 2025 | $11,884 +5.7% | $738,750 +3% |
| 2024 | $11,243 +4.2% | $717,240 +6.1% |
| 2023 | $10,785 +4.5% | $676,070 |
| 2022 | $10,323 +2% | $676,070 +6.1% |
| 2021 | $10,118 | $637,270 |
| 2020 | -- | $637,270 +6.1% |
| 2019 | $9,197 | $600,690 |
| 2018 | $9,197 +4.6% | $600,690 +3% |
| 2017 | $8,796 +5.6% | $583,200 +3% |
| 2016 | $8,326 | $566,220 +0.8% |
| 2015 | $8,326 +9.7% | $561,460 +5.1% |
| 2014 | $7,587 | $534,410 |
| 2013 | -- | $534,410 -2% |
| 2012 | -- | $545,110 +3% |
| 2011 | -- | $529,240 +3% |
| 2010 | -- | $513,830 +3% |
| 2009 | -- | $498,870 +3% |
| 2008 | -- | $484,340 |
Find assessor info on the county website
Monthly payment
Est. payment
Payment breakdown
Explore the cost of this home by adjusting the details. Changes won't be saved.Climate risks
Neighborhood: 97759
Nearby schools
Schools provided by the listing agent
- Elementary: Sisters Elem
- Middle: Sisters Middle
- High: Sisters High
Source: Oregon Datashare. This data may not be complete. We recommend contacting the local school district to confirm school assignments for this home.

Similar homes
- $995,0003 bd3 ba2k sqft13577 Star Flower #271, Sisters, OR 97759For Sale
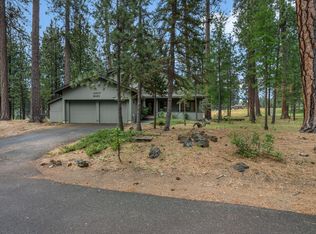
 MLS ID #220226190, Thomas Arends, Ponderosa Properties. Oregon Datashare
 - $1,295,0003 bd3 ba2.6k sqft70179 Atherium #412, Sisters, OR 97759For Sale
 MLS ID #220211755, Chris W. Bernard, Bernard Real Estate Group. Oregon Datashare
 - $795,0003 bd2 ba1.6k sqft70616 Heather #198, Sisters, OR 97759For Sale
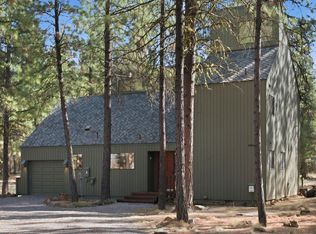 MLS ID #220229533, Susan E. Bird, Stellar Realty Northwest. Oregon Datashare
 - $1,190,0003 bd3 ba2.4k sqft13341 Sweet Flag #315, Sisters, OR 97759For Sale
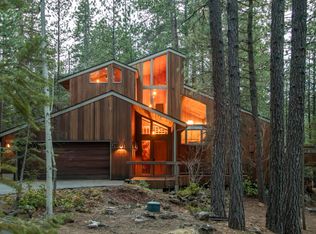 MLS ID #220217281, J. P. Faherty, The Agency Bend. Oregon Datashare
 - $1,425,0004 bd3 ba3.2k sqft70305 Arvensis #348, Sisters, OR 97759For SaleMLS ID #220223031, Corrie Christen Lake, Stellar Realty Northwest. Oregon Datashare
- $749,0003 bd3 ba1.7k sqft70208 Viola, Sisters, OR 97759For SaleMLS ID #220226261, DJ Quinney, Duke Warner Realty ERA Powered. Oregon Datashare
- $849,0004 bd4 ba4k sqft14590 Mountain View Loop, Sisters, OR 97759For SaleMLS ID #220229610, Ross Kennedy, Stellar Realty Northwest. Oregon Datashare
- $995,0003 bd3 ba2k sqft70833 Goosefoot #303, Sisters, OR 97759For SaleMLS ID #220221728, Thomas Arends, Ponderosa Properties. Oregon Datashare
- $1,299,0004 bd3 ba3.4k sqft13800 Balsam Root, Sisters, OR 97759For SaleMLS ID #220223615, Breanne McClellan, Real Broker. Oregon Datashare
- $1,395,0003 bd3 ba2.8k sqft70919 Amaranth #52, Sisters, OR 97759For SaleMLS ID #220226027, Thomas Arends, Ponderosa Properties. Oregon Datashare
- $885,0002 bd2 ba1.4k sqft13737 Speedwell #87, Sisters, OR 97759For SaleMLS ID #220224563, Thomas Arends, Ponderosa Properties. Oregon Datashare
- $939,0004 bd2 ba2.3k sqft15917 Pinion Jay Ln, Sisters, OR 97759For SaleMLS ID #220222581, Andrew Scott Ellis, High Desert Realty, LLC. Oregon Datashare
- $1,350,0004 bd4 ba2.3k sqft13314 Betony #37, Sisters, OR 97759For SaleMLS ID #220227790, Thomas Arends, Ponderosa Properties. Oregon Datashare
- $799,0003 bd3 ba1.9k sqft13251 Snowbrush #266, Sisters, OR 97759For SaleMLS ID #220207161, Ross Kennedy, Stellar Realty Northwest. Oregon Datashare
- $899,0004 bd2 ba1.7k sqft71105 Meadow Grass Cir #Gh18, Sisters, OR 97759For SaleMLS ID #220223334, Mark L Morzov, Cascade Hasson SIR. Oregon Datashare
- $1,395,0004 bd3 ba2.9k sqft70667 Ponderosa #143, Sisters, OR 97759For SaleMLS ID #220220596, Thomas Arends, Ponderosa Properties. Oregon Datashare
- $945,0004 bd3 ba2.7k sqft70275 Club Rd, Sisters, OR 97759For SaleMLS ID #220223102, Ross Kennedy, Stellar Realty Northwest. Oregon Datashare
- $999,9503 bd4 ba3k sqft17084 Lady Caroline Dr, Sisters, OR 97759For SaleMLS ID #220226074, Karen Malanga, RE/MAX Key Properties. Oregon Datashare
- $1,195,0003 bd3 ba2.1k sqft17521 Forked Horn Dr, Sisters, OR 97759For SaleMLS ID #220224230, Mark Ossinger, Central Oregon Realty Group. Oregon Datashare
- $1,595,0003 bd4 ba3.2k sqft17111 Lady Caroline Dr, Sisters, OR 97759For SaleMLS ID #220229530, Thomas Arends, Ponderosa Properties. Oregon Datashare
