Spacious four bedroom, two bathroom home offering plenty of room across three finished levels. The main floor features hardwood floors, recessed lighting, and an open living and dining space that is perfect for everyday living and entertaining. The updated kitchen includes stainless steel appliances, granite countertops, a decorative backsplash, and plenty of cabinet and counter space. A main-level bedroom and separate office provide excellent flexibility for guests, working from home, or additional living space. Upstairs you will find three more bedrooms with hardwood flooring, including a spacious primary bedroom. The home also offers two beautifully finished full bathrooms with detailed tilework. The fully finished basement adds even more space with a large family room, full bathroom, and dedicated laundry area. Central air and a detached 2.5-car garage complete the home. A great opportunity to own a move-in-ready property with the space and layout that are difficult to find.
Contingent
$284,900
13442 S Avenue N N, Chicago, IL 60633
4beds
--sqft
Single Family Residence
Built in 1910
5,623 Square Feet Lot
$-- Zestimate®
$--/sqft
$-- HOA
What's special
- --
- 178
- views
- 15
- saves
Zillow last checked:
Listing updated:
Listed by:
Jacob Reiner (312)836-4263,
Redfin Corporation
Source: MRED as distributed by MLS GRID,MLS#: 12732125
Facts & features
Interior
Bedrooms & bathrooms
- Bedrooms: 4
- Bathrooms: 2
- Full bathrooms: 2
Rooms
- Room types: No additional rooms
Primary bedroom
- Features: Flooring (Hardwood), Bathroom (Full)
- Level: Second
- Area: 160 Square Feet
- Dimensions: 16X10
Bedroom 2
- Features: Flooring (Hardwood)
- Level: Main
- Area: 80 Square Feet
- Dimensions: 10X8
Bedroom 3
- Features: Flooring (Hardwood)
- Level: Second
- Area: 130 Square Feet
- Dimensions: 13X10
Bedroom 4
- Features: Flooring (Hardwood)
- Level: Second
- Area: 90 Square Feet
- Dimensions: 10X9
Dining room
- Features: Flooring (Hardwood)
- Level: Main
- Area: 162 Square Feet
- Dimensions: 9X18
Family room
- Features: Flooring (Wood Laminate)
- Level: Basement
- Area: 285 Square Feet
- Dimensions: 19X15
Kitchen
- Features: Flooring (Hardwood)
- Level: Main
- Area: 150 Square Feet
- Dimensions: 10X15
Laundry
- Features: Flooring (Wood Laminate)
- Level: Basement
- Area: 90 Square Feet
- Dimensions: 10X9
Living room
- Features: Flooring (Hardwood)
- Level: Main
- Area: 209 Square Feet
- Dimensions: 19X11
Heating
- Natural Gas
Cooling
- Central Air
Appliances
- Included: Dishwasher, Refrigerator
- Laundry: Gas Dryer Hookup, Laundry Closet, Sink
Features
- Walk-In Closet(s)
- Flooring: Hardwood
- Basement: Finished,Full
- Attic: Pull Down Stair
Interior area
- Total structure area: 0
Property
Parking
- Total spaces: 2.5
- Parking features: Garage Door Opener, Yes, Garage Owned, Detached, Garage
- Garage spaces: 2.5
- Has uncovered spaces: Yes
Accessibility
- Accessibility features: No Disability Access
Features
- Stories: 2
- Patio & porch: Porch
Lot
- Size: 5,623 Square Feet
- Dimensions: 25X125
Details
- Parcel number: 26323000310000
- Special conditions: None
Construction
Type & style
- Home type: SingleFamily
- Property subtype: Single Family Residence
Materials
- Vinyl Siding, Brick
Condition
- New construction: No
- Year built: 1910
Utilities & green energy
- Sewer: Public Sewer
- Water: Public
Community & HOA
HOA
- Services included: None
Location
- Region: Chicago
Financial & listing details
- Annual tax amount: $1,202
- Date on market: 8/13/2026
- Ownership: Fee Simple
Estimated market value
Not available
Estimated sales range
Not available
Not available
Price history
| Date | Event | Price |
|---|---|---|
| 8/13/2026 | Listing removed | $299,000 |
Source:  MRED as distributed by MLS GRID #12710595 Report a problem MRED as distributed by MLS GRID #12710595 Report a problem | ||
| 8/6/2026 | Listed for sale | $299,000 |
Source: MRED as distributed by MLS GRID #12710595 Report a problem | ||
Public tax history
Tax history is unavailable.
Monthly payment
Est. payment
Payment breakdown
Explore the cost of this home by adjusting the details. Changes won't be saved.Climate risks
Neighborhood: Hegewisch
Nearby schools

Similar homes
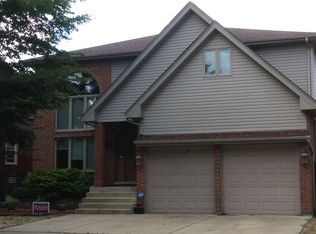
- $269,9003 bd2 ba807 sqft13219 S Houston Ave, Chicago, IL 60633Active
 MLS ID #12680211, Lonzetta McKennie, @properties Christie's International Real Estate. MRED as distributed by MLS GRID
 - $265,0003 bd2 ba1.7k sqft13415 S Mackinaw Ave, Chicago, IL 60633Active
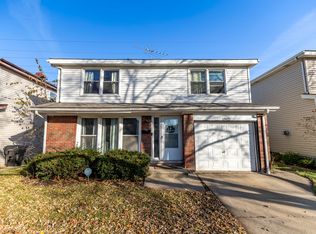 MLS ID #12551740, Diana Espinoza, LPT Realty. MRED as distributed by MLS GRID
 - $260,0004 bd2 ba3.6k sqft2837 E 127th St, Chicago, IL 60633Active
 MLS ID #12715153, Tiffany Martinez, North Clybourn Group, Inc.. MRED as distributed by MLS GRID
 - $--4 bd3 ba2.8k sqft4229 Indianapolis Blvd, East Chicago, IN 46312AuctionAuction.com 2
