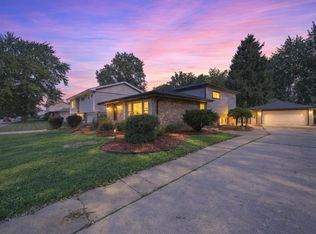
Currently, there are no home exemptions associated with this property! Move-In Ready and Waiting for You! Welcome home to this beautifully updated split-level home. A split level has stairs going up stairs to the second level and stairs leading to the lower level. From the moment you arrive, you'll notice the fresh exterior paint and new siding on both the home and garage, giving it stunning curb appeal that truly stands out. Step inside to discover this remodeled kitchen featuring modern finishes, updated cabinetry, and a fresh, contemporary feel that's perfect for everyday living and entertaining with open dining area. The remodeled bathrooms offer stylish upgrades and a clean, refreshed design. Brand-new flooring flows throughout the home, complemented by freshly painted interior walls that create a welcoming atmosphere in every room. Enjoy the added value of new doors, some newer windows, and thoughtful upgrades throughout, providing both beauty and peace of mind. You will find 3 levels of living space which includes 3 bedrooms and 2 full bathrooms. The lower level has endless possibilities of living space. There's double closets in the primary bedroom and access to 1 of the bathrooms. The nice size backyard offers a concrete pad ready for your patio set, outdoor entertaining area, or future possibilities-making it easy to create your ideal outdoor retreat. This property also includes a 2.5 car garage that has space for storage and work space. There is so much this home offers. Schedule your showing appointment today. Brokers please read broker remarks.
Active
Price cut: $8K (10/14)
$227,000
311 Merrill Ave, Calumet City, IL 60409
3beds
1,200sqft
Single Family Residence
Built in 1961
5,922 Square Feet Lot
$-- Zestimate®
$189/sqft
$-- HOA
What's special
Fresh contemporary feelNice size backyardStunning curb appealSome newer windowsOpen dining areaFreshly painted interior wallsFresh exterior paint
- 130 days
- 77
- 4
Zillow last checked:
Listing updated:
Listed by:
Erica Johnson, ABR,CSC,E-PRO,SFR 708-646-1807,
3G Realty Group
Source: MRED as distributed by MLS GRID,MLS#: 12679932
Facts & features
Interior
Bedrooms & bathrooms
- Bedrooms: 3
- Bathrooms: 2
- Full bathrooms: 2
Rooms
- Room types: No additional rooms
Primary bedroom
- Features: Flooring (Carpet)
- Area: 154 Square Feet
- Dimensions: 11X14
Bedroom 2
- Features: Flooring (Carpet)
- Area: 132 Square Feet
- Dimensions: 12X11
Bedroom 3
- Features: Flooring (Carpet)
- Area: 110 Square Feet
- Dimensions: 10X11
Dining room
- Features: Flooring (Laminate), Window Treatments (Blinds)
- Level: Main
- Dimensions: COMBO
Family room
- Features: Flooring (Laminate), Window Treatments (Blinds)
- Level: Lower
- Area: 340 Square Feet
- Dimensions: 17X20
Kitchen
- Features: Flooring (Laminate), Window Treatments (Blinds)
- Level: Main
- Area: 180 Square Feet
- Dimensions: 15X12
Laundry
- Area: 135 Square Feet
- Dimensions: 9X15
Living room
- Features: Flooring (Laminate), Window Treatments (Bay Window(s), Blinds)
- Level: Main
- Area: 221 Square Feet
- Dimensions: 13X17
Heating
- Has Heating (Unspecified Type)
Cooling
- Central Air
Appliances
- Included: Range, Refrigerator, Washer, Dryer, Range Hood
- Laundry: Gas Dryer Hookup, Sink
Features
- Basement: None
Interior area
- Total structure area: 0
- Total interior livable area: 1,200 sqft
Property
Parking
- Total spaces: 2.5
- Parking features: Yes, Detached, Garage
- Garage spaces: 2.5
Accessibility
- Accessibility features: No Disability Access
Features
- Levels: Tri-Level
Lot
- Size: 5,922 Square Feet
Details
- Parcel number: 29121070520000
- Special conditions: List Broker Must Accompany
Construction
Type & style
- Home type: SingleFamily
- Property subtype: Single Family Residence
Materials
- Vinyl Siding
Condition
- New construction: No
- Year built: 1961
- Major remodel year: 2026
Utilities & green energy
- Sewer: Public Sewer
- Water: Lake Michigan
Community & HOA
Community
- Features: Sidewalks, Street Lights, Street Paved
HOA
- Services included: None
Location
- Region: Calumet City
Financial & listing details
- Price per square foot: $189/sqft
- Tax assessed value: $130,000
- Annual tax amount: $8,117
- Date on market: 6/17/2026
- Ownership: Fee Simple
Estimated market value
Not available
Estimated sales range
Not available
Not available
Price history
| Date | Event | Price |
|---|---|---|
| 10/14/2026 | Price change | $227,000-3.4%$189/sqft |
Source:  MRED as distributed by MLS GRID #12679932 Report a problem MRED as distributed by MLS GRID #12679932 Report a problem | ||
| 8/20/2026 | Price change | $235,000-6%$196/sqft |
Source: MRED as distributed by MLS GRID #12679932 Report a problem | ||
| 6/17/2026 | Listed for sale | $250,000-5.7%$208/sqft |
Source: MRED as distributed by MLS GRID #12679932 Report a problem | ||
| 3/20/2026 | Listing removed | $265,000$221/sqft |
Source: MRED as distributed by MLS GRID #12567887 Report a problem | ||
| 2/17/2026 | Listed for sale | $265,000+120.8%$221/sqft |
Source: MRED as distributed by MLS GRID #12567887 Report a problem | ||
| 3/24/2021 | Listing removed | -- |
Source: Owner Report a problem | ||
| 10/2/2019 | Listing removed | $1,550$1/sqft |
Source: Owner Report a problem | ||
| 7/22/2019 | Price change | $1,550-6.1%$1/sqft |
Source: Owner Report a problem | ||
| 7/8/2019 | Listed for rent | $1,650+6.5%$1/sqft |
Source: Owner Report a problem | ||
| 5/26/2019 | Listing removed | $1,550$1/sqft |
Source: Owner Report a problem | ||
| 2/12/2019 | Listed for rent | $1,550+14.8%$1/sqft |
Source: Owner Report a problem | ||
| 2/12/2016 | Listing removed | $1,350$1/sqft |
Source: Owner Report a problem | ||
| 12/12/2015 | Listed for rent | $1,350$1/sqft |
Source: Owner Report a problem | ||
| 11/8/2009 | Listing removed | $120,000$100/sqft |
Source: Mutual Home Realty Company #07319695 Report a problem | ||
| 9/13/2009 | Listed for sale | $120,000+142.4%$100/sqft |
Source: Mutual Home Realty Company #07319695 Report a problem | ||
| 2/3/2009 | Sold | $49,500-66.6%$41/sqft |
Source: MRED as distributed by MLS GRID #06949403 Report a problem | ||
| 9/5/2006 | Sold | $148,000+56%$123/sqft |
Source: Public Record Report a problem | ||
| 5/22/2006 | Sold | $94,900+33.7%$79/sqft |
Source: Public Record Report a problem | ||
| 5/19/1999 | Sold | $71,000$59/sqft |
Source: Public Record Report a problem | ||
Public tax history
| Year | Property taxes | Tax assessment |
|---|---|---|
| 2024 | $8,976 +10.6% | $13,000 +0% |
| 2023 | $8,117 +0% | $12,999 +26.8% |
| 2022 | $8,114 +6.2% | $10,250 |
| 2021 | $7,642 +9.7% | $10,250 |
| 2020 | $6,967 +5.6% | $10,250 +14.7% |
| 2019 | $6,595 +0.4% | $8,934 |
| 2018 | $6,567 +4.3% | $8,934 |
| 2017 | $6,295 -7% | $8,934 -11.9% |
| 2016 | $6,765 +2.4% | $10,141 |
| 2015 | $6,607 +2.8% | $10,141 |
| 2014 | $6,431 +5.1% | $10,141 -1.6% |
| 2013 | $6,120 +5.6% | $10,305 |
| 2012 | $5,796 -2.9% | $10,305 -9.2% |
| 2011 | $5,971 +4.6% | $11,345 -11% |
| 2010 | $5,711 +5.3% | $12,754 |
| 2009 | $5,424 +7.6% | $12,754 -5% |
| 2008 | $5,040 +11.2% | $13,427 +11.2% |
| 2007 | $4,533 +10.2% | $12,077 |
| 2006 | $4,114 -3.1% | $12,077 |
| 2005 | $4,246 +51% | $12,077 +20.9% |
| 2004 | $2,812 +2.9% | $9,988 |
| 2003 | $2,733 -15.3% | $9,988 |
| 2002 | $3,225 +17.1% | $9,988 +15.2% |
| 2001 | $2,754 +4.6% | $8,668 |
| 2000 | $2,634 +2.4% | $8,668 |
| 1999 | $2,571 | $8,668 |
Find assessor info on the county website
Monthly payment
Est. payment
Payment breakdown
Explore the cost of this home by adjusting the details. Changes won't be saved.Climate risks
Neighborhood: 60409
Nearby schools
Schools provided by the listing agent
- District: 155
Source: MRED as distributed by MLS GRID. This data may not be complete. We recommend contacting the local school district to confirm school assignments for this home.
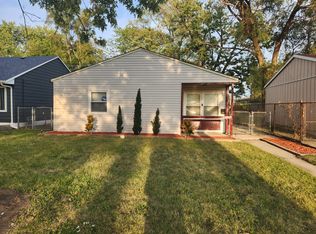
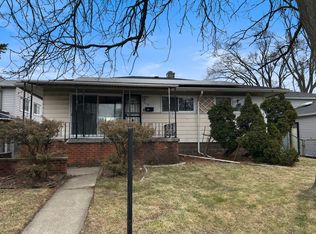
Similar homes
- $215,0003 bd2 ba1.1k sqft1274 Greenbay Ave, Calumet City, IL 60409Active
 MLS ID #12673667, Jorge Romero, Realty One Group Inc.. MRED as distributed by MLS GRID
 - $199,9003 bd2 ba1.5k sqft16039 Marion Dr, South Holland, IL 60473New
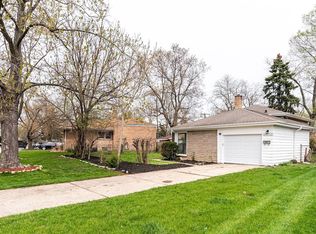 MLS ID #12793357, Marcin Chojnacki, Citypoint Illinois LLC. MRED as distributed by MLS GRID
 - $229,0003 bd2 ba1.6k sqft14129 S Hoxie Ave, Burnham, IL 60633Active
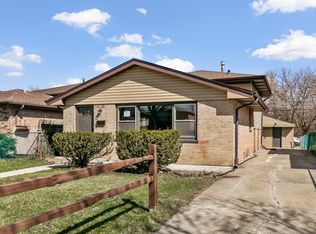 MLS ID #12768275, Laura Rodriguez, Realty of America, LLC. MRED as distributed by MLS GRID
 - $250,0003 bd2 ba1k sqft15207 Waterman Dr, South Holland, IL 60473Active
 MLS ID #12737362, Ifelanwa Osundolire, Keller Williams Infinity. MRED as distributed by MLS GRID
