Just Listed in Bentwater Golf Community! This spacious and beautifully updated 6-BR, 4-bath home with a finished terrace level and 3-car garage offers the perfect blend of functionality, comfort, and lifestyle. The main level features a desirable layout with the owner's suite, laundry room, dining room, sunroom/home office, and a spacious two-story fireside family room. Recently refinished hardwood floors and an updated kitchen add style and warmth throughout the heart of the home. Kitchen features double ovens, microwave, induction cooktop (gas is capped off underneath for those who love cooking with gas!), built-in pantry and tons of cabinet storage! Upstairs, you'll find three generously sized bedrooms, all with large walk-in closets, along with a full bath featuring direct access from one of the bedrooms. Walk-in attic access as well. The finished terrace level offers incredible flexibility with two additional bedrooms, a full bath, media room, den, kitchenette, workshop, and abundant storage space ideal for multi-generational living, guests, or entertaining. Step outside to enjoy the newer deck and recently poured patio, creating the perfect outdoor retreat. Additional updates include a new roof and exterior paint in 2024. Located in the highly sought-after Bentwater community, residents enjoy access to five swimming pools, tennis and pickleball courts, playgrounds, basketball courts, walking trails, a clubhouse, and optional golf memberships. Conveniently located near Downtown Acworth, Lake Allatoona, shopping, dining, and entertainment, this home offers the perfect combination of space, updates, amenities, and location!
Pending
$649,900
1345 Bentwater Dr, Acworth, GA 30101
6beds
4,454sqft
:
Get pre-qualified$4,462/mo
Single Family Residence, Residential
Built in 2002
0.56 Acres Lot
$636,100 Zestimate®
$146/sqft
$75/mo HOA
What's special
Newer deckUpdated kitchenRecently refinished hardwood floorsRecently poured patioWalk-in attic accessFinished terrace level
- 34 days |
- 714 |
- 26 |
Likely to sell faster than
Zillow last checked:
Listing updated:
Listed by:
JENIFER STEWART,
REMAX Around Atlanta 706-799-8837,
GREGORY P STEWART,
REMAX Around Atlanta
Source: FMLS GA,MLS#: 7792425
Facts & features
Interior
Bedrooms & bathrooms
- Bedrooms: 6
- Bathrooms: 4
- Full bathrooms: 4
- Main level bathrooms: 2
- Main level bedrooms: 1
Rooms
- Room types: Den, Family Room, Media Room, Office, Sun Room, Workshop
Primary bedroom
- Features: In-Law Floorplan, Master on Main, Split Bedroom Plan
- Level: In-Law Floorplan, Master on Main, Split Bedroom Plan
Bedroom
- Features: In-Law Floorplan, Master on Main, Split Bedroom Plan
Primary bathroom
- Features: Double Vanity, Separate His/Hers, Separate Tub/Shower, Whirlpool Tub
Dining room
- Features: Separate Dining Room
Kitchen
- Features: Breakfast Bar, Breakfast Room, Cabinets Other, Eat-in Kitchen, Pantry, Stone Counters, View to Family Room
Heating
- Forced Air, Natural Gas
Cooling
- Ceiling Fan(s), Central Air
Appliances
- Included: Dishwasher, Disposal, Double Oven, Electric Cooktop, Gas Water Heater, Microwave
- Laundry: In Hall, Laundry Room, Main Level
Features
- Double Vanity, Entrance Foyer 2 Story, High Ceilings 9 ft Main, High Speed Internet, His and Hers Closets, Tray Ceiling(s), Walk-In Closet(s)
- Flooring: Ceramic Tile, Hardwood
- Windows: Bay Window(s), Double Pane Windows
- Basement: Daylight,Exterior Entry,Finished,Finished Bath,Full,Interior Entry
- Number of fireplaces: 1
- Fireplace features: Factory Built, Family Room, Gas Starter
- Common walls with other units/homes: No Common Walls
Interior area
- Total structure area: 4,454
- Total interior livable area: 4,454 sqft
- Finished area above ground: 3,044
- Finished area below ground: 1,410
Property
Parking
- Total spaces: 3
- Parking features: Driveway, Garage, Garage Door Opener, Garage Faces Side, Kitchen Level
- Garage spaces: 3
- Has uncovered spaces: Yes
Accessibility
- Accessibility features: None
Features
- Levels: One and One Half
- Stories: 1
- Patio & porch: Deck, Rear Porch
- Exterior features: Rain Gutters, No Dock
- Pool features: None
- Has spa: Yes
- Spa features: Bath, None
- Fencing: None
- Has view: Yes
- View description: Trees/Woods, Water, Other
- Has water view: Yes
- Water view: Water
- Waterfront features: Creek
- Body of water: None
Lot
- Size: 0.56 Acres
- Dimensions: 91x330x163x194
- Features: Back Yard, Front Yard, Landscaped, Sloped, Wooded
Details
- Additional structures: None
- Parcel number: 049007
- Other equipment: Irrigation Equipment
- Horse amenities: None
Construction
Type & style
- Home type: SingleFamily
- Architectural style: Traditional
- Property subtype: Single Family Residence, Residential
Materials
- Brick Front, Cement Siding, HardiPlank Type
- Foundation: Brick/Mortar
- Roof: Composition
Condition
- Resale
- New construction: No
- Year built: 2002
Utilities & green energy
- Electric: 110 Volts
- Sewer: Public Sewer
- Water: Public
- Utilities for property: Cable Available, Electricity Available, Natural Gas Available, Phone Available, Sewer Available, Underground Utilities, Water Available
Green energy
- Energy efficient items: Appliances, Thermostat
- Energy generation: None
Community & HOA
Community
- Features: Clubhouse, Fitness Center, Golf, Homeowners Assoc, Near Schools, Near Shopping, Near Trails/Greenway, Pickleball, Playground, Pool, Sidewalks, Street Lights
- Security: Smoke Detector(s)
- Subdivision: Bentwater
HOA
- Has HOA: Yes
- Services included: Swim, Tennis
- HOA fee: $900 annually
Location
- Region: Acworth
Financial & listing details
- Price per square foot: $146/sqft
- Tax assessed value: $573,540
- Annual tax amount: $5,624
- Date on market: 6/22/2026
- Cumulative days on market: 23 days
- Listing terms: Cash,Conventional,FHA,VA Loan
- Ownership: Fee Simple
- Electric utility on property: Yes
- Road surface type: Paved
Estimated market value
$636,100
$604,000 - $668,000
$3,879/mo
Price history
| Date | Event | Price |
|---|---|---|
| 7/13/2026 | Pending sale | $649,900$146/sqft |
Source:  GAMLS #10790547 Report a problem GAMLS #10790547 Report a problem | ||
| 6/22/2026 | Listed for sale | $649,900+141.5%$146/sqft |
Source: GAMLS #10790547 Report a problem | ||
| 6/4/2002 | Sold | $269,100$60/sqft |
Source: Public Record Report a problem | ||
Public tax history
| Year | Property taxes | Tax assessment |
|---|---|---|
| 2025 | $5,626 -7% | $229,416 -5% |
| 2024 | $6,048 +12.5% | $241,384 +15.6% |
| 2023 | $5,377 -3.2% | $208,768 +8.1% |
| 2022 | $5,557 +20.3% | $193,080 +22.7% |
| 2021 | $4,620 +3.4% | $157,400 +4.8% |
| 2020 | $4,470 +13.2% | $150,200 +14.6% |
| 2018 | $3,949 +16.6% | $131,120 +15.1% |
| 2017 | $3,387 -7.9% | $113,880 -7.7% |
| 2016 | $3,676 | $123,440 -0.7% |
| 2015 | $3,676 | $124,280 +19% |
| 2014 | -- | $104,400 +15.6% |
| 2013 | $3,237 | $90,320 |
| 2012 | -- | -- |
| 2011 | -- | -- |
| 2010 | -- | -- |
| 2009 | -- | $118,240 -9.5% |
| 2008 | -- | $130,644 +2.9% |
| 2007 | -- | $126,968 +4.2% |
| 2006 | -- | $121,908 +4% |
| 2005 | -- | $117,196 +5.8% |
| 2004 | -- | $110,728 +3% |
| 2003 | -- | $107,520 |
Find assessor info on the county website
Monthly payment
Est. payment
Payment breakdown
Explore the cost of this home by adjusting the details. Changes won't be saved.Climate risks
Neighborhood: 30101
Nearby schools
GreatSchools rating
- 6/10Burnt Hickory Elementary SchoolGrades: PK-5Distance: 1.6 mi
- 8/10Sammy Mcclure Sr. Middle SchoolGrades: 6-8Distance: 1.8 mi
- 7/10North Paulding High SchoolGrades: 9-12Distance: 1.8 mi
Schools provided by the listing agent
- Elementary: Burnt Hickory
- Middle: Sammy McClure Sr.
- High: North Paulding
Source: FMLS GA. This data may not be complete. We recommend contacting the local school district to confirm school assignments for this home.
- $501,8004 bd3 ba2.4k sqft1361 Bentwater Dr, Acworth, GA 30101Off Market
- $675,0005 bd5 ba4.3k sqft1327 Bentwater Dr, Acworth, GA 30101Sold
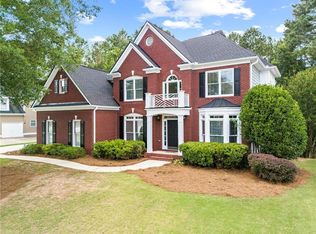
- $648,0005 bd5 ba4k sqft1383 Bentwater Dr, Acworth, GA 30101Sold

- $535,6004 bd3 ba2.5k sqft1307 Bentwater Dr, Acworth, GA 30101Off Market
- $610,8004 bd3 ba2.5k sqft51 Tobinleigh Ct, Acworth, GA 30101Off Market
- $566,5004 bd4 ba2.6k sqft71 Tobinleigh Ct, Acworth, GA 30101Sold
- $513,1005 bd4 ba2.4k sqft1340 Bentwater Dr, Acworth, GA 30101Off Market
- $495,6004 bd2 ba2.9k sqft1356 Bentwater Dr, Acworth, GA 30101Off Market
A local agent can set up tours, give advice and negotiate with sellers.
Similar homes
- $699,9006 bd4 ba4k sqft107 Blazing Ridge Way, Acworth, GA 30101Active

 MLS ID #10780148, Summer R Brady, Mainstay Brokerage. GAMLS
 - $729,0005 bd4 ba3.9k sqft151 Misty View Ln, Acworth, GA 30101Active
 MLS ID #10739301, Patti A Loveless, Vineyard Real Estate Group. GAMLS
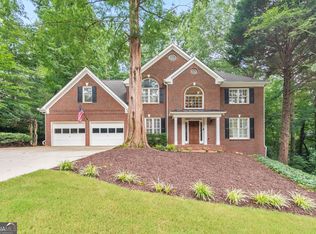
 - $625,0005 bd4 ba3.9k sqft1328 Benbrooke Ln NW, Acworth, GA 30101Active
 MLS ID #10799363, Janice Overbeck, Keller Williams Realty Atlanta North. GAMLS
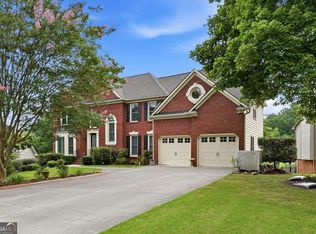
 - $624,9005 bd4 ba3.5k sqft5520 Camden Lake Pointe NW, Acworth, GA 30101Active
 MLS ID #10801041, MInki Kim, Master Realty. GAMLS
 - $799,9506 bd5 ba5.4k sqft128 Westbrook Dr, Acworth, GA 30101ActiveMLS ID #10800507, Nicole M France, RE/MAX Center. GAMLS
- $479,9004 bd3 ba2.3k sqft43 Ivy Mist Ln, Acworth, GA 30101For Sale
 MLS ID #7787407, JENIFER STEWART, REMAX Around Atlanta. FMLS GA
 - $629,9005 bd5 ba3.5k sqft5539 Hedge Brooke Dr NW, Acworth, GA 30101For SaleMLS ID #7793826, JACKIE PRESSLEY, Club Realty Associates, Inc.. FMLS GA
- $699,9995 bd4 ba3.5k sqft5483 Heatherbrooke Dr NW, Acworth, GA 30101ActiveMLS ID #10801759, Jennifer Slatton, Keller Williams Realty. GAMLS
- $479,9005 bd3 ba2.7k sqft5229 Proctor Lndg NW, Acworth, GA 30101ActiveMLS ID #10810655, Jenneisha Parker, Hester Group, REALTORS. GAMLS
- $680,0007 bd5 ba5k sqft5509 Hedge Brooke Dr NW, Acworth, GA 30101For SaleMLS ID #7739763, JULIE BELL, REMAX Around Atlanta. FMLS GA
- $649,0006 bd4 ba4.1k sqft641 Phlox Way NW, Acworth, GA 30102ActiveMLS ID #10803562, Shawnna Skibicki, Atlanta Communities. GAMLS
- $534,9004 bd3 ba3k sqft5249 Proctor Lndg NW, Acworth, GA 30101ActiveMLS ID #10802391, Angela Barner, REMAX Around Atlanta. GAMLS
- $660,0006 bd4 ba3.9k sqft203 Red Wood Dr, Dallas, GA 30132ActiveMLS ID #10753991, April Echols, Ansley RE|Christie's Int'l RE. GAMLS
- $549,9005 bd4 ba3.1k sqft12 Heatherwood Trce, Acworth, GA 30101For SaleMLS ID #7734743, CAROLINE RUSSELL, REMAX Around Atlanta. FMLS GA
- $650,0005 bd4 ba4.6k sqft649 Goldenwood Ct, Powder Springs, GA 30127ActiveMLS ID #10811199, Georgiana Zigovszki, Keller Williams Realty. GAMLS
- $539,9995 bd4 ba3.1k sqft4542 Amysaye Walk NW, Acworth, GA 30101ActiveMLS ID #10808220, Tiffany Rogers, Atlanta Communities. GAMLS
- $523,0004 bd4 ba3.2k sqft37 Ashdowne Way, Acworth, GA 30101For SaleMLS ID #7698340, MARK SPAIN, Mark Spain Real Estate. FMLS GA
- $787,0006 bd6 ba4.9k sqft5808 Ripplestone Ct NW, Acworth, GA 30101For SaleMLS ID #7743511, JANICE OVERBECK, Keller Williams Realty Atl North. FMLS GA
- $530,0004 bd3 ba3.4k sqft706 Braidwood Rdg NW, Acworth, GA 30101ActiveMLS ID #10787758, Jennifer Barnes, Keller Williams Realty. GAMLS
- $815,0003 bd3 ba3k sqft52 Vandiver Ct, Acworth, GA 30101ActiveMLS ID #10785168, Evelyn LeBlanc, Trend Atlanta Realty, Inc.. GAMLS
