Welcome to this well maintained 4-bedroom, 3.5-bath home in the highly sought-after Teaberry Ridge neighborhood. Offering more than 4,700 square feet of thoughtfully designed living space, including 3,511 square feet above grade and over 1,250 finished square feet on the lower level, this exceptional residence showcases quality craftsmanship and an inviting layout ideal for both everyday living and entertaining. From the moment you arrive, you'll appreciate the home's professionally landscaped grounds and impressive curb appeal. Step inside the two-story foyer, where natural light streams through a stunning arched window, creating a warm welcome. Rich hardwood flooring extends to the main level, which features a formal living room with oversized windows, an elegant dining room perfect for hosting gatherings, and a private home office complete with double French doors and custom built-ins. Designed with both functionality and style in mind, the gourmet kitchen boasts custom cherry cabinetry, granite countertops and backsplash, a center island with sink, abundant prep space, stainless steel appliances, and a sunny breakfast nook overlooking the private backyard. Just off the kitchen, the bright and airy family room serves as the heart of the home, featuring custom built-ins, two double sliding glass doors, recessed lighting, and a gas fireplace accented by an elegant marble hearth slab., creating the perfect setting for relaxing or entertaining family and friends. Upstairs, you'll find four generously sized bedrooms, including an expansive primary suite with two walk-in closets and a well-appointed en-suite bath featuring a jetted tub, walk-in shower, and double vanity. Three additional bedrooms and a full bath with dual vanities complete the upper level. The finished lower level features spacious recreation room, dedicated fitness area, a relaxing sitting room or second home office, and a full bath, providing ample space for recreation, work, and relaxation. Outdoor living is equally impressive, with an expansive deck surrounded by mature landscaping and lush gardens, creating a peaceful retreat for outdoor entertaining or quiet enjoyment. A circular driveway and oversized three-car garage provide abundant parking, storage, and workshop space. Ideally located just minutes from Penn State University, downtown State College, parks, bike paths, shopping, and dining, this outstanding home offers the perfect combination of space, privacy, convenience, and enduring appeal.
Pending
Price cut: $46K (6/23)
$749,000
1345 Megan Dr, State College, PA 16803
4beds
4,761sqft
:
Get pre-qualified$4,670/mo
Single Family Residence
Built in 1996
0.5 Acres Lot
$736,300 Zestimate®
$157/sqft
$-- HOA
What's special
Professionally landscaped groundsTwo-story foyerImpressive curb appealCircular drivewayAbundant prep spaceCenter island with sinkFour generously sized bedrooms
- 44 days |
- 208 |
- 0 |
Zillow last checked:
Listing updated:
Listed by:
Mei Guo-Kaplan 814-308-4890,
Kissinger, Bigatel & Brower (814) 234-4000
Source: Bright MLS,MLS#: PACE2519314
Facts & features
Interior
Bedrooms & bathrooms
- Bedrooms: 4
- Bathrooms: 4
- Full bathrooms: 3
- 1/2 bathrooms: 1
- Main level bathrooms: 1
Rooms
- Room types: Living Room, Dining Room, Primary Bedroom, Sitting Room, Bedroom 2, Bedroom 3, Bedroom 4, Kitchen, Family Room, Foyer, Breakfast Room, Exercise Room, Office, Recreation Room, Primary Bathroom, Full Bath, Half Bath
Primary bedroom
- Features: Flooring - Carpet
- Level: Upper
- Area: 247 Square Feet
- Dimensions: 19 X 13
Bedroom 2
- Features: Flooring - Carpet
- Level: Upper
- Area: 143 Square Feet
- Dimensions: 13 X 11
Bedroom 3
- Features: Flooring - Carpet
- Level: Upper
- Area: 143 Square Feet
- Dimensions: 13 X 11
Bedroom 4
- Features: Flooring - Carpet
- Level: Upper
- Area: 169 Square Feet
- Dimensions: 13 X 13
Primary bathroom
- Features: Flooring - Ceramic Tile
- Level: Upper
- Area: 169 Square Feet
- Dimensions: 13 X 13
Breakfast room
- Features: Flooring - HardWood
- Level: Main
- Area: 143 Square Feet
- Dimensions: 13 X 11
Dining room
- Features: Flooring - HardWood
- Level: Main
- Area: 169 Square Feet
- Dimensions: 13 X 13
Exercise room
- Features: Flooring - Vinyl
- Level: Lower
- Area: 196 Square Feet
- Dimensions: 14 X 14
Family room
- Features: Built-in Features, Flooring - Carpet
- Level: Main
- Area: 336 Square Feet
- Dimensions: 21 X 16
Foyer
- Features: Flooring - Ceramic Tile
- Level: Main
- Area: 221 Square Feet
- Dimensions: 17 X 13
Other
- Features: Flooring - Ceramic Tile
- Level: Upper
Other
- Features: Flooring - Ceramic Tile
- Level: Lower
Half bath
- Features: Flooring - Ceramic Tile
- Level: Main
Kitchen
- Features: Flooring - HardWood
- Level: Main
- Area: 169 Square Feet
- Dimensions: 13 X 13
Living room
- Features: Flooring - HardWood
- Level: Main
- Area: 221 Square Feet
- Dimensions: 17 X 13
Office
- Features: Built-in Features, Flooring - HardWood
- Level: Main
- Area: 143 Square Feet
- Dimensions: 13 X 11
Recreation room
- Features: Flooring - Vinyl
- Level: Lower
- Area: 750 Square Feet
- Dimensions: 30 X 25
Sitting room
- Features: Flooring - Vinyl
- Level: Lower
- Area: 200 Square Feet
- Dimensions: 20 X 10
Heating
- Baseboard, Forced Air, Electric, Natural Gas
Cooling
- Central Air, Electric
Appliances
- Included: Stainless Steel Appliance(s), Gas Water Heater
- Laundry: Main Level
Features
- Bathroom - Tub Shower, Bathroom - Walk-In Shower, Breakfast Area, Built-in Features, Dining Area, Family Room Off Kitchen, Floor Plan - Traditional, Kitchen - Gourmet, Kitchen Island, Primary Bath(s), Recessed Lighting
- Flooring: Carpet, Laminate, Hardwood
- Doors: French Doors, Sliding Glass
- Windows: Double Pane Windows
- Basement: Finished
- Number of fireplaces: 1
- Fireplace features: Gas/Propane
Interior area
- Total structure area: 4,761
- Total interior livable area: 4,761 sqft
- Finished area above ground: 3,511
- Finished area below ground: 1,250
Property
Parking
- Total spaces: 3
- Parking features: Garage Faces Side, Circular Driveway, Driveway, Attached
- Attached garage spaces: 3
- Has uncovered spaces: Yes
Accessibility
- Accessibility features: None
Features
- Levels: Two
- Stories: 2
- Patio & porch: Deck
- Pool features: None
- Has spa: Yes
- Spa features: Bath
Lot
- Size: 0.5 Acres
Details
- Additional structures: Above Grade, Below Grade
- Parcel number: 24118,036,0000
- Zoning: RESIDENTIAL
- Special conditions: Standard
Construction
Type & style
- Home type: SingleFamily
- Architectural style: Colonial,Traditional
- Property subtype: Single Family Residence
Materials
- Brick Front, Vinyl Siding
- Foundation: Other
- Roof: Shingle
Condition
- New construction: No
- Year built: 1996
Utilities & green energy
- Sewer: Public Sewer
- Water: Public
Community & HOA
Community
- Subdivision: None Available
HOA
- Has HOA: No
Location
- Region: State College
- Municipality: FERGUSON TWP
Financial & listing details
- Price per square foot: $157/sqft
- Tax assessed value: $143,245
- Annual tax amount: $9,164
- Date on market: 6/10/2026
- Listing agreement: Exclusive Right To Sell
- Listing terms: Cash,Conventional
- Ownership: Fee Simple
Estimated market value
$736,300
$699,000 - $773,000
$3,652/mo
Price history
| Date | Event | Price |
|---|---|---|
| 6/25/2026 | Pending sale | $749,000$157/sqft |
Source:  Bright MLS #PACE2519314 Report a problem Bright MLS #PACE2519314 Report a problem | ||
| 6/24/2026 | Contingent | $749,000$157/sqft |
Source: Bright MLS #PACE2519314 Report a problem | ||
| 6/24/2026 | Pending sale | $749,000$157/sqft |
Source: Bright MLS #PACE2519314 Report a problem | ||
| 6/23/2026 | Price change | $749,000-5.8%$157/sqft |
Source: Bright MLS #PACE2519314 Report a problem | ||
| 6/10/2026 | Listed for sale | $795,000$167/sqft |
Source: Bright MLS #PACE2519314 Report a problem | ||
Public tax history
| Year | Property taxes | Tax assessment |
|---|---|---|
| 2024 | $8,764 +2.2% | $143,245 |
| 2023 | $8,576 +6.2% | $143,245 |
| 2022 | $8,072 | $143,245 |
| 2021 | $8,072 +17.7% | -- |
| 2020 | $6,857 +0.1% | $143,245 |
| 2019 | $6,851 +7.6% | $143,245 |
| 2018 | $6,367 | $143,245 |
| 2017 | -- | $143,245 |
| 2016 | -- | $143,245 |
| 2015 | -- | $143,245 |
| 2014 | -- | $143,245 |
| 2013 | -- | $143,245 |
| 2012 | -- | $143,245 |
| 2011 | -- | $143,245 |
| 2010 | -- | $143,245 |
| 2009 | -- | $143,245 |
| 2006 | -- | $143,245 |
| 2005 | -- | $143,245 |
| 2004 | -- | $143,245 |
| 2003 | -- | $143,245 |
| 2002 | -- | $143,245 |
| 2000 | -- | $143,245 |
Find assessor info on the county website
Monthly payment
Est. payment
Payment breakdown
Explore the cost of this home by adjusting the details. Changes won't be saved.Climate risks
Neighborhood: 16803
Nearby schools
GreatSchools rating
- 9/10Radio Park El SchoolGrades: K-5Distance: 0.3 mi
- 10/10State College Area High SchoolGrades: 8-12Distance: 1.8 mi
- 9/10Park Forest Middle SchoolGrades: 6-8Distance: 2 mi
Schools provided by the listing agent
- District: State College Area
Source: Bright MLS. This data may not be complete. We recommend contacting the local school district to confirm school assignments for this home.
- $849,3004 bd4 ba4.2k sqft1335 Megan Dr, State College, PA 16803Off Market
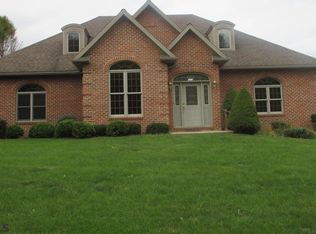
- $914,5004 bd4 ba4.7k sqft1355 Megan Dr, State College, PA 16803Off Market
- $824,0005 bd5 ba4k sqft1346 Ridge Master Dr, State College, PA 16803Off Market
- $791,6004 bd2 ba3.2k sqft1356 Ridge Master Dr, State College, PA 16803Off Market
- $690,0004 bd3 ba2.9k sqft1336 Ridge Master Dr, State College, PA 16803Off Market
- $888,5005 bd5 ba4.5k sqft1354 Megan Dr, State College, PA 16803Sold
- $806,4004 bd4 ba4k sqft1344 Megan Dr, State College, PA 16803Off Market
- $799,7004 bd3 ba4k sqft1325 Megan Dr, State College, PA 16803Off Market
A local agent can set up tours, give advice and negotiate with sellers.
Similar homes
- $625,0005 bd4 ba3.5k sqft654 Stoneledge Rd, State College, PA 16803For Sale
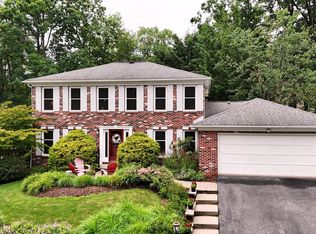
 MLS ID #PACE2519762, Karen Clark, Kissinger, Bigatel & Brower. Bright MLS
 - $550,0004 bd4 ba3k sqft1845 Woodledge Dr, State College, PA 16803For Sale
 MLS ID #PACE2519830, Eric Hurvitz, RE/MAX Centre Realty. Bright MLS
 - $760,0004 bd3 ba3.3k sqft105 Montauk Cir, Port Matilda, PA 16870For Sale
 MLS ID #PACE2519308, Vicki Wedler, Kissinger, Bigatel & Brower. Bright MLS
 - $499,9003 bd4 ba3.2k sqft244 Leawood Ln, State College, PA 16803For Sale
 MLS ID #PACE2519482, Eric Hurvitz, RE/MAX Centre Realty. Bright MLS
 - $549,9005 bd4 ba3.1k sqft219 Morningside Cir, State College, PA 16803For SaleMLS ID #PACE2519452, Joy Thomas, Realty One Group Landmark. Bright MLS
- $899,0005 bd3 ba3.1k sqft314 Adams Ave, State College, PA 16803For SaleMLS ID #PACE2519062, Sandra Stover, Kissinger, Bigatel & Brower. Bright MLS
- $599,0003 bd3 ba2.5k sqft17 Coventry Ln, State College, PA 16803For SaleMLS ID #PACE2519448, Kris Hanahan, Kissinger, Bigatel & Brower. Bright MLS
- $649,9995 bd3 ba3k sqft2328 Saratoga Dr, State College, PA 16801For SaleMLS ID #PACE2519740, Rick Swanger, RE/MAX Centre Realty. Bright MLS
- $735,0004 bd4 ba3.9k sqft165 McCann Dr, State College, PA 16801For SaleMLS ID #PACE2518790, Ryan S Lowe, RE/MAX Centre Realty. Bright MLS
- $785,0004 bd3 ba5.1k sqft144 Main Rd, Spring Mills, PA 16875For SaleMLS ID #PACE2519822, Henry Chiarkas, BHHS Home Edge Realty Group. Bright MLS
- $735,0006 bd7 ba3.6k sqft227-231 Strouse Ave, State College, PA 16803For SaleMLS ID #PACE2519270, Annette Yorks, Perry Wellington Realty, LLC. Bright MLS
- $675,0003 bd3 ba2.6k sqft152 Gaslight Cir, State College, PA 16801For SaleMLS ID #PACE2518588, Nicole Hoover, Kissinger, Bigatel & Brower. Bright MLS
- $659,0003 bd2 ba3.9k sqft443 Stevenson Rd, Port Matilda, PA 16870For SaleMLS ID #PACE2519656, Barb Alpert, Kissinger, Bigatel & Brower. Bright MLS
- $759,0004 bd4 ba2.7k sqft233 Derek Dr, Boalsburg, PA 16827For SaleMLS ID #PACE2519712, Steven Bodner, RE/MAX Centre Realty. Bright MLS
- $625,0004 bd3 ba2.9k sqft416 E Irvin Ave, State College, PA 16801For SaleMLS ID #PACE2516250, Sarah Schroeder, Kissinger, Bigatel & Brower. Bright MLS
- $450,0003 bd3 ba2.7k sqft2465 Circleville Rd Unit 102, State College, PA 16803For SaleMLS ID #PACE2519732, Curt Kowalski, Kissinger, Bigatel & Brower. Bright MLS
- $485,0004 bd4 ba2.6k sqft3300 S Atherton St, State College, PA 16801For SaleMLS ID #PACE2518850, Erica Scott, Kissinger, Bigatel & Brower. Bright MLS
- $485,0003 bd2 ba2.7k sqft629 Beaumont Dr, State College, PA 16801For SaleMLS ID #PACE2519410, Peter Chiarkas, Kissinger, Bigatel & Brower. Bright MLS
- $595,0004 bd4 ba2.7k sqft50 Toms Ln, Port Matilda, PA 16870For SaleMLS ID #PACE2517840, Ellen Kline, Kissinger, Bigatel & Brower. Bright MLS
- $539,0004 bd4 ba2.8k sqft1006 Kay St, Boalsburg, PA 16827For SaleMLS ID #PACE2519364, Annette Yorks, Perry Wellington Realty, LLC. Bright MLS
