Welcome to this beautifully remodeled 3-bedroom, 3-bathroom home in the highly sought-after Arcada community of Tustin Ranch. Thoughtfully updated throughout, this light-filled residence features vaulted ceilings, expansive windows, and a highly desirable floor plan with a full bedroom and bathroom on the main level. The stunning kitchen has been completely renovated with custom white oak cabinetry, quartz countertops, designer hardware, stainless steel appliances, and a spacious dining area. The elegant living room showcases a dramatic floor-to-ceiling fireplace.
Upstairs, the spacious primary suite offers a luxurious spa-inspired bathroom featuring dual vanities, a freestanding soaking tub, designer fixtures, and beautiful tile finishes. An additional bedroom and full bathroom complete the upper level. Additional highlights include luxury flooring, recessed lighting, contemporary finishes throughout, a two-car garage, and abundant natural light. Residents enjoy resort-style HOA amenities including a pool, spa, BBQ area, and beautifully maintained grounds. Ideally located near award-winning Tustin Unified schools, Tustin Marketplace, dining, shopping, parks, and convenient freeway access.
Move-in ready and beautifully remodeled, this exceptional home offers the perfect blend of modern design, comfort, and location.
Pending
Listed by: Coldwell Banker Realty • Jason Nagy • Contact: 949-249-6611
Price cut: $24K (7/1)
$1,175,000
13459 Savanna, Tustin, CA 92782
3beds
1,620sqft
Condominium
Built in 1990
-- sqft lot
$1,159,000 Zestimate®
$725/sqft
$385/mo HOA
What's special
- 51 days |
- 981 |
- 44 |
Zillow last checked:
Listing updated:
Listed by:
Jason Nagy DRE #01710981 949-249-6611,
Coldwell Banker Realty,
Tina Ahmed DRE #01915042,
Coldwell Banker Realty
Source: CRMLS,MLS#: OC26116995 Originating MLS: California Regional MLS
Originating MLS: California Regional MLSFacts & features
Interior
Bedrooms & bathrooms
- Bedrooms: 3
- Bathrooms: 3
- Full bathrooms: 3
- Main level bathrooms: 1
- Main level bedrooms: 1
Rooms
- Room types: Bedroom, Entry/Foyer, Kitchen, Living Room, Primary Bedroom, Dining Room
Primary bedroom
- Features: Primary Suite
Bedroom
- Features: Bedroom on Main Level
Bathroom
- Features: Bathroom Exhaust Fan, Bathtub, Dual Sinks, Full Bath on Main Level, Remodeled, Separate Shower, Upgraded, Vanity, Walk-In Shower
Kitchen
- Features: Quartz Counters, Remodeled, Updated Kitchen
Heating
- Central, Fireplace(s)
Cooling
- Central Air
Appliances
- Included: Dishwasher, Disposal, Gas Oven, Gas Range, Microwave
- Laundry: Electric Dryer Hookup, Gas Dryer Hookup, Laundry Closet
Features
- Built-in Features, Balcony, Breakfast Area, Separate/Formal Dining Room, High Ceilings, In-Law Floorplan, Quartz Counters, Bedroom on Main Level, Primary Suite
- Flooring: Vinyl
- Has fireplace: Yes
- Fireplace features: Gas, Living Room
- Common walls with other units/homes: 2+ Common Walls,No One Above,No One Below
Interior area
- Total interior livable area: 1,620 sqft
Property
Parking
- Total spaces: 2
- Parking features: Assigned, Door-Multi, Direct Access, Garage, Guest, Paved
- Attached garage spaces: 2
Accessibility
- Accessibility features: Safe Emergency Egress from Home
Features
- Levels: Two
- Stories: 2
- Entry location: Main level
- Patio & porch: Brick, Covered
- Pool features: Community, Association
- Has spa: Yes
- Spa features: Association, Community, Heated
- Fencing: None
- Has view: Yes
- View description: Neighborhood
Lot
- Size: 1.68 Acres
- Features: 0-1 Unit/Acre
Details
- Parcel number: 93408324
- Special conditions: Standard
Construction
Type & style
- Home type: Condo
- Architectural style: Contemporary
- Property subtype: Condominium
- Attached to another structure: Yes
Materials
- Stucco
- Foundation: Slab
- Roof: Concrete
Condition
- Updated/Remodeled,Turnkey
- New construction: No
- Year built: 1990
Utilities & green energy
- Electric: Standard
- Sewer: Public Sewer
- Water: Public
- Utilities for property: Cable Available, Electricity Connected, Natural Gas Connected, Phone Available, Sewer Connected, Water Connected
Community & HOA
Community
- Features: Curbs, Golf, Gutter(s), Park, Street Lights, Suburban, Sidewalks, Pool
- Security: Carbon Monoxide Detector(s), Fire Detection System, Smoke Detector(s)
- Subdivision: Arcada (Arca)
HOA
- Has HOA: Yes
- Amenities included: Maintenance Grounds, Barbecue, Picnic Area, Pool, Spa/Hot Tub
- HOA fee: $385 monthly
- HOA name: Arcada Community Association
- HOA phone: 949-855-1800
Location
- Region: Tustin
Financial & listing details
- Price per square foot: $725/sqft
- Tax assessed value: $321,367
- Annual tax amount: $3,430
- Date on market: 5/29/2026
- Cumulative days on market: 51 days
- Listing terms: Cash,Conventional
- Exclusions: Staging items
- Road surface type: Paved
Estimated market value
$1,159,000
$1.10M - $1.22M
$4,400/mo
Price history
| Date | Event | Price |
|---|---|---|
| 7/11/2026 | Pending sale | $1,175,000$725/sqft |
Source:  CRMLS #OC26116995 Report a problem CRMLS #OC26116995 Report a problem | ||
| 7/1/2026 | Price change | $1,175,000-2%$725/sqft |
Source: CRMLS #OC26116995 Report a problem | ||
| 5/29/2026 | Listed for sale | $1,199,000+49.9%$740/sqft |
Source: CRMLS #OC26116995 Report a problem | ||
| 3/16/2026 | Sold | $800,000+290.2%$494/sqft |
Source: Public Record Report a problem | ||
| 12/15/1998 | Sold | $205,000$127/sqft |
Source: Public Record Report a problem | ||
Public tax history
| Year | Property taxes | Tax assessment |
|---|---|---|
| 2025 | $3,430 +4.8% | $321,367 +2% |
| 2024 | $3,272 +2.4% | $315,066 +2% |
| 2023 | $3,197 -11% | $308,889 +2% |
| 2022 | $3,590 +2.4% | $302,833 +2% |
| 2021 | $3,507 +1.5% | $296,896 +1% |
| 2020 | $3,455 | $293,852 +2% |
| 2019 | $3,455 +2% | $288,091 +2% |
| 2018 | $3,388 +5.5% | $282,443 +2% |
| 2017 | $3,211 | $276,905 +2% |
| 2016 | $3,211 +1.9% | $271,476 +1.5% |
| 2015 | $3,152 +2.3% | $267,399 +2% |
| 2014 | $3,082 | $262,162 +0.5% |
| 2013 | -- | $260,978 +2% |
| 2012 | -- | $255,861 +2% |
| 2011 | -- | $250,845 +0.8% |
| 2010 | -- | $248,971 -0.2% |
| 2009 | -- | $249,563 +2% |
| 2008 | -- | $244,670 +2% |
| 2007 | -- | $239,873 +2% |
| 2006 | -- | $235,170 +2% |
| 2005 | -- | $230,559 +2% |
| 2004 | -- | $226,039 +1.9% |
| 2003 | -- | $221,897 +2% |
| 2002 | -- | $217,547 +2% |
| 2001 | $2,769 +1.7% | $213,282 +2% |
| 2000 | $2,722 | $209,100 |
Find assessor info on the county website
Monthly payment
Est. payment
Payment breakdown
Explore the cost of this home by adjusting the details. Changes won't be saved.Climate risks
Neighborhood: 92782
Nearby schools
GreatSchools rating
- 6/10Tustin Ranch Elementary SchoolGrades: K-5Distance: 0.5 mi
- 9/10Pioneer Middle SchoolGrades: 6-8Distance: 1.9 mi
- 10/10Arnold O. Beckman High SchoolGrades: 9-12Distance: 1 mi
Schools provided by the listing agent
- Elementary: Tustin Ranch
- Middle: Pioneer
- High: Beckman
Source: CRMLS. This data may not be complete. We recommend contacting the local school district to confirm school assignments for this home.
- $825,0003 bd2 ba1.2k sqft13440 Savanna, Tustin, CA 92782Sold

- $901,8002 bd2 ba1.3k sqft13442 Savanna, Tustin, CA 92782Off Market
- $838,8002 bd2 ba1.3k sqft13444 Savanna, Tustin, CA 92782Off Market
- $787,4002 bd2 ba1k sqft13446 Savanna, Tustin, CA 92782Off Market
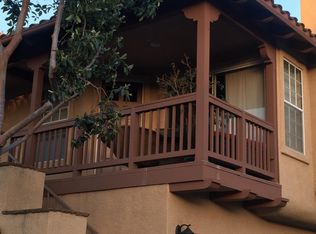
- $832,6002 bd2 ba1.3k sqft13448 Savanna, Tustin, CA 92782Off Market
- $888,9002 bd2 ba1.3k sqft13450 Savanna, Tustin, CA 92782Off Market
- $815,8002 bd2 ba1.2k sqft13435 Savanna, Tustin, CA 92782Off Market
- $798,8002 bd2 ba1k sqft13439 Savanna, Tustin, CA 92782Sold
- $798,7002 bd2 ba1.1k sqft13441 Savanna, Tustin, CA 92782Off Market
A local agent can set up tours, give advice and negotiate with sellers.
Similar homes
- $1,095,0003 bd3 ba1.7k sqft12721 Trent Jones Ln, Tustin, CA 92782For Sale
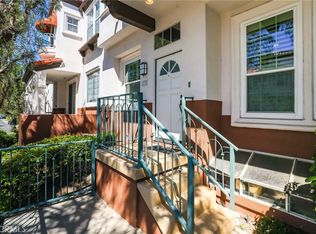 MLS ID #OC26030850, Snowie Jenny Liu, Premier Agent Network. CRMLS
 - $1,390,0003 bd2 ba1.5k sqft12 Primrose, Irvine, CA 92604For Sale
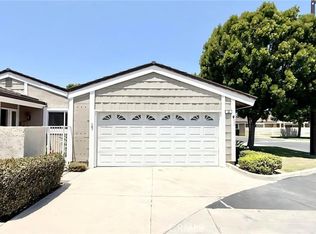 MLS ID #OC26149687, Yueming Zhang, Realty One Group West. CRMLS
 - $1,100,0003 bd3 ba2.2k sqft5 Orange Blossom Cir, Ladera Ranch, CA 92694For Sale
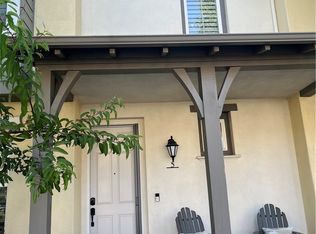 MLS ID #LG26156987, Brent Frohoff, Anvil Real Estate. CRMLS
 - $1,298,0003 bd3 ba1.5k sqft85 Kestrel, Irvine, CA 92618For Sale
 MLS ID #OC26126374, Vivian Huang, Real Broker. CRMLS
 - $1,099,9903 bd3 ba1.7k sqft71 Prominence, Lake Forest, CA 92630For SaleMLS ID #OC26138567, Zachary Doan, Aspero Realty, Inc. CRMLS
- $1,275,0003 bd3 ba1.5k sqft20 Lanciano, Irvine, CA 92620For SaleMLS ID #PW26150689, Janan Hishmeh, Sal Nesh, Broker. CRMLS
- $999,0003 bd3 ba1.4k sqft40 Trailing Vine, Irvine, CA 92602For SaleMLS ID #OC26153865, Irene Zhang, Keller Williams Realty Irvine. CRMLS
- $945,0003 bd3 ba1.5k sqft551 W Maple Ave, Orange, CA 92868For SaleMLS ID #OC26143678, Kenny Han, Latitude 33 Real Estate. CRMLS
- $1,165,0003 bd4 ba1.9k sqft19462 Pompano Ln Unit 111, Huntington Beach, CA 92648For SaleMLS ID #NP26119094, Cristi Ulrich, Coldwell Banker Realty. CRMLS
- $1,488,0004 bd4 ba2.2k sqft16345 Veterans Way, Tustin, CA 92782For SaleMLS ID #OC26146546, Rui Zhang, Realty One Group West. CRMLS
- $999,0003 bd3 ba1.3k sqft19 Seabird Ct, Newport Beach, CA 92663For SaleMLS ID #NP26116904, Jon Flagg, Pacific Sotheby's Int'l Realty. CRMLS
- $1,350,0003 bd4 ba2.1k sqft162 Placemark, Irvine, CA 92614For SaleMLS ID #OC26040293, Zara Aidul, Onyx Homes. CRMLS
- $1,349,0003 bd3 ba1.7k sqft14 Viejo #75, Irvine, CA 92612For SaleMLS ID #OC26112119, Jay Nguyen, HPT Realty. CRMLS
- $995,0002 bd2 ba1.2k sqft104 Navarre, Irvine, CA 92612For SaleMLS ID #OC26142095, Taylor McCook, Coldwell Banker Realty. CRMLS
- $1,298,0003 bd4 ba1.9k sqft645 W 17th St, Costa Mesa, CA 92627For SaleMLS ID #OC26094931, Sam Mu, Pinnacle Real Estate Group. CRMLS
- $875,0003 bd3 ba1.2k sqft27841 Persimmon #44, Mission Viejo, CA 92691For SaleMLS ID #OC26118309, Angela Creech, Redfin. CRMLS
- $615,0002 bd2 ba868 sqft26342 Forest Ridge Dr, Lake Forest, CA 92630For SaleMLS ID #OC26157779, Gita Ameri, Pacific Prime Real Estate. CRMLS
- $1,398,0003 bd3 ba1.5k sqft213 Great Lawn, Irvine, CA 92620For SaleMLS ID #OC26145578, Irene Zhang, Keller Williams Realty Irvine. CRMLS
- $1,020,0002 bd2 ba1k sqft753 Spring Gdn, Irvine, CA 92618For SaleMLS ID #PW26138968, Dakoda Muta, Realty One Group West. CRMLS
- $1,414,8883 bd3 ba1.5k sqft231 Rodeo, Irvine, CA 92602For SaleMLS ID #OC26078900, Piere Pirnejad, Maxim Realty Group. CRMLS
Local buyer's agents are ready to help
