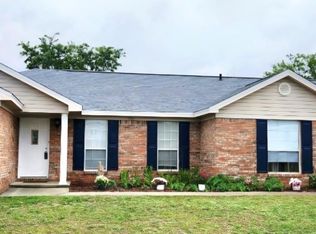
BEAUTIFUL ALL BRICK 4/2 HOME IN GULF BREEZE NEAR THE INTRACOASTAL WATERWAY, MINUTES TO THE NEW SOUNDSIDE HIGH SCHOOL, SHOPPING, RETAIL, RESTAURANTS, MEDICAL-GULF BREEZE HOSPITAL SITUATED IN A QUIET COMMUNITY, PRIVATE BACKYARD SPACE ON .25 ACRE! UPGRADES INCLUDE: NEW ROOF COMING PRIOR TO CLOSING / WATER HEATER 2 YRS OLD / HVAC 6 YRS OLD / DUCT WORK REPLACED 1 YR AGO / SCREEN PORCH ADDED 9 YRS AGO / TILE FLOORING IN LAUNDRY ROOM JUST REPLACED! As you approach this well-tended home, you will find low maintenance landscaping, healthy stand of grass in the frontyard space as well backyard space. Entering the Home, you step into the Foyer that leads to both the Kitchen and Great Room. There is an additional Bedroom to the left of the Foyer that can also serve as a Home Office or Flex Space. The Great Room has a Vaulted Ceiling, Wood Burning Fireplace and direct access to the LARGE SCREEN ENCLOSED PORCH with Side Porch with Screen covering ideal for grilling! The Great Room connects to the LARGE Dining Area and equally LARGE/SPACIOUS Kitchen. The Kitchen features Stainless Appliances, Large Counter Surfaces for working, Abundance in Cabinets, Hop Up Bar perfect for entertaining Family and Friends, Pantry with Convenient access to the Laundry Room and Garage areas. This floor plan hosts FUNCTION with CONNECTION! The Primary Bedroom is located on the rear right corner of the home with a private Bath Suite that features a LONG Double Vanity, Separate Shower, Tub/Shower, Water Closet and LARGE Walk-In Closet! Two of the Three Additional Bedrooms are locate on the opposite side of the Home with a Full Bath Between. Wood Look Flooring Runs throughout the Home! Great PRIVACY with the configuration of the Bedrooms in this Home! The Backyard Space is Well Sized with Trees at the back and a Natural Space behind the Homes on this side of the community IDEAL for quiet relaxation and entertaining! Take the time to tour this Home and see ALL IT OFFERS FOR ANYONE!
For sale
$359,900
1347 Connemara Cir, Gulf Breeze, FL 32563
4beds
1,755sqft
:
Get pre-qualified$2,272/mo
Single Family Residence
Built in 2003
0.25 Acres Lot
$-- Zestimate®
$205/sqft
$8/mo HOA
What's special
Wood burning fireplaceAbundance in cabinetsLarge dining areaLarge counter surfacesLow maintenance landscapingWater closetLarge walk-in closet
- 10 days |
- 2,102 |
- 189 |
Likely to sell faster than
Zillow last checked:
Listing updated:
Listed by:
Newell Hutchinson 850-516-4564,
Coldwell Banker Realty
Source: PAR,MLS#: 686072
Facts & features
Interior
Bedrooms & bathrooms
- Bedrooms: 4
- Bathrooms: 2
- Full bathrooms: 2
Primary bedroom
- Level: First
- Area: 192
- Dimensions: 12 x 16
Bedroom
- Level: First
- Area: 144
- Dimensions: 12 x 12
Bedroom 1
- Level: First
- Area: 120
- Dimensions: 12 x 10
Bedroom 2
- Level: First
- Area: 156
- Dimensions: 12 x 13
Bathroom
- Level: First
- Area: 45
- Dimensions: 9 x 5
Dining room
- Level: First
- Area: 132
- Dimensions: 12 x 11
Heating
- Central, Fireplace(s)
Cooling
- Central Air, Ceiling Fan(s)
Appliances
- Included: Electric Water Heater, Built In Microwave, Dishwasher, Disposal
- Laundry: Inside, W/D Hookups
Features
- Storage, Baseboards, Ceiling Fan(s), High Ceilings, High Speed Internet, Vaulted Ceiling(s)
- Flooring: Tile, Simulated Wood
- Doors: Insulated Doors
- Windows: Double Pane Windows, Blinds
- Has basement: No
- Has fireplace: Yes
Interior area
- Total structure area: 1,755
- Total interior livable area: 1,755 sqft
Property
Parking
- Total spaces: 2
- Parking features: 2 Car Garage, Garage Door Opener
- Garage spaces: 2
Features
- Levels: One
- Stories: 1
- Patio & porch: Screened
- Pool features: None
- Fencing: Back Yard
Lot
- Size: 0.25 Acres
- Dimensions: 75X150
- Features: Interior Lot, Sprinkler
Details
- Parcel number: 262s28034400g000030
- Zoning description: Res Single
Construction
Type & style
- Home type: SingleFamily
- Architectural style: Traditional
- Property subtype: Single Family Residence
Materials
- Frame
- Foundation: Slab
- Roof: Shingle,Hip
Condition
- Resale
- New construction: No
- Year built: 2003
Utilities & green energy
- Electric: Circuit Breakers, Copper Wiring
- Sewer: Public Sewer
- Water: Public
- Utilities for property: Cable Available, Underground Utilities
Green energy
- Energy efficient items: Insulation, Insulated Walls, Ridge Vent
Community & HOA
Community
- Subdivision: Berkeley Forest
HOA
- Has HOA: Yes
- Services included: Association
- HOA fee: $100 annually
Location
- Region: Gulf Breeze
Financial & listing details
- Price per square foot: $205/sqft
- Tax assessed value: $291,123
- Annual tax amount: $2,333
- Price range: $359.9K - $359.9K
- Date on market: 7/17/2026
- Cumulative days on market: 11 days
Estimated market value
Not available
Estimated sales range
Not available
Not available
Price history
| Date | Event | Price |
|---|---|---|
| 7/17/2026 | Listed for sale | $359,900+98.8%$205/sqft |
Source:  PAR #686072 Report a problem PAR #686072 Report a problem | ||
| 11/13/2018 | Sold | $181,000-9%$103/sqft |
Source: Public Record Report a problem | ||
| 5/29/2008 | Sold | $199,000$113/sqft |
Source: Public Record Report a problem | ||
| 3/6/2008 | Price change | $199,000-9.5%$113/sqft |
Source: Number1Expert #340197 Report a problem | ||
| 12/5/2007 | Listed for sale | $219,900+3.7%$125/sqft |
Source: Number1Expert #340197 Report a problem | ||
| 1/10/2005 | Sold | $212,000+33.8%$121/sqft |
Source: Public Record Report a problem | ||
| 7/21/2003 | Sold | $158,400$90/sqft |
Source: Public Record Report a problem | ||
Public tax history
| Year | Property taxes | Tax assessment |
|---|---|---|
| 2024 | $2,333 +5.8% | $203,122 +3% |
| 2023 | $2,204 +2.9% | $197,206 +3% |
| 2022 | $2,143 +1.7% | $191,462 +3% |
| 2021 | $2,106 +1.8% | $185,885 +1.4% |
| 2020 | $2,068 +2.6% | $183,319 +2.3% |
| 2019 | $2,015 | $179,197 +9.6% |
| 2018 | $2,015 -11.7% | $163,433 +5.3% |
| 2017 | $2,283 | $155,189 +20.2% |
| 2016 | $2,283 +69.9% | $129,124 +0.7% |
| 2015 | $1,344 -1.2% | $128,226 +0.8% |
| 2014 | $1,360 | $127,208 +1.5% |
| 2013 | -- | $125,328 +2.6% |
| 2012 | -- | $122,173 -10.6% |
| 2011 | -- | $136,641 -2.1% |
| 2010 | -- | $139,561 -4.1% |
| 2009 | -- | $145,524 -12.5% |
| 2008 | -- | $166,297 |
| 2007 | -- | -- |
| 2006 | -- | -- |
| 2005 | -- | -- |
| 2004 | -- | -- |
| 2003 | -- | -- |
| 2002 | -- | -- |
Find assessor info on the county website
Monthly payment
Est. payment
Payment breakdown
Explore the cost of this home by adjusting the details. Changes won't be saved.Climate risks
Neighborhood: 32563
Nearby schools
GreatSchools rating
- 7/10West Navarre Intermediate SchoolGrades: PK,3-5Distance: 5.4 mi
- 6/10Woodlawn Beach Middle SchoolGrades: 6-8Distance: 0.7 mi
- 7/10Gulf Breeze High SchoolGrades: 9-12Distance: 9.1 mi
Schools provided by the listing agent
- Elementary: West Navarre
- Middle: WOODLAWN BEACH
- High: Soundside High School
Source: PAR. This data may not be complete. We recommend contacting the local school district to confirm school assignments for this home.
- $487,3004 bd2 ba2.5k sqft1341 Connemara Cir, Gulf Breeze, FL 32563Off Market
- $376,7003 bd2 ba2k sqft1353 Connemara Cir, Gulf Breeze, FL 32563Off Market
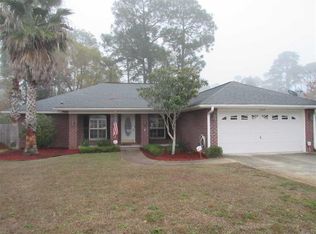
- $458,1004 bd2 ba2.3k sqft1335 Connemara Cir, Gulf Breeze, FL 32563Off Market
- $422,4003 bd2 ba1.8k sqft1359 Connemara Cir, Gulf Breeze, FL 32563Off Market
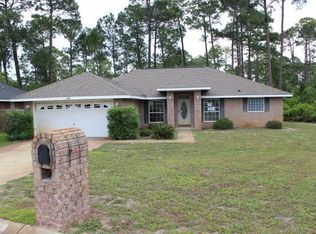
- $510,0004 bd3 ba2.4k sqft1348 Connemara Cir, Gulf Breeze, FL 32563Sold
- $484,4004 bd2 ba2.3k sqft1342 Connemara Cir, Gulf Breeze, FL 32563Off Market
- $452,2004 bd2 ba1.9k sqft1354 Connemara Cir, Gulf Breeze, FL 32563Off Market
- $376,1004 bd2 ba1.9k sqft1329 Connemara Cir, Gulf Breeze, FL 32563Off Market
A local agent can set up tours, give advice and negotiate with sellers.
Similar homes
- $350,0003 bd2 ba1.1k sqft4852 Martina Way, Gulf Breeze, FL 32563For Sale By Owner

- $362,0003 bd2 ba1.3k sqft1643 Balogh Dr, Gulf Breeze, FL 32563For Sale
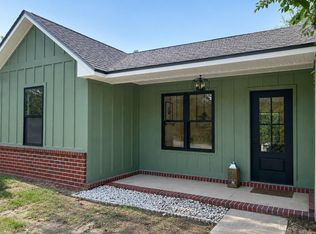 MLS ID #686365, Victoria Borges, KELLER WILLIAMS REALTY GULF COAST. PAR
 - $350,0003 bd2 ba1.7k sqft3870 Bay Wind Dr, Gulf Breeze, FL 32563For Sale
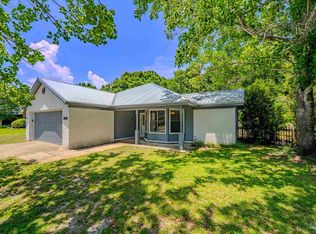 MLS ID #686514, John Cho, Voyage Real Estate LLC. PAR
 - $355,0003 bd2 ba1.6k sqft4342 Lorraine Ct, Gulf Breeze, FL 32563For Sale
 MLS ID #681833, Gene Hurd, Hurd Real Estate & Company LLC. PAR
 - $369,9004 bd2 ba1.5k sqft1515 Mariners Cir, Gulf Breeze, FL 32563For SaleMLS ID #685437, Robyn Matthews Otwell, Coast To Country Realty. PAR
- $364,9003 bd2 ba1.5k sqft4360 Marilyn Ct, Gulf Breeze, FL 32563For SaleMLS ID #683418, Darlene Hammond, RE/MAX HORIZONS REALTY. PAR
- $385,0003 bd2 ba1.7k sqft1835 Lubbock Rd, Gulf Breeze, FL 32563For Sale
 MLS ID #1007963, Steve Alford, Coconut Palm Real Estate. Navarre Area BOR
 - $335,0003 bd2 ba1.4k sqft1631 Amarillo Trl, Gulf Breeze, FL 32563For SaleMLS ID #676589, Patricia Williamson, Dalton Wade, Inc.. PAR
- $475,0004 bd2 ba2.1k sqft3900 E Tiger Point Blvd, Gulf Breeze, FL 32563For SaleMLS ID #685654, Paula Pennington, Dalton Wade, Inc.. PAR
- $399,0003 bd2 ba1.9k sqft1869 Natures Way, Gulf Breeze, FL 32563For SaleMLS ID #685355, Travis Talley, KELLER WILLIAMS REALTY GULF COAST. PAR
- $359,0003 bd2 ba1.7k sqft1819 Coast Ct, Gulf Breeze, FL 32563For Sale
 MLS ID #1003144, Shane Fortune, Fortune Realty. ECAOR
 - $319,0003 bd2 ba1.2k sqft5574 Millbend Pl, Gulf Breeze, FL 32563For SaleMLS ID #686184, Terry Taylor, BHHS Beach Properties of Florida. PAR
- $379,9003 bd3 ba2.3k sqft5507 Maverick Ln, Gulf Breeze, FL 32563For SaleMLS ID #1000714, Corey Mayhew, COLDWELL BANKER REALTY. Navarre Area BOR
- $346,9003 bd2 ba1.4k sqft1860 Justice Cir, Gulf Breeze, FL 32563For SaleMLS ID #683861, Lorraine Brackin, Berkshire Hathaway Home Services PenFed Realty. PAR
- $425,0003 bd2 ba1.4k sqft5396 Maverick Ln, Gulf Breeze, FL 32563For SaleMLS ID #685264, Amy Sheppard, KELLER WILLIAMS REALTY GULF COAST. PAR
- $299,7003 bd2 ba1.4k sqft1993 Justice Cir, Gulf Breeze, FL 32563For SaleMLS ID #1003910, Judy Couto, Eglin Realty Inc. ECAOR
- $377,0003 bd2 ba1.7k sqft4172 Longwood Cir, Gulf Breeze, FL 32563For SaleMLS ID #678888, Amy Wise, Levin Rinke Realty. PAR
- $345,0003 bd2 ba1.4k sqft5624 Charter Cir, Gulf Breeze, FL 32563For SaleMLS ID #1000907, Elizabeth A Belter, Compass. ECAOR
- $289,0003 bd2 ba1.2k sqft4352 Catawba Dr, Gulf Breeze, FL 32563For SaleMLS ID #685917, A. Randy Bricker, The Realty Vault. PAR
- $350,0002 bd2 ba1k sqftSoundwind, Gulf Breeze, FL 32563For SaleMLS ID #684061, Eli Petrovich, EXP Realty, LLC. PAR
