Welcome to this well-kept raised ranch in North Huntingdon’s Markvue Manor neighborhood, located in the Norwin School District. Built and cared for by the original owners, this 3 bedroom, 2 full bath home offers a comfortable layout with a cozy kitchen, spacious living area, and hardwood floors beneath the carpet throughout the main level. The lower level features a finished basement, second full bath, and access to the integral garage, adding useful extra living space and storage. Outside, enjoy a screened-in rear patio overlooking a nice backyard with usable flat yard space and additional yard area above. Public water, public sewage, gas heat, and central air complete the package. A solid, well-maintained home in a convenient North Huntingdon location, ready for its next owner to make it their own.
Under contract
Price cut: $10K (6/26)
$224,900
13479 Louise Dr, North Huntingdon, PA 15642
3beds
1,033sqft
Single Family Residence
Built in 1972
10,367 Square Feet Lot
$222,900 Zestimate®
$218/sqft
$-- HOA
What's special
Finished basementAdditional yard area aboveCozy kitchenScreened-in rear patio
- 65 days |
- 318 |
- 24 |
Zillow last checked:
Listing updated:
Listed by:
Hunter Donnelly 724-864-5916,
CENTURY 21 FAIRWAYS REAL ESTATE 724-864-5916
Source: WPMLS,MLS#: 1759429 Originating MLS: West Penn Multi-List
Originating MLS: West Penn Multi-ListFacts & features
Interior
Bedrooms & bathrooms
- Bedrooms: 3
- Bathrooms: 2
- Full bathrooms: 2
Primary bedroom
- Level: Main
- Dimensions: 12x11
Bedroom 2
- Level: Main
- Dimensions: 13x8
Bedroom 3
- Level: Main
- Dimensions: 12x8
Bonus room
- Level: Main
- Dimensions: 10x17
Dining room
- Level: Main
- Dimensions: 11x10
Kitchen
- Level: Main
- Dimensions: 10x10
Living room
- Level: Main
- Dimensions: 15x12
Heating
- Forced Air, Gas
Cooling
- Central Air
Appliances
- Included: Some Gas Appliances, Dryer, Microwave, Refrigerator, Stove, Washer
Features
- Flooring: Hardwood, Tile, Carpet
- Has basement: Yes
Interior area
- Total structure area: 1,033
- Total interior livable area: 1,033 sqft
Property
Parking
- Total spaces: 1
- Parking features: Built In, Garage Door Opener
- Has attached garage: Yes
Features
- Pool features: None
Lot
- Size: 10,367 Square Feet
- Dimensions: 0.238
Details
- Parcel number: 5406100155
Construction
Type & style
- Home type: SingleFamily
- Architectural style: Other,Raised Ranch
- Property subtype: Single Family Residence
Materials
- Roof: Asphalt
Condition
- Resale
- Year built: 1972
Utilities & green energy
- Sewer: Public Sewer
- Water: Public
Community & HOA
Community
- Subdivision: Markvue Manor
Location
- Region: North Huntingdon
Financial & listing details
- Price per square foot: $218/sqft
- Tax assessed value: $21,460
- Annual tax amount: $3,001
- Date on market: 6/11/2026
Estimated market value
$222,900
$212,000 - $234,000
$1,763/mo
Price history
| Date | Event | Price |
|---|---|---|
| 7/25/2026 | Pending sale | $224,900$218/sqft |
Source:  WPMLS #1759429 Report a problem WPMLS #1759429 Report a problem | ||
| 7/21/2026 | Listed for sale | $224,900$218/sqft |
Source: WPMLS #1759429 Report a problem | ||
| 7/1/2026 | Pending sale | $224,900$218/sqft |
Source: WPMLS #1759429 Report a problem | ||
| 6/30/2026 | Contingent | $224,900$218/sqft |
Source: WPMLS #1759429 Report a problem | ||
| 6/26/2026 | Price change | $224,900-4.3%$218/sqft |
Source: WPMLS #1759429 Report a problem | ||
| 6/11/2026 | Listed for sale | $234,900$227/sqft |
Source: WPMLS #1759429 Report a problem | ||
Public tax history
| Year | Property taxes | Tax assessment |
|---|---|---|
| 2024 | $2,825 +10.8% | $21,460 |
| 2023 | $2,550 | $21,460 |
| 2022 | $2,550 +0.8% | $21,460 |
| 2021 | $2,529 +2.5% | $21,460 |
| 2020 | $2,467 | $21,460 |
| 2019 | $2,467 +4.4% | $21,460 |
| 2018 | $2,364 +2.2% | $21,460 |
| 2017 | $2,312 +4.1% | $21,460 |
| 2016 | $2,221 | $21,460 |
| 2015 | $2,221 +1.8% | $21,460 |
| 2014 | $2,181 +0.6% | $21,460 |
| 2013 | $2,167 +0.4% | $21,460 |
| 2012 | $2,158 | $21,460 |
| 2011 | $2,158 | $21,460 |
| 2010 | $2,158 +1.9% | $21,460 |
| 2009 | $2,118 | $21,460 |
| 2008 | $2,118 | $21,460 |
| 2007 | $2,118 +1.1% | $21,460 |
| 2006 | $2,094 +4% | $21,460 |
| 2005 | $2,014 +18.3% | $21,460 |
| 2004 | $1,702 +9.4% | $21,460 +10.4% |
| 2003 | $1,555 | $19,430 |
| 2002 | $1,555 +7.4% | $19,430 |
| 2000 | $1,448 | $19,430 |
Find assessor info on the county website
Monthly payment
Est. payment
Payment breakdown
Explore the cost of this home by adjusting the details. Changes won't be saved.Climate risks
Neighborhood: 15642
Nearby schools
GreatSchools rating
- 9/10Stewartsville El SchoolGrades: K-4Distance: 1 mi
- 7/10Norwin Middle SchoolGrades: 7-8Distance: 2.2 mi
- 9/10Norwin Senior High SchoolGrades: 9-12Distance: 2.2 mi
Schools provided by the listing agent
- District: Norwin
Source: WPMLS. This data may not be complete. We recommend contacting the local school district to confirm school assignments for this home.
- $329,2005 bd3 ba2.3k sqft13459 Louise Dr, North Huntingdon, PA 15642Off Market
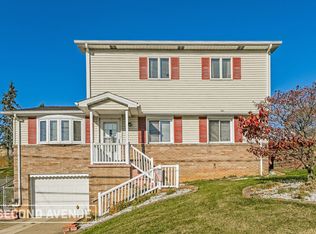
- $243,800-- bd-- ba-- sqft13489 Louise Dr, Irwin, PA 15642Off Market
- $209,600-- bd-- ba-- sqft13499 Louise Dr, North Huntingdon, PA 15642Off Market
- $331,000-- bd-- ba-- sqft13439 Louise Dr, Irwin, PA 15642Off Market
- $336,1003 bd2 ba-- sqft13560 Ann Dr, North Huntingdon, PA 15642Off Market
- $377,400-- bd-- ba-- sqft13570 Ann Dr, North Huntingdon, PA 15642Off Market
- $255,0003 bd2 ba-- sqft13550 Ann Dr, Irwin, PA 15642Sold
- $---- bd-- ba-- sqft13580 Ann Dr, Irwin, PA 15642Off Market
A local agent can set up tours, give advice and negotiate with sellers.
A local lender can help you make sure your offer is ready when you are.
Similar homes
- $266,9003 bd2 ba1.1k sqft10547 Melrose Dr, North Huntingdon, PA 15642For Sale
 MLS ID #1768829, Maria Pellis. WPMLS
 - $265,0003 bd2 ba1k sqft850 Westchester Dr, North Huntingdon, PA 15642For Sale
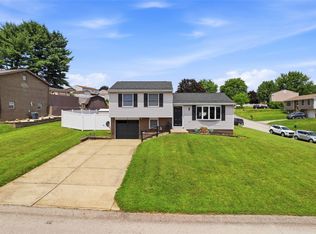 MLS ID #1764007, Michael Young. WPMLS
 - $225,0003 bd2 ba875 sqft225 Coral Dr, Pittsburgh, PA 15241For Sale
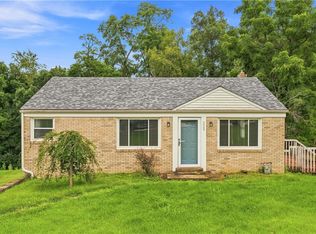 MLS ID #1769379, John Geisler. WPMLS
 - $228,0003 bd2 ba1.1k sqft108 Fairview St, Delmont, PA 15626For Sale
 MLS ID #1768373, Genevieve Weiss. WPMLS
 - $225,0003 bd2 ba1k sqft541 Foltz Dr, Verona, PA 15147For SaleMLS ID #1768886, Elaine Yarabinetz. WPMLS
- $244,9003 bd2 ba1.2k sqft191 Columbia Dr, Pittsburgh, PA 15236For SaleMLS ID #1769031, Nick Bova. WPMLS
- $214,9003 bd2 ba1.3k sqft223 Montana St, Pittsburgh, PA 15214For SaleMLS ID #1769019, Kristi Stebler. WPMLS
- $199,9003 bd2 ba1.2k sqft203 George St, Jeannette, PA 15644For SaleMLS ID #1766949, Stefanie Weese. WPMLS
- $225,0003 bd2 ba1.4k sqft2709 Blackridge Ave, Pittsburgh, PA 15235For SaleMLS ID #1767345, Pamela Stamper. WPMLS
- $246,0003 bd2 ba1.5k sqft236 Hazel Rd, Pittsburgh, PA 15235For SaleMLS ID #1765868, Carolyn Gould. WPMLS
- $184,9993 bd1 ba1.1k sqft168 Carmella Dr, White Oak, PA 15131For SaleMLS ID #1759455, Maria Pellis. WPMLS
- $224,9003 bd3 ba1.3k sqft349 Crescent Gardens Dr, Pittsburgh, PA 15235For SaleMLS ID #1766161, Lisa Giacchino. WPMLS
- $220,0003 bd2 ba1.2k sqft609 Regency Dr, Pittsburgh, PA 15239For SaleMLS ID #1739605, Lisa Johnson. WPMLS
- $210,0003 bd2 ba1.4k sqft1038 Ardmore Manor Dr, Pittsburgh, PA 15221For SaleMLS ID #1765950, Jerome Yoders. WPMLS
- $179,9002 bd2 ba1.3k sqft230 Arnold Dr, McKeesport, PA 15132For SaleMLS ID #1767532, Robert Rodkey. WPMLS
- $229,9003 bd2 ba975 sqft1654 Hollyrood Rd, Pittsburgh, PA 15227For SaleMLS ID #1762057, Roberta Mikita. WPMLS
- $239,9003 bd2 ba1.2k sqft577 Arbor Ln, Pittsburgh, PA 15236For SaleMLS ID #1762915, Mark Ratti. WPMLS
- $225,0004 bd3 ba1.5k sqft126 Columbia Dr, Pittsburgh, PA 15236For SaleMLS ID #1757088, Sonia Gotera. WPMLS
- $244,5003 bd3 ba973 sqft561 Anderson Ave, Pittsburgh, PA 15239For SaleMLS ID #1767377, Mary Morrow. WPMLS
- $199,9003 bd1 ba1.3k sqft642 Pikeview Dr, Pittsburgh, PA 15239For SaleMLS ID #1766995, Aida Agovic-Corna. WPMLS
