Welcome home to Meadowsweet Bend, Elk River’s newest large-lot neighborhood! Custom built by DJ Bakken,this exceptional property sits surrounded by awesome forested views adjacent to the 20+ acre Burr Oak Park. Inside, you'll find a ceramic entryway leading into an ideal circular main floor plan featuring rich hardwood floors, a bright vaulted great room, Marvin windows, Custom Cabinetry,Main floor gas Fireplace, New kitchen appliances, kitchen desk workstation, central vac, a cozy 3-season porch, and a convenient main floor laundry with a built-in boot bench. The lower-level walkout is perfect for relaxing or entertaining and includes a fireplace, being a highly efficient St. Croix corn burner. Outside boasts a new lawn sprinkler system alongside incredible garage space: an oversized, heated, and insulated 3-car attached garage with hot and cold water PLUS a massive 30' x 40' detached heated and fully finished shop! See photos for more info.
*NOTE*New Development GPS address maps will not bring you to the Property* Please Call or Txt listingagent for directions or drop pin. North from Ranch Road Joplin Street turns into 217th Ave NW.
Active
$674,900
13480 217th Ave NW, Elk River, MN 55330
4beds
3,072sqft
:
Get pre-qualified$4,237/mo
Single Family
Built in 2002
1.24 Acres Lot
$-- Zestimate®
$220/sqft
$32/mo HOA
What's special
Main floor gas fireplaceRich hardwood floorsNew lawn sprinkler systemBright vaulted great roomCeramic entrywayNew kitchen appliancesCustom cabinetry
- 1 day |
- 16 |
- 1 |
Zillow last checked:
Listing updated:
Listed by:
Daniel D Kreps 612-282-3173,
Keller Williams Classic Rlty NW,
David A Foy 612-990-5400
Source: NorthstarMLS as distributed by MLS GRID,MLS#: 7122953
Facts & features
Interior
Bedrooms & bathrooms
- Bedrooms: 4
- Bathrooms: 4
- Full bathrooms: 3
- 1/2 bathrooms: 1
Bedroom
- Level: Upper
- Area: 180 Square Feet
- Dimensions: 12x15
Bedroom 2
- Level: Upper
- Area: 121 Square Feet
- Dimensions: 11x11
Bedroom 3
- Level: Upper
- Area: 154 Square Feet
- Dimensions: 11x14
Bedroom 4
- Level: Basement
- Area: 130 Square Feet
- Dimensions: 13x10
Dining room
- Level: Main
- Area: 140 Square Feet
- Dimensions: 10x14
Family room
- Level: Basement
- Area: 475 Square Feet
- Dimensions: 19x25
Foyer
- Level: Main
- Area: 104 Square Feet
- Dimensions: 8x13
Kitchen
- Level: Main
- Area: 180 Square Feet
- Dimensions: 12x15
Laundry
- Level: Main
- Area: 90 Square Feet
- Dimensions: 9x10
Living room
- Level: Main
- Area: 330 Square Feet
- Dimensions: 22x15
Office
- Level: Main
- Area: 156 Square Feet
- Dimensions: 13x12
Sun room
- Level: Main
- Area: 168 Square Feet
- Dimensions: 12x14
Utility room
- Level: Basement
- Area: 352 Square Feet
- Dimensions: 22x16
Walk in closet
- Level: Upper
- Area: 60 Square Feet
- Dimensions: 10x6
Heating
- Forced Air, Fireplace(s), Humidifier, Other
Cooling
- Central Air
Appliances
- Included: Air-To-Air Exchanger, Central Vacuum, Dishwasher, Dryer, Electric Water Heater, Humidifier, Microwave, Range, Refrigerator, Stainless Steel Appliance(s), Washer, Water Softener Owned
- Laundry: Electric Dryer Hookup, In Hall, Laundry Room, Main Level, Sink, Washer Hookup
Features
- Central Vacuum
- Basement: Drain Tiled,Drainage System,Finished,Full,Storage Space,Sump Basket,Walk-Out Access
- Number of fireplaces: 2
- Fireplace features: Family Room, Gas, Other
Interior area
- Total structure area: 3,626
- Total interior livable area: 3,072 sqft
- Finished area above ground: 2,220
- Finished area below ground: 852
Property
Parking
- Total spaces: 7
- Parking features: Attached, Detached Garage, Asphalt, Concrete, Garage, Garage Door Opener, Heated Garage, Insulated Garage
- Attached garage spaces: 7
- Has uncovered spaces: Yes
- Details: Garage Dimensions (34x26), Garage Door Height (8), Garage Door Width (18)
Accessibility
- Accessibility features: None
Features
- Levels: Modified Two Story
- Stories: 2
- Patio & porch: Enclosed, Front Porch, Rear Porch
- Fencing: None
Lot
- Size: 1.24 Acres
- Dimensions: 235 x 207
- Features: Irregular Lot, Property Adjoins Public Land, Tree Coverage - Light
Details
- Additional structures: Garage(s), Workshop
- Foundation area: 1406
- Parcel number: 75009550134
- Zoning description: Residential-Single Family
Construction
Type & style
- Home type: SingleFamily
- Property subtype: Single Family
Materials
- Concrete, Frame
- Roof: Age Over 8 Years,Asphalt
Condition
- New construction: No
- Year built: 2002
Utilities & green energy
- Electric: 200+ Amp Service
- Gas: Natural Gas
- Sewer: City Sewer/Connected
- Water: Well
- Utilities for property: Underground Utilities
Community & HOA
Community
- Subdivision: Meadowsweet Bend
HOA
- Has HOA: Yes
- Services included: Professional Mgmt, Sewer
- HOA fee: $97 quarterly
- HOA name: Meadow Sweet Bend Homeowners Association
- HOA phone: 952-922-2500
Location
- Region: Elk River
Financial & listing details
- Price per square foot: $220/sqft
- Annual tax amount: $7,496
- Date on market: 8/6/2026
- Road surface type: Paved
Estimated market value
Not available
Estimated sales range
Not available
Not available
Price history
| Date | Event | Price |
|---|---|---|
| 8/6/2026 | Listed for sale | $674,900$220/sqft |
Source:  NorthstarMLS as distributed by MLS GRID #7122953 Report a problem NorthstarMLS as distributed by MLS GRID #7122953 Report a problem | ||
Public tax history
Tax history is unavailable.
Monthly payment
Est. payment
Payment breakdown
Explore the cost of this home by adjusting the details. Changes won't be saved.Climate risks
Neighborhood: 55330
Nearby schools
GreatSchools rating
- 8/10Meadowvale Elementary SchoolGrades: K-5Distance: 3.2 mi
- 6/10Vandenberge Middle SchoolGrades: 6-8Distance: 4 mi
- 8/10Elk River Senior High SchoolGrades: 9-12Distance: 4.1 mi
- $575,9004 bd3 ba1.8k sqft13495 Ranch Rd NW, Elk River, MN 55330Off Market
- $683,2004 bd-- ba1.2k sqft13495 Ranch Rd NW, Elk River, MN 55330Off Market
- $811,8005 bd4 ba2k sqft13463 Ranch Rd NW, Elk River, MN 55330Off Market
- $440,0003 bd2 ba2.5k sqft13375 Ranch Rd NW, Elk River, MN 55330Sold
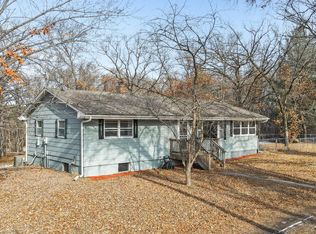
- $325,20040.12 acres13569 Ranch Rd NW, Elk River, MN 55330Off Market
- $450,5002 bd2 ba1.5k sqft13569 Ranch Rd NW, Elk River, MN 55330Off Market
- $439,0004 bd-- ba1.6k sqft13569 Ranch Rd NW, Elk River, MN 55330Off Market
- $185,0002 acres21553 Joplin St NW, Elk River, MN 55330Lot/Land
A local agent can set up tours, give advice and negotiate with sellers.
Similar homes
- $629,0003 bd3 ba3.4k sqft22372 Tipton St NW, Elk River, MN 55330For Sale

 MLS ID #7120391, John Sauber, LPT Realty, LLC. NorthstarMLS as distributed by MLS GRID
 - $565,0004 bd3 ba2.9k sqft13701 186th Ave NW, Elk River, MN 55330For Sale
 MLS ID #7118062, Patricia S. Gohman, Thorson Realty, Inc.. NorthstarMLS as distributed by MLS GRID
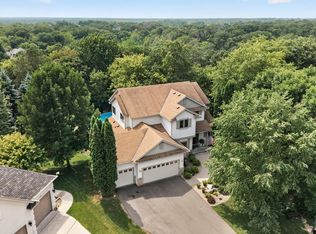
 - $590,0005 bd4 ba3.9k sqft12496 196th Ct NW, Elk River, MN 55330For Sale
 MLS ID #7117756, Tate R Grimm, Luke Real Estate. NorthstarMLS as distributed by MLS GRID
 - $599,9004 bd3 ba3.1k sqft12901 196th Ln NW, Elk River, MN 55330For Sale
 MLS ID #7114326, Laura Babneau, Edina Realty, Inc.. NorthstarMLS as distributed by MLS GRID
 - $629,5555 bd4 ba3.6k sqft19545 Elgin St NW, Elk River, MN 55330For SaleMLS ID #7057786, Michael McCoy, Advantage Point Realty. NorthstarMLS as distributed by MLS GRID
- $725,0004 bd3 ba2.7k sqft12836 96th St NE, Otsego, MN 55330For SaleMLS ID #7105400, Rodney Windjue, Northland Sotheby's International Realty. NorthstarMLS as distributed by MLS GRID
- $550,0005 bd4 ba3.6k sqft12572 224th Ct NW, Elk River, MN 55330For SaleMLS ID #7104999, Andrew C. Weitnauer, Wits Realty. NorthstarMLS as distributed by MLS GRID
- $450,0005 bd4 ba2.8k sqft11076 191st Ave NW, Elk River, MN 55330For SaleMLS ID #7120420, Laura Babneau, Edina Realty, Inc.. NorthstarMLS as distributed by MLS GRID
- $660,0005 bd3 ba3.1k sqft19541 York St NW, Elk River, MN 55330For SaleMLS ID #7106672, Diane LeBlanc, West and Main Homes MN. NorthstarMLS as distributed by MLS GRID
- $450,0004 bd3 ba2.3k sqft19727 154th St NW, Elk River, MN 55330For SaleMLS ID #6800662, Arika Blazek, Real Broker, LLC. NorthstarMLS as distributed by MLS GRID
- $618,9274 bd3 ba3.1k sqft12770 196th Ave NW, Elk River, MN 55330For SaleMLS ID #7013596, John Wichmann, RE/MAX Advantage Plus. NorthstarMLS as distributed by MLS GRID
- $549,9005 bd3 ba2.3k sqft22888 171st St NW, Big Lake, MN 55309For SaleMLS ID #7117824, Elizabeth Fagen, RE/MAX Results. NorthstarMLS as distributed by MLS GRID
- $599,0003 bd4 ba3.7k sqft9729 226th Ln NW, Elk River, MN 55330For SaleMLS ID #7091164, Pamela Artmann, Edina Realty, Inc.. NorthstarMLS as distributed by MLS GRID
- $--4 bd2 ba2k sqft17056 Trillium Ln, Big Lake, MN 55309AuctionAuction.com 2
- $499,0004 bd2 ba2.2k sqft13812 196th Ave NW, Elk River, MN 55330For SaleMLS ID #7109510, Frank J Feela, Keller Williams Classic Realty. NorthstarMLS as distributed by MLS GRID
- $502,2504 bd3 ba2.2k sqft12793 196th Ln NW, Elk River, MN 55330For SaleMLS ID #7117105, Knutson/McAlpin Team, Edina Realty, Inc.. NorthstarMLS as distributed by MLS GRID
- $525,0004 bd4 ba2.7k sqft9429 Nason Ct NE, Otsego, MN 55330For SaleMLS ID #7097935, Patty Hoyle, Keller Williams Integrity NW. NorthstarMLS as distributed by MLS GRID
- from $719,9004 bd4 ba2.9k sqftGibson Plan, Meadowsweet Bend, Elk River, MN 55330New ConstructionCreative Homes
- $524,9004 bd3 ba2.2k sqft13776 189th Ave NW, Elk River, MN 55330For SaleMLS ID #7114383, Rosalie Choromanski, RE/MAX Results. NorthstarMLS as distributed by MLS GRID
- from $689,9004 bd3 ba2.3k sqftSutherland Plan, Meadowsweet Bend, Elk River, MN 55330New ConstructionCreative Homes
