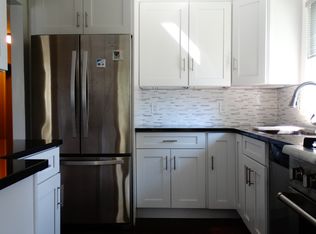
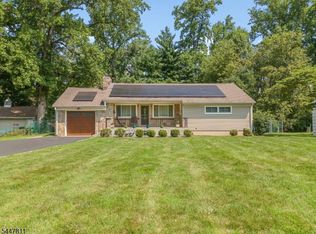
Beautifully renovated Colonial that is bright, open, and thoughtfully designed. Renovated in 2023, nearly every major component has been updated, including floors, windows, roof, systems, kitchen, and baths, creating a truly move-in-ready home.The main level offers a seamless flow with stunning hardwood floors, a spacious living room, formal dining area, and an eat-in kitchen designed for everyday functionality, complete with generous cabinet and counter space for the chef. Upstairs, you'll find comfortable bedrooms along with a flexible bonus room, perfect for a home office, or guest space, with the added benefit of a custom closet, giving the home the versatility of a 3-bedroom layout. The oversized backyard is a standout feature, fully fenced and complete with a patio it's ideal for outdoor dining, entertaining, or simply relaxing. Set in Plainfield's sought-after Sleepy Hollow section, known for its tree-lined streets and strong neighborhood feel, this home offers both space and setting. Additional highlights include a full unfinished basement with great storage and future potential, plus a 4-car driveway for parking. Conveniently located near parks, schools, shopping, and major highways, this home offers the perfect balance of updates, outdoor space, and location.
Under contract
$460,000
1349 Belleview Ave, Plainfield City, NJ 07060
2beds
--sqft
:
Get pre-qualified$3,369/mo
Single Family Residence
Built in 1931
6,098 Square Feet Lot
$-- Zestimate®
$--/sqft
$-- HOA
What's special
Stunning hardwood floorsCustom closetFormal dining areaComfortable bedroomsOversized backyardTree-lined streets
- 51 days |
- 287 |
- 17 |
Likely to sell faster than
Zillow last checked:
Listing updated:
Listed by:
Debbie Nessim 732-548-5555,
Re/Max Competitive Edge
Source: GSMLS,MLS#: 4034177
Facts & features
Interior
Bedrooms & bathrooms
- Bedrooms: 2
- Bathrooms: 1
- Full bathrooms: 1
Bedroom 1
- Level: Second
- Area: 121
- Dimensions: 11 x 11
Bedroom 2
- Level: Second
- Area: 121
- Dimensions: 11 x 11
Primary bathroom
- Features: Tub Shower
Dining room
- Features: Formal Dining Room
- Level: First
- Area: 121
- Dimensions: 11 x 11
Kitchen
- Features: Eat-in Kitchen
- Level: First
- Area: 143
- Dimensions: 13 x 11
Living room
- Level: First
- Area: 231
- Dimensions: 21 x 11
Heating
- 2 Units, Natural Gas
Cooling
- 2 Units
Appliances
- Included: Carbon Monoxide Detector, Microwave, Range/Oven-Gas, Refrigerator, Gas Water Heater
Features
- Office
- Flooring: Laminate, Tile
- Basement: Yes,Full,Unfinished,Sump Pump
- Has fireplace: No
Property
Parking
- Total spaces: 2
- Parking features: 1 Car Width, Additional Parking, Asphalt, Off Street
- Uncovered spaces: 2
Features
- Patio & porch: Open Porch(es)
Lot
- Size: 6,098 Square Feet
- Dimensions: 50 x 125
Details
- Parcel number: 2912000260000000040000
Construction
Type & style
- Home type: SingleFamily
- Architectural style: Colonial
- Property subtype: Single Family Residence
Materials
- Vinyl Siding
- Roof: Asphalt Shingle
Condition
- Year built: 1931
- Major remodel year: 2023
Utilities & green energy
- Gas: Gas-Natural
- Sewer: Public Sewer
- Water: Public
- Utilities for property: Underground Utilities, Natural Gas Connected, Garbage Extra Charge
Community & HOA
Community
- Security: Fire Extinguisher, Smoke Detector(s), Carbon Monoxide Detector
Location
- Region: Plainfield
Financial & listing details
- Tax assessed value: $120,000
- Annual tax amount: $10,711
- Date on market: 6/12/2026
- Ownership type: Fee Simple
Estimated market value
Not available
Estimated sales range
Not available
Not available
Price history
| Date | Event | Price |
|---|---|---|
| 7/9/2026 | Pending sale | $460,000 |
Source:  GSMLS #4034177 Report a problem GSMLS #4034177 Report a problem | ||
| 6/12/2026 | Listed for sale | $460,000+9.8% |
Source: GSMLS #4034177 Report a problem | ||
| 2/9/2024 | Sold | $419,000-2.3% |
Source: GSMLS #3876596 Report a problem | ||
| 1/5/2024 | Pending sale | $429,000 |
Source: GSMLS #3876596 Report a problem | ||
| 12/1/2023 | Listed for sale | $429,000+241.3% |
Source: GSMLS #3876596 Report a problem | ||
| 2/6/2011 | Listing removed | $125,685 |
Source: AMERICAN REALTY SERVICES GROUP, INC. #2815968 Report a problem | ||
| 1/16/2011 | Price change | $125,685-5% |
Source: AMERICAN REALTY SERVICES GROUP, INC. #2815968 Report a problem | ||
| 12/23/2010 | Price change | $132,300-5% |
Source: AMERICAN REALTY SERVICES GROUP, INC. #2815968 Report a problem | ||
| 12/4/2010 | Price change | $139,194-5% |
Source: AMERICAN REALTY SERVICES GROUP, INC. #2815968 Report a problem | ||
| 11/12/2010 | Listed for sale | $146,520-40.4% |
Source: AMERICAN REALTY SERVICES GROUP, INC. #2815968 Report a problem | ||
| 8/29/2005 | Sold | $246,000 |
Source: Agent Provided Report a problem | ||
Public tax history
Tax history is unavailable.
Monthly payment
Est. payment
Payment breakdown
Explore the cost of this home by adjusting the details. Changes won't be saved.Climate risks
Neighborhood: 07060
Nearby schools
GreatSchools rating
- 3/10Evergreen Elementary SchoolGrades: K-5Distance: 0.9 mi
- 3/10Maxson Middle SchoolGrades: 6-8Distance: 1.6 mi
- 1/10Plainfield High SchoolGrades: 9-12Distance: 0.9 mi
- $533,3003 bd2 ba1.2k sqft1358 Belleview Ave, Plainfield, NJ 07060Off Market
- $419,000-- bd-- ba1.1k sqft1349-51 Belleview Ave, Plainfield, NJ 07060Sold
- $513,200-- bd-- ba1.5k sqft1345-47 Belleview Ave, Plainfield, NJ 07060Off Market
- $419,0002 bd1 ba1.1k sqft1349-1351 Belleview Ave, Plainfield, NJ 07060Sold

- $522,800-- bd-- ba1.7k sqft1353-55 Belleview Ave, Plainfield, NJ 07060Off Market
- $483,100-- bd-- ba1.1k sqft1350-52 Belleview Ave, Plainfield, NJ 07060Off Market
- $570,8004 bd2 ba1.1k sqft1346-1348 Belleview Ave, Plainfield, NJ 07060Off Market
- $475,0003 bd2 ba-- sqft1360 Belleview Ave, Plainfield, NJ 07060Sold
A local agent can set up tours, give advice and negotiate with sellers.
A local lender can help you make sure your offer is ready when you are.
Similar homes
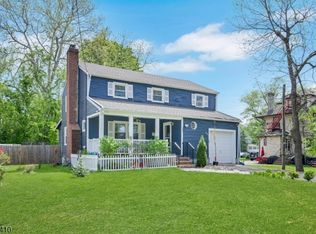
- $565,0005 bd2 ba8.4k sqft981 Carnegie Ave, Plainfield City, NJ 07060For Sale
 MLS ID #4042180, Dora Omana, Coldwell Banker Realty. GSMLS
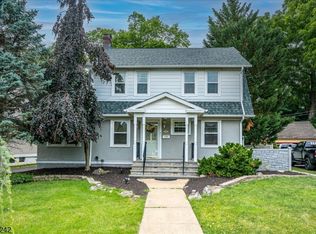
 - $619,9003 bd3 ba1.6k sqft1140-42 Hillside Ave, Plainfield City, NJ 07060For Sale
 MLS ID #4038477, Eulondia Kaye Reese-turner, Coldwell Banker Realty. GSMLS
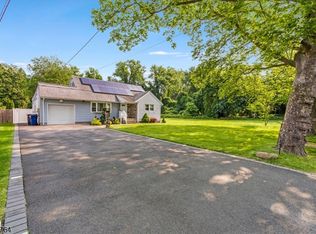
 - $648,8883 bd2 ba8.7k sqft132 Parkside Rd, Plainfield City, NJ 07060For Sale
 MLS ID #4007833, Kevin Pereyra, Ozana Realty Group. GSMLS
 - $549,9003 bd2 ba-- sqft138 Tappan Ave, North Plainfield Boro, NJ 07060For Sale
 MLS ID #4042329, Guy Snow, Coldwell Banker Realty. GSMLS
 - $689,9004 bd4 ba-- sqft305 Buttfield Dr, Plainfield City, NJ 07060For SaleMLS ID #4033299, Sandra Chambers, Re/Max Select. GSMLS
- $530,0003 bd3 ba-- sqft958 Leland Ave, Plainfield City, NJ 07062For SaleMLS ID #4039193, Elena Nicolas, Addison Real Estate. GSMLS
- $519,9993 bd2 ba-- sqft2119 Prospect St, Rahway City, NJ 07065For SaleMLS ID #4043788, Alessandro Falcao, Real. GSMLS
- $649,9004 bd3 ba1.3k sqft812-818 Sterling St, Plainfield City, NJ 07062For SaleMLS ID #4038542, Yira Demorizi, Prominent Properties Sir. GSMLS
- $475,0003 bd2 ba-- sqft915 Essex Ave, Linden City, NJ 07036For SaleMLS ID #4042938, Deborah Citarella, Coldwell Banker Realty. GSMLS
- $650,0004 bd2 ba-- sqft816 Cleveland Ave, Scotch Plains Twp., NJ 07076For SaleMLS ID #4043835, Curtis Counts, Exp Realty, Llc. GSMLS
- $549,9993 bd2 ba1.2k sqft34 Harper St, Piscataway, NJ 08854For Sale
 MLS ID #2700729R, ANDREW OREJUELA. All Jersey MLS
 - $599,9003 bd2 ba-- sqft202 Tuttle St, Green Brook Twp., NJ 08812For SaleMLS ID #4042721, Thomas Boniakowski, Era Boniakowski Real Estate. GSMLS
- $425,0002 bd2 ba-- sqft115 Wisbech Pl, Franklin Twp., NJ 08873For SaleMLS ID #4043744, Ashley Nicole Krushinski, Exp Realty, Llc. GSMLS
- $529,0004 bd3 ba1.5k sqft122 Greenbrook Rd, Green Brook Twp., NJ 08812For SaleMLS ID #4012908, David Rosenbaum, Ellen Rosenbaum Real Estate. GSMLS
- $535,0003 bd2 ba-- sqft1169 Briarcliff, Rahway City, NJ 07065For SaleMLS ID #4023850, Shari Kopla, Coldwell Banker Realty. GSMLS
- $479,0002 bd2 ba-- sqft63 Sunrise Dr, Hanover Twp., NJ 07981For SaleMLS ID #4044199, Rhonda Cremin, Coldwell Banker Realty. GSMLS
- $689,0004 bd2 ba-- sqft48 Mansion Ter, Cranford Twp., NJ 07016For SaleMLS ID #4044098, Barbara Zeckman, Coldwell Banker Realty. GSMLS
- $639,0003 bd2 ba-- sqft4 Prospect Pl, Springfield Twp., NJ 07081For SaleMLS ID #4043674, Scott Shuman, Keller Williams Realty. GSMLS
- $476,0002 bd3 ba-- sqft30 Chelsea Way, Bridgewater Twp., NJ 08807For SaleMLS ID #4043160, Gregory Eisenhart, Keller Williams Real Estate. GSMLS
- $499,0004 bd1 ba-- sqft230 Sherman Ave, Roselle Park Boro, NJ 07204For SaleMLS ID #4032504, Rosa Stimmler, Nexthome Royal Lion Realty. GSMLS
