Welcome Home to your next chapter, a beautifully maintained 4-bedroom, 2-bath home offering thoughtful updates, flexible living spaces, and a fantastic Watertown location. The bright main level features an open layout for everyday living, with a spacious foyer, vaulted ceilings, updated flooring, and an inviting kitchen complete with stainless steel appliances, a peninsula breakfast bar, a built-in pantry cabinet, and ample cooking & prep space. Three bedrooms are conveniently located on one level, each with ceiling fans and generous closet space, along with an updated full bath and brand-new carpet in the hallway and bedrooms.
The lower level is designed for relaxing and entertaining, featuring an expansive family room with a stylish, modern electric fireplace, a surround sound system, and a built-in wet bar with a mini fridge. A beautifully updated second bath includes a heated floor, bidet, sleek glass shower door, and lighted mirror. The finished flex room offers excellent bonus space for a 4th bedroom, home office, gym, playroom, or media area, while the spacious laundry and utility room provides additional storage and a utility sink.
Enjoy seamless indoor-outdoor living with a sliding door from the eat-in kitchen to a large stamped-concrete patio and a peaceful backyard enclosed by a stained privacy fence and shaded by mature trees. The heated and insulated 3-car garage offers even more storage and year-round convenience. Located in a welcoming neighborhood near downtown Watertown, local parks, walking paths, dining, and everyday amenities, this move-in-ready home offers the perfect blend of comfort, function, and charm.
Pending
Price cut: $14.9K (6/19)
$385,000
1349 Landings Ln, Watertown, MN 55388
4beds
1,866sqft
Single Family
Built in 2002
8,712 Square Feet Lot
$383,200 Zestimate®
$206/sqft
$-- HOA
What's special
- 92 days
- 32
- 0
Zillow last checked:
Listing updated:
Listed by:
The Exceptional Home Team 612-231-5565,
Keller Williams Premier Realty Lake Minnetonka,
Kelly E Zwilling 763-248-9085
Source: NorthstarMLS as distributed by MLS GRID,MLS#: 7074132
Facts & features
Interior
Bedrooms & bathrooms
- Bedrooms: 4
- Bathrooms: 2
- Full bathrooms: 1
- 3/4 bathrooms: 1
Bedroom
- Level: Upper
- Area: 130 Square Feet
- Dimensions: 10x13
Bedroom 2
- Level: Upper
- Area: 120 Square Feet
- Dimensions: 15x8
Bedroom 3
- Level: Upper
- Area: 90 Square Feet
- Dimensions: 10x9
Bedroom 4
- Level: Lower
- Area: 160 Square Feet
- Dimensions: 16x10
Other
- Level: Lower
- Area: 49 Square Feet
- Dimensions: 7x7
Dining room
- Level: Main
- Area: 80 Square Feet
- Dimensions: 10x8
Family room
- Level: Lower
- Area: 160 Square Feet
- Dimensions: 16x10
Family room
- Level: Lower
- Area: 506 Square Feet
- Dimensions: 23x22
Kitchen
- Level: Main
- Area: 110 Square Feet
- Dimensions: 11x10
Living room
- Level: Main
- Area: 330 Square Feet
- Dimensions: 22x15
Heating
- Forced Air, Fireplace(s), In-Floor Heating
Cooling
- Central Air
Appliances
- Included: Air-To-Air Exchanger, Dishwasher, Disposal, Dryer, ENERGY STAR Qualified Appliances, Exhaust Fan, Freezer, Gas Water Heater, Microwave, Range, Refrigerator, Stainless Steel Appliance(s), Washer, Water Softener Owned
- Laundry: In Basement, Gas Dryer Hookup, Lower Level, Laundry Room, Sink, Washer Hookup
Features
- Basement: Block,Daylight,Drain Tiled,Egress Window(s),Finished,Partially Finished,Storage Space,Sump Basket,Sump Pump,Tile Shower
- Number of fireplaces: 1
- Fireplace features: Amusement Room, Electric Log, Electric, Family Room, Insert
Interior area
- Total structure area: 2,090
- Total interior livable area: 1,866 sqft
- Finished area above ground: 1,100
- Finished area below ground: 766
Video & virtual tour
Property
Parking
- Total spaces: 3
- Parking features: Attached, Asphalt, Electric, Floor Drain, Garage Door Opener, Heated Garage, Insulated Garage, Storage
- Attached garage spaces: 3
- Has uncovered spaces: Yes
- Details: Garage Dimensions (27x21.7), Garage Door Height (7), Garage Door Width (16)
Accessibility
- Accessibility features: None
Features
- Levels: Four or More Level Split
- Patio & porch: Front Porch, Patio
- Pool features: None
- Fencing: Full,Privacy,Wood
Lot
- Size: 8,712 Square Feet
- Features: Tree Coverage - Light
Details
- Foundation area: 1100
- Parcel number: 852900440
- Zoning description: Residential-Single Family
Construction
Type & style
- Home type: SingleFamily
- Property subtype: Single Family
Materials
- Frame
- Roof: Age 8 Years or Less,Asphalt
Condition
- New construction: No
- Year built: 2002
Utilities & green energy
- Electric: 150 Amp Service, Power Company: Xcel Energy
- Gas: Electric, Natural Gas
- Sewer: City Sewer/Connected, City Sewer - In Street
- Water: City Water/Connected, City Water - In Street
Community & HOA
Community
- Subdivision: Landings of Watertown
HOA
- Has HOA: No
Location
- Region: Watertown
Financial & listing details
- Price per square foot: $206/sqft
- Tax assessed value: $259,500
- Annual tax amount: $2,986
- Date on market: 6/10/2026
- Cumulative days on market: 64 days
- Road surface type: Paved
Estimated market value
$383,200
$364,000 - $402,000
$2,472/mo
Price history
| Date | Event | Price |
|---|---|---|
| 7/1/2026 | Pending sale | $385,000$206/sqft |
Source:  NorthstarMLS as distributed by MLS GRID #7074132 Report a problem NorthstarMLS as distributed by MLS GRID #7074132 Report a problem | ||
| 6/19/2026 | Price change | $385,000-3.7%$206/sqft |
Source: NorthstarMLS as distributed by MLS GRID #7074132 Report a problem | ||
| 6/12/2026 | Listed for sale | $399,900+140.9%$214/sqft |
Source: NorthstarMLS as distributed by MLS GRID #7074132 Report a problem | ||
| 12/9/2014 | Sold | $166,000-1.8%$89/sqft |
Source:  Lake Superior Area Realtors as distributed by MLS GRID #2186252 Report a problem Lake Superior Area Realtors as distributed by MLS GRID #2186252 Report a problem | ||
| 8/25/2014 | Listed for sale | $169,000+81%$91/sqft |
Source: Bridge Realty, LLC Report a problem | ||
| 5/24/2013 | Sold | $93,386+1767.7%$50/sqft |
Source: Public Record Report a problem | ||
| 4/9/2013 | Sold | $5,000-94.4%$3/sqft |
Source: Public Record Report a problem | ||
| 1/8/2013 | Sold | $89,043-54%$48/sqft |
Source: Public Record Report a problem | ||
| 10/28/2003 | Sold | $193,590$104/sqft |
Source: Public Record Report a problem | ||
Public tax history
| Year | Property taxes | Tax assessment |
|---|---|---|
| 2025 | $3,032 +0.3% | $259,500 -0.4% |
| 2024 | $3,024 -1.1% | $260,500 |
| 2023 | $3,058 +7.9% | $260,500 -2.6% |
| 2022 | $2,834 -0.2% | $267,400 +24.4% |
| 2021 | $2,840 -0.1% | $214,900 +4.1% |
| 2020 | $2,842 +11.3% | $206,400 +0.7% |
| 2019 | $2,554 | $205,000 +14.8% |
| 2017 | $2,554 +3.7% | $178,500 +19.3% |
| 2016 | $2,464 | $149,600 -7.3% |
| 2015 | $2,464 -3% | $161,300 +14.6% |
| 2014 | $2,540 +31.9% | $140,700 |
| 2013 | $1,926 -5.1% | $140,700 +7.9% |
| 2012 | $2,030 | $130,400 -9.9% |
| 2011 | $2,030 -4.4% | $144,700 |
| 2010 | $2,124 -4.2% | -- |
| 2009 | $2,216 | $192,100 +4.2% |
| 2007 | -- | $184,434 +1% |
| 2005 | -- | $182,655 +1.7% |
| 2004 | -- | $179,646 |
Find assessor info on the county website
Monthly payment
Est. payment
Payment breakdown
Explore the cost of this home by adjusting the details. Changes won't be saved.Climate risks
Neighborhood: 55388

Similar homes
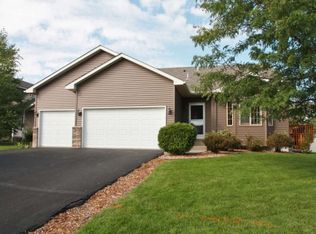
- $408,0004 bd2 ba2.1k sqft1374 Waters Way, Watertown, MN 55388For Sale

 MLS ID #7127970, Jenifer E Enos, Coldwell Banker Realty. NorthstarMLS as distributed by MLS GRID
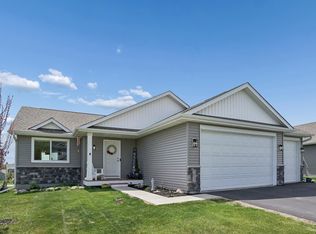
 - $450,0003 bd3 ba2.2k sqft316 Arnica Dr, Watertown, MN 55388For Sale
 MLS ID #7118130, Butcher Real Estate Team, Edina Realty, Inc.. NorthstarMLS as distributed by MLS GRID
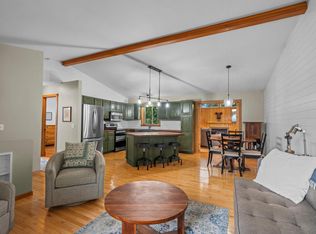
 - $459,9995 bd3 ba2.5k sqft1052 Butternut Ln, Watertown, MN 55388For Sale
 MLS ID #7135388, Alexandru Negru, RE/MAX Results. NorthstarMLS as distributed by MLS GRID
 - $389,9004 bd2 ba1.9k sqft1452 Vixen Ln, Delano, MN 55328For Sale
 MLS ID #7010945, William Huffman, RE/MAX Results. NorthstarMLS as distributed by MLS GRID
 - $469,2804 bd3 ba2.3k sqft605 Sienna Dr, Watertown, MN 55388New ConstructionMLS ID #7006990, Angelique Sheeley, Fieldstone Real Estate Specialists. NorthstarMLS as distributed by MLS GRID
- $349,9004 bd2 ba1.9k sqft457 77th St SE, Delano, MN 55328For SaleMLS ID #7120579, Marissa Winegarden, eXp Realty. NorthstarMLS as distributed by MLS GRID
- $379,9004 bd2 ba2.1k sqft1218 Timber Ln, Buffalo, MN 55313For SaleMLS ID #7134577, J Tyler Reiss, North Star Pro Realty LLC. NorthstarMLS as distributed by MLS GRID
- $449,9004 bd3 ba2.3k sqft581 Sienna Dr, Watertown, MN 55388New ConstructionMLS ID #7038696, Doyle Real Estate Team, RE/MAX Results. NorthstarMLS as distributed by MLS GRID
- $384,9004 bd3 ba2.3k sqft1228 Leo Ln, Buffalo, MN 55313For SaleMLS ID #7106294, Vanderlinde Group, Vanderlinde Group | Edge Realty, Inc.. NorthstarMLS as distributed by MLS GRID
- $369,9004 bd3 ba2.2k sqft704 Bremen Cir, Waverly, MN 55390For SaleMLS ID #7118085, Monica C. Martin, RE/MAX Advantage Plus. NorthstarMLS as distributed by MLS GRID
- $389,9004 bd3 ba2.4k sqft6501 Carrigan Lake Dr, Waverly, MN 55390For SaleMLS ID #7115554, Amy St Martin, RE/MAX Results. NorthstarMLS as distributed by MLS GRID
- $474,3206 bd3 ba2.3k sqft569 Sienna Dr, Watertown, MN 55388New ConstructionMLS ID #7036386, Angelique Sheeley, Fieldstone Real Estate Specialists. NorthstarMLS as distributed by MLS GRID
- $524,9005 bd4 ba2.7k sqft8549 Woodland Curv, Saint Bonifacius, MN 55375For SaleMLS ID #7140392, Travis J Senenfelder, Coldwell Banker Realty. NorthstarMLS as distributed by MLS GRID
- $449,9005 bd3 ba1.9k sqft3951 Landings Dr, Saint Bonifacius, MN 55375For SaleMLS ID #7092556, Lana Yatskina, Discovery Group, Inc. NorthstarMLS as distributed by MLS GRID
- $359,9004 bd2 ba1.8k sqft1503 5th St NE, Buffalo, MN 55313For SaleMLS ID #7119766, Sheila L Berent, TheMLSonline.com, Inc.. NorthstarMLS as distributed by MLS GRID
- $344,9004 bd2 ba1.9k sqft109 Charity Ln N, Montrose, MN 55363For SaleMLS ID #7099758, Nicholas Franzen, Shrewd Real Estate. NorthstarMLS as distributed by MLS GRID
- $355,0003 bd2 ba1.8k sqft2250 Van Sloun Rd, Chaska, MN 55318For SaleMLS ID #7102578, Connie Stegora, Keller Williams Classic Rlty NW. NorthstarMLS as distributed by MLS GRID
- $379,9003 bd2 ba2k sqft1851 Lakeridge Way, Waconia, MN 55387For SaleMLS ID #7110974, Ann Smothers, RE/MAX Advantage Plus. NorthstarMLS as distributed by MLS GRID
- $450,0005 bd3 ba2.5k sqft8510 Trista Ln E, Saint Bonifacius, MN 55375For SaleMLS ID #7121997, Ryan Lee, Hamm Real Estate Company. NorthstarMLS as distributed by MLS GRID
