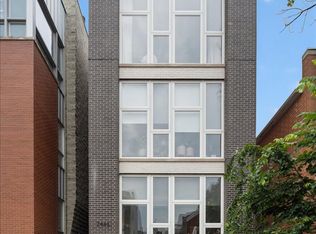
Multiple offers received. Highest and best offers are due by Monday, 7/20 at 6pm. Welcome to this meticulously maintained 3-bedroom, 2.5-bath duplex-down on a quiet, tree-lined street in the heart of Wicker Park, offering designer finishes, private outdoor space, and tandem parking for two vehicles. The sun-filled main level features rich hardwood flooring, recessed lighting, oversized windows, and an open-concept floor plan. The chef's kitchen is appointed with quartz countertops, custom cabinetry with pull-out shelving, Bosch stainless steel appliances, a professional-grade hood, a beautiful herringbone marble backsplash, and an island with seating. The kitchen flows seamlessly into the dining area and west-facing balcony, perfect for grilling, morning coffee, or relaxing with a glass of wine. The spacious primary suite offers two organized closets and a luxurious ensuite bath with a double vanity and an oversized walk-in shower. A stylish powder room completes the main level. The lower level features an expansive family room professionally designed with custom wallpaper, two generously sized bedrooms with organized closets, and a full bath with a double vanity, soaking tub, and separate shower. Recent improvements include new laminate wood flooring throughout the lower level, fresh interior paint, designer light fixtures in the dining room and family room, dimmer switches installed throughout the home, and a new full-size washer and dryer (2025). Additional features include abundant storage, in-unit laundry, quality finishes throughout, and a well-maintained building that recently completed extensive exterior metalwork restoration and painting (June 2026). Ideally located just steps from Division, North Ave, and Damen Street's acclaimed restaurants, coffee shops, boutiques, parks, and the CTA Blue Line, this move-in-ready home offers the perfect combination of luxury, functionality, and an unbeatable Wicker Park location.
Contingent
$685,000
1349 N Leavitt St #1A, Chicago, IL 60622
3beds
1,550sqft
:
Get pre-qualified$5,352/mo
Duplex, Single Family Residence
Built in 2016
-- sqft lot
$678,500 Zestimate®
$442/sqft
$150/mo HOA
What's special
Designer finishesWest-facing balconyQuality finishes throughoutQuiet tree-lined streetRecessed lightingOversized windowsIsland with seating
- 16 days |
- 1,276 |
- 90 |
Likely to sell faster than
Zillow last checked:
Listing updated:
Listed by:
Nadiia Glavin 312-216-2422,
Keller Williams ONEChicago
Source: MRED as distributed by MLS GRID,MLS#: 12700764
Facts & features
Interior
Bedrooms & bathrooms
- Bedrooms: 3
- Bathrooms: 3
- Full bathrooms: 2
- 1/2 bathrooms: 1
Rooms
- Room types: No additional rooms
Primary bedroom
- Features: Flooring (Hardwood), Window Treatments (All), Bathroom (Full)
- Level: Main
- Area: 120 Square Feet
- Dimensions: 12X10
Bedroom 2
- Features: Flooring (Wood Laminate), Window Treatments (All)
- Level: Lower
- Area: 90 Square Feet
- Dimensions: 10X9
Bedroom 3
- Features: Flooring (Wood Laminate), Window Treatments (All)
- Level: Lower
- Area: 110 Square Feet
- Dimensions: 11X10
Dining room
- Features: Flooring (Hardwood)
- Level: Main
- Dimensions: COMBO
Family room
- Features: Flooring (Wood Laminate), Window Treatments (All)
- Level: Lower
- Area: 192 Square Feet
- Dimensions: 16X12
Kitchen
- Features: Kitchen (Island, Pantry-Butler, Pantry-Closet), Flooring (Hardwood), Window Treatments (All)
- Level: Main
- Area: 72 Square Feet
- Dimensions: 9X8
Laundry
- Features: Flooring (Porcelain Tile), Window Treatments (All)
- Level: Lower
- Area: 9 Square Feet
- Dimensions: 3X3
Living room
- Features: Flooring (Hardwood), Window Treatments (All)
- Level: Main
- Area: 208 Square Feet
- Dimensions: 16X13
Heating
- Forced Air
Cooling
- Central Air
Appliances
- Included: Range, Microwave, Dishwasher, High End Refrigerator, Washer, Dryer, Disposal, Stainless Steel Appliance(s)
- Laundry: Main Level, In Unit
Features
- Wet Bar, 1st Floor Bedroom, In-Law Floorplan, 1st Floor Full Bath
- Flooring: Hardwood
- Windows: Blinds
- Basement: Finished,Full
Interior area
- Total structure area: 1,550
- Total interior livable area: 1,550 sqft
Property
Parking
- Total spaces: 2
- Parking features: Yes
Accessibility
- Accessibility features: No Disability Access
Features
- Patio & porch: Roof Deck, Deck, Patio
- Exterior features: Balcony
Details
- Parcel number: 17061180491001
- Special conditions: List Broker Must Accompany
Construction
Type & style
- Home type: Condo
- Property subtype: Duplex, Single Family Residence
Materials
- Brick
Condition
- New construction: No
- Year built: 2016
Utilities & green energy
- Sewer: Public Sewer
- Water: Lake Michigan
Community & HOA
HOA
- Has HOA: Yes
- Services included: Water, Exterior Maintenance, Lawn Care, Scavenger
- HOA fee: $150 monthly
Location
- Region: Chicago
Financial & listing details
- Price per square foot: $442/sqft
- Tax assessed value: $494,000
- Annual tax amount: $9,954
- Date on market: 7/9/2026
- Ownership: Condo
Estimated market value
$678,500
$645,000 - $712,000
$4,301/mo
Price history
| Date | Event | Price |
|---|---|---|
| 7/23/2026 | Contingent | $685,000$442/sqft |
Source:  MRED as distributed by MLS GRID #12700764 Report a problem MRED as distributed by MLS GRID #12700764 Report a problem | ||
| 7/22/2026 | Listing removed | $4,900$3/sqft |
Source: MRED as distributed by MLS GRID #12701031 Report a problem | ||
| 7/10/2026 | Listed for rent | $4,900$3/sqft |
Source: MRED as distributed by MLS GRID #12701031 Report a problem | ||
| 7/9/2026 | Listed for sale | $685,000+38.4%$442/sqft |
Source: MRED as distributed by MLS GRID #12700764 Report a problem | ||
| 4/12/2022 | Sold | $495,000-1%$319/sqft |
Source: MRED as distributed by MLS GRID #11322155 Report a problem | ||
| 2/13/2022 | Contingent | $500,000$323/sqft |
Source: MRED as distributed by MLS GRID #11322155 Report a problem | ||
| 2/10/2022 | Listed for sale | $500,000-2%$323/sqft |
Source: MRED as distributed by MLS GRID #11322155 Report a problem | ||
| 7/8/2019 | Sold | $510,000-18.9%$329/sqft |
Source: MRED as distributed by MLS GRID #10276382 Report a problem | ||
| 9/27/2016 | Sold | $628,500+2.2%$405/sqft |
Source: Public Record Report a problem | ||
| 10/8/2014 | Sold | $615,000$397/sqft |
Source: Public Record Report a problem | ||
Public tax history
| Year | Property taxes | Tax assessment |
|---|---|---|
| 2024 | $9,954 -12.2% | $49,400 -7.8% |
| 2023 | $11,339 +9.9% | $53,581 |
| 2022 | $10,317 +2.1% | $53,581 |
| 2021 | $10,105 -9.3% | $53,581 +7.1% |
| 2020 | $11,143 +1.4% | $50,019 -8.5% |
| 2019 | $10,987 +1.7% | $54,686 |
| 2018 | $10,802 -12.6% | $54,686 -4.8% |
| 2017 | $12,363 | $57,429 |
Find assessor info on the county website
Monthly payment
Est. payment
Payment breakdown
Explore the cost of this home by adjusting the details. Changes won't be saved.Climate risks
Neighborhood: Wicker Park
Nearby schools
GreatSchools rating
- 2/10De Diego Elementary Community AcademyGrades: PK-8Distance: 0.2 mi
- 1/10Clemente Community Academy High SchoolGrades: 9-12Distance: 0.1 mi
Schools provided by the listing agent
- District: 299
Source: MRED as distributed by MLS GRID. This data may not be complete. We recommend contacting the local school district to confirm school assignments for this home.
- $494,800-- bd-- ba-- sqft2645 N California Ave, Chicago, IL 60622Off Market
- $960,2004 bd4 ba1.7k sqft3001 N Christiana Ave, Chicago, IL 60622Off Market

- $625,0003 bd3 ba-- sqft1926 W Cornelia Ave, Chicago, IL 60622Sold

- $964,2508 bd5 ba6.2k sqft2152 W North Ave, Chicago, IL 60622Off Market
- $424,9002 bd2 ba1.2k sqft523 N Racine Ave #1, Chicago, IL 60622Off Market
- $478,7002 bd2 ba7.8k sqft523 N Racine Ave #3, Chicago, IL 60622Off Market
- $539,7002 bd2 ba1.5k sqft523 N Racine Ave #2, Chicago, IL 60622Off Market
- $548,0002 bd2 ba1.5k sqft523 N Racine Ave #4, Chicago, IL 60622Off Market
- $427,500-- bd-- ba-- sqft544 N Milwaukee Ave #P-3, Chicago, IL 60642Off Market
A local agent can set up tours, give advice and negotiate with sellers.
Similar homes
- $750,0003 bd2 ba1.5k sqft934 N California Ave Unit 4N, Chicago, IL 60622New
 MLS ID #12714123, Svitlana Creadon, Compass. MRED as distributed by MLS GRID
 - $699,5002 bd2 ba1.3k sqft2446 W Augusta Blvd #Penthouse, Chicago, IL 60622Active
 MLS ID #12709799, Mario Greco, Compass. MRED as distributed by MLS GRID
 - $765,0003 bd2 ba1.6k sqft2210 W Chicago Ave #3W, Chicago, IL 60622New
 MLS ID #12711852, Sam Shaffer, Chicago Properties Firm. MRED as distributed by MLS GRID
 - $620,0002 bd2 ba1.5k sqft1850 W Division St APT 3B, Chicago, IL 60622New
 MLS ID #12710676, Melanie Carlson, @properties Christie's International Real Estate. MRED as distributed by MLS GRID
 - $774,9002 bd2 ba1.4k sqft1817 W Iowa Ave #3, Chicago, IL 60622NewMLS ID #12711331, Frank Polancic, RE/MAX Premier. MRED as distributed by MLS GRID
- $--2 bd2 ba1.4k sqft1077 N Hermitage Ave #3, Chicago, IL 60622AuctionAuction.com 2
- $579,9003 bd2 ba1.6k sqft2522 W Chicago Ave Suite 4, Chicago, IL 60622NewMLS ID #12711648, Camille Canales, Compass. MRED as distributed by MLS GRID
- $700,0003 bd4 ba2.2k sqft2657 W Thomas St #2E, Chicago, IL 60622ActiveMLS ID #12677990, Sohaib Qadri, Century 21 Universal. MRED as distributed by MLS GRID
- $649,9002 bd2 ba1.2k sqft876 N Hermitage Ave #3, Chicago, IL 60622ActiveMLS ID #12701095, Norma Perez, Chicagoland Brokers, Inc.. MRED as distributed by MLS GRID
- $560,0002 bd2 ba1.2k sqft1022 N Wood St #2, Chicago, IL 60622NewMLS ID #12689255, Christine Cutrone, Berkshire Hathaway HomeServices Chicago. MRED as distributed by MLS GRID
- $750,0003 bd2 ba1.8k sqft469 N Paulina St Unit 201, Chicago, IL 60622Price ChangeMLS ID #12699090, Kim Kerbis, ABR,CRS,GRI,SRES, @properties Christie's International Real Estate. MRED as distributed by MLS GRID
- $559,9003 bd2 ba1.8k sqft2642 W Chicago Ave APT 3, Chicago, IL 60622ActiveMLS ID #12701898, Daniel Close, Redfin Corporation. MRED as distributed by MLS GRID
- $590,0003 bd2 ba1.5k sqft1725 N Western Ave APT 4, Chicago, IL 60647NewMLS ID #12710602, Michael Thornton, CSC, Keller Williams Premiere Properties. MRED as distributed by MLS GRID
- $649,9993 bd2 ba1.3k sqft2611 W Haddon Ave #2, Chicago, IL 60622ActiveMLS ID #12697909, Jim Streff, Berkshire Hathaway HomeServices Chicago. MRED as distributed by MLS GRID
- $475,0002 bd2 ba1.4k sqft2303 W Chicago Ave APT 1, Chicago, IL 60622NewMLS ID #12701532, Rose Toma, ABR,GREEN, @properties Christie's International Real Estate. MRED as distributed by MLS GRID
- $490,0002 bd2 ba1.2k sqft2724 W Cortez St #3, Chicago, IL 60622NewMLS ID #12713831, Larysa Domino, @properties Christie's International Real Estate. MRED as distributed by MLS GRID
- $550,0002 bd2 ba1.1k sqft1922 W Armitage Ave #2, Chicago, IL 60622NewMLS ID #12709567, Vicki Sheil, CRS,GREEN, @properties Christie's International Real Estate. MRED as distributed by MLS GRID
- $599,0003 bd3 ba1.7k sqft2546 W Washington Blvd #2W, Chicago, IL 60612NewMLS ID #12713258, Steve Rollins, Compass. MRED as distributed by MLS GRID
- $599,0002 bd2 ba1.6k sqft1909 W North Ave APT 2, Chicago, IL 60622ActiveMLS ID #12657313, Lisa Long-Brown, @properties Christie's International Real Estate. MRED as distributed by MLS GRID
- $675,0002 bd3 ba1.5k sqft2013 W Concord Pl APT A, Chicago, IL 60647ActiveMLS ID #12693510, Jeffrey Hild, john greene, Realtor. MRED as distributed by MLS GRID
