This spacious 5-bedroom, 3-bath home offers over 3,113 square feet with two living areas, a dedicated dining space, and a generously sized kitchen with plenty of counter space for gathering and entertaining. This home is filled with natural light that showcases views of the surrounding acreage.
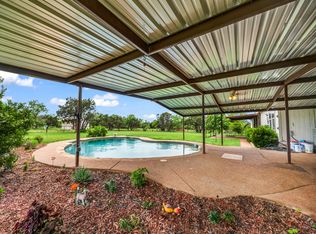
Step outside to your own backyard retreat, complete with a covered patio next to the POOL—the perfect place to cool off, entertain, or spend long Texas summer days with family and friends. A large carport provides ample covered space for vehicles, equipment, trailers, and more.
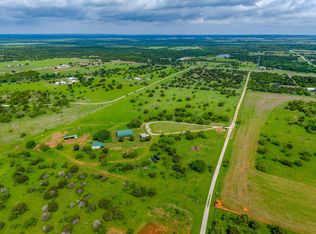
Beyond the home, the property offers plenty of room to bring your horses or other livestock. Beautiful trees and perimeter fencing with space to spread out and enjoy the land.
Enjoy peaceful country living without sacrificing convenience—just 12 minutes from Possum Kingdom Lake, 16 minutes from Mineral Wells, and approximately 30 minutes from Weatherford. Whether you’re looking for room for livestock, space for the family, a pool to enjoy all summer, or easy access to the lake, this property offers the Texas lifestyle you’ve been looking for.
Under contract
$549,000
13490 State Highway 254, Graford, TX 76449
5beds
3,116sqft
Manufactured Home, Farm, Single Family Residence
Built in 2008
20 Acres Lot
$563,900 Zestimate®
$176/sqft
$-- HOA
What's special
- 19 days
- 23
- 0
Zillow last checked:
Listing updated:
Listed by:
Ciara Jenschke 0796560,
Texas Real Estate Twins 940-704-6033
Source: NTREIS,MLS#: 21399319
Facts & features
Interior
Bedrooms & bathrooms
- Bedrooms: 5
- Bathrooms: 3
- Full bathrooms: 2
- 1/2 bathrooms: 1
Primary bedroom
- Level: First
- Dimensions: 15 x 13
Bedroom
- Level: First
- Dimensions: 11 x 13
Bedroom
- Level: First
- Dimensions: 11 x 13
Primary bathroom
- Level: First
- Dimensions: 9 x 13
Breakfast room nook
- Level: First
- Dimensions: 13 x 11
Dining room
- Level: First
- Dimensions: 13 x 13
Family room
- Level: First
- Dimensions: 16 x 27
Kitchen
- Level: First
- Dimensions: 16 x 13
Living room
- Level: First
- Dimensions: 16 x 26
Heating
- Central
Cooling
- Central Air
Appliances
- Included: Dishwasher, Electric Oven
Features
- Built-in Features, Double Vanity, Eat-in Kitchen, Kitchen Island, Pantry
- Has basement: No
- Number of fireplaces: 1
- Fireplace features: Living Room, Wood Burning
Interior area
- Total interior livable area: 3,116 sqft
Video & virtual tour
Property
Parking
- Total spaces: 2
- Parking features: Attached Carport, Additional Parking, Covered, Detached Carport, Gravel, Storage
- Carport spaces: 2
Features
- Levels: One
- Stories: 1
- Patio & porch: Covered
- Has private pool: Yes
- Pool features: Diving Board, Fenced, Gunite, In Ground, Outdoor Pool, Pool, Private
- Fencing: Back Yard,Cross Fenced,Fenced,Perimeter,Pipe
Lot
- Size: 20 Acres
- Features: Acreage, Back Yard, Lawn, Pasture, Pond on Lot, Many Trees
Details
- Additional structures: Corral(s), Kennel/Dog Run, Shed(s), Barn(s), Stable(s)
- Parcel number: 569556
- Other equipment: Farm Equipment
- Horse amenities: Stock Pen(s), Stable(s)
Construction
Type & style
- Home type: MobileManufactured
- Architectural style: Farmhouse
- Property subtype: Manufactured Home, Farm, Single Family Residence
- Attached to another structure: Yes
Materials
- Roof: Shingle
Condition
- Year built: 2008
Utilities & green energy
- Sewer: Septic Tank
- Water: Well
- Utilities for property: Septic Available, Water Available
Community & HOA
Community
- Subdivision: Na
HOA
- Has HOA: No
Location
- Region: Graford
Financial & listing details
- Price per square foot: $176/sqft
- Tax assessed value: $382,270
- Annual tax amount: $7,050
- Date on market: 10/1/2026
- Cumulative days on market: 20 days
- Road surface type: Gravel
Estimated market value
$563,900
$462,000 - $677,000
$3,209/mo
Price history
| Date | Event | Price |
|---|---|---|
| 10/10/2026 | Contingent | $549,000$176/sqft |
Source: NTREIS #21399319 Report a problem | ||
| 10/1/2026 | Listed for sale | $549,000-22.1%$176/sqft |
Source: NTREIS #21399319 Report a problem | ||
| 6/25/2024 | Listing removed | $705,000$226/sqft |
Source: NTREIS #20523638 Report a problem | ||
| 3/12/2024 | Price change | $705,000-2.1%$226/sqft |
Source: NTREIS #20523638 Report a problem | ||
| 2/17/2024 | Price change | $720,000-4%$231/sqft |
Source: NTREIS #20523638 Report a problem | ||
| 2/2/2024 | Listed for sale | $750,000-4.9%$241/sqft |
Source: NTREIS #20523638 Report a problem | ||
| 11/1/2023 | Listing removed | -- |
Source: NTREIS #20316623 Report a problem | ||
| 5/4/2023 | Listed for sale | $789,000-1.4%$253/sqft |
Source: NTREIS #20316623 Report a problem | ||
| 1/1/2023 | Listing removed | -- |
Source: Williams Trew - An Ebby Halliday Real Estate Company Report a problem | ||
| 7/24/2022 | Listed for sale | $799,900$257/sqft |
Source: NTREIS #20121964 Report a problem | ||
Public tax history
| Year | Property taxes | Tax assessment |
|---|---|---|
| 2025 | -- | $382,270 -28% |
| 2024 | $2,380 -1.3% | $530,570 |
| 2023 | $2,411 -20.5% | $530,570 |
| 2022 | $3,033 +2.7% | $530,570 +42.5% |
| 2021 | $2,953 -4.9% | $372,330 +15.7% |
| 2020 | $3,105 -0.2% | $321,920 +0.3% |
| 2019 | $3,111 -1.8% | $320,930 +4.2% |
| 2018 | $3,168 +1.8% | $308,110 |
| 2017 | $3,113 +1.7% | -- |
| 2016 | $3,060 +1.1% | -- |
| 2015 | $3,026 | -- |
| 2014 | $3,026 | -- |
Find assessor info on the county website
Monthly payment
Climate risks
Neighborhood: 76449
Nearby schools

Similar homes
- $535,0004 bd2 ba2.3k sqft1222 Canyon Wren Loop, Graford, TX 76449For Sale
 MLS ID #21348927, Megan Hopkins. NTREIS
- $629,0003 bd2 ba1.6k sqft3622 Fm 52, Graford, TX 76449For Sale
 MLS ID #21249367, Cody Klapper. NTREIS
- $635,0004 bd3 ba2.6k sqft1060 Gordon Mountain View Ct, Graford, TX 76449For Sale
 MLS ID #21413070, Michael Avidon. NTREIS
- $535,0003 bd3 ba2.1k sqft1626 Sawtooth Mountain Rd, Graford, TX 76449For Sale
 MLS ID #184479, KATHY BARKER, Hirschi Realtors. WFAR
