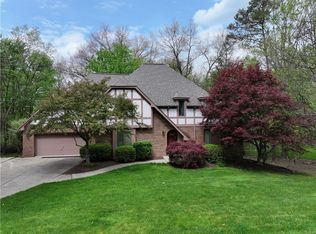
Welcome Home to 135 ELGIN LN situated on a gorgeous 1.5 Acre Cul-De-Sac Lot backing to woods in Adams Township/Evans City!! This Beautiful 4-Sided Custom Built Brick Gem FEATURES: Inviting Entry with Crown Moulding that flows throughout the entire Main Living Area! The cozy Family Room with Brick WB Fireplace boasts shining Hardwood Floors and timeless Cherry Beams! The Gourmet Equipped Eat-In Kitchen with Large Island, Stainless Steel Appliances, + 9x8 Pantry/Flexspace sits adjacent to the formal Dining Area + also provides walk-out access to the New Trex Deck out back, perfect for Grilling Out and Entertaining! **Upstairs offers 4 Large Bedrooms and Ample Closet/Storage Space!! **Master Suite retreat boasts Vaulted Ceilings, Dual Walk-In Closets, Converted Laundry Room, and Luxury Bath w/ Dual Vanity and Soaking Tub! Unfinished Gameroom offers tremendous potential for additional living space! **The Expansive Property at 135 ELGIN LN provides 1.5 Acres of Outdoor Bliss with a private Level Backyard surrounded by Mature Trees + Nature! **Located just minutes from Parks, Walking Trails, Rt 228, I-279, Rt 19, & Mars Area Schools! A perfect blend of Seclusion + Convenience. Truly the best of both worlds!
Contingent
$650,000
135 Elgin Ln, Evans City, PA 16033
4beds
3,300sqft
:
Get pre-qualified$4,122/mo
Single Family Residence
Built in 1993
1.5 Acres Lot
$654,000 Zestimate®
$197/sqft
$-- HOA
What's special
Master suite retreatTimeless cherry beamsBacking to woodsShining hardwood floorsFormal dining areaExpansive propertyVaulted ceilings
- 31 days |
- 738 |
- 33 |
Likely to sell faster than
Zillow last checked:
Listing updated:
Listed by:
Dustin Hook 724-933-6300,
RE/MAX SELECT REALTY 724-933-6300
Source: WPMLS,MLS#: 1761185 Originating MLS: West Penn Multi-List
Originating MLS: West Penn Multi-ListFacts & features
Interior
Bedrooms & bathrooms
- Bedrooms: 4
- Bathrooms: 3
- Full bathrooms: 2
- 1/2 bathrooms: 1
Primary bedroom
- Level: Upper
- Dimensions: 20x14
Bedroom 2
- Level: Upper
- Dimensions: 14x13
Bedroom 3
- Level: Upper
- Dimensions: 13x12
Bedroom 4
- Level: Upper
- Dimensions: 11x11
Bonus room
- Level: Main
- Dimensions: 11x8
Dining room
- Level: Main
- Dimensions: 15x14
Entry foyer
- Level: Main
- Dimensions: 6x12
Family room
- Level: Main
- Dimensions: 15x12
Game room
- Level: Lower
Kitchen
- Level: Main
- Dimensions: 20x15
Laundry
- Level: Upper
- Dimensions: 9x6
Living room
- Level: Main
- Dimensions: 22x14
Heating
- Forced Air, Gas
Cooling
- Central Air
Appliances
- Included: Some Gas Appliances, Dryer, Dishwasher, Disposal, Refrigerator, Stove, Washer
Features
- Jetted Tub, Kitchen Island, Pantry, Window Treatments
- Flooring: Ceramic Tile, Hardwood, Carpet
- Windows: Multi Pane, Screens, Window Treatments
- Basement: Unfinished
- Number of fireplaces: 1
- Fireplace features: Gas, Family/Living/Great Room
Interior area
- Total structure area: 3,300
- Total interior livable area: 3,300 sqft
Video & virtual tour
Property
Parking
- Total spaces: 3
- Parking features: Built In, Garage Door Opener
- Has attached garage: Yes
Features
- Levels: Two
- Stories: 2
- Pool features: None
- Has spa: Yes
Lot
- Size: 1.5 Acres
- Dimensions: 261 x 333 x 316 x 156 appr
Details
- Parcel number: 0104F333S0000
Construction
Type & style
- Home type: SingleFamily
- Architectural style: French Provincial,Two Story
- Property subtype: Single Family Residence
Materials
- Brick, Frame
- Roof: Asphalt
Condition
- Resale
- Year built: 1993
Details
- Warranty included: Yes
Utilities & green energy
- Sewer: Public Sewer
- Water: Well
Community & HOA
Location
- Region: Evans City
Financial & listing details
- Price per square foot: $197/sqft
- Tax assessed value: $37,410
- Annual tax amount: $5,289
- Date on market: 6/24/2026
Estimated market value
$654,000
$621,000 - $687,000
$3,044/mo
Price history
| Date | Event | Price |
|---|---|---|
| 6/29/2026 | Contingent | $650,000$197/sqft |
Source:  WPMLS #1761185 Report a problem WPMLS #1761185 Report a problem | ||
| 6/24/2026 | Listed for sale | $650,000+101.9%$197/sqft |
Source: WPMLS #1761185 Report a problem | ||
| 5/13/2003 | Sold | $322,000$98/sqft |
Source: WPMLS #445205 Report a problem | ||
Public tax history
| Year | Property taxes | Tax assessment |
|---|---|---|
| 2025 | $5,289 +0.7% | $37,410 |
| 2024 | $5,251 +2.5% | $37,410 |
| 2023 | $5,122 +3.1% | $37,410 |
| 2022 | $4,966 | $37,410 |
| 2021 | $4,966 | $37,410 |
| 2020 | $4,966 +32.9% | $37,410 |
| 2019 | $3,737 -21.1% | $37,410 +3% |
| 2018 | $4,735 +315.5% | $36,320 |
| 2017 | $1,140 -9.1% | $36,320 |
| 2016 | $1,254 +70.2% | $36,320 |
| 2015 | $736 | $36,320 |
| 2014 | $736 | $36,320 |
| 2013 | $736 +5.1% | $36,320 |
| 2012 | $701 | $36,320 |
| 2011 | $701 | $36,320 |
| 2010 | $701 | $36,320 |
| 2009 | $701 +5% | $36,320 +33.3% |
| 2008 | $667 +11.1% | $27,241 |
| 2007 | $601 | $27,241 |
| 2006 | $601 -32.2% | $27,241 |
| 2005 | $885 -72.7% | $27,241 |
| 2004 | $3,242 +298.4% | $27,241 |
| 2003 | $814 | $27,241 |
| 2002 | $814 +11.2% | $27,241 |
| 2000 | $732 +17.5% | $27,241 |
| 1999 | $623 | $27,241 |
Find assessor info on the county website
Monthly payment
Est. payment
Payment breakdown
Explore the cost of this home by adjusting the details. Changes won't be saved.Climate risks
Neighborhood: 16033
Nearby schools
GreatSchools rating
- 8/10Mars Area El SchoolGrades: 2-4Distance: 3.9 mi
- 7/10Mars Area Middle SchoolGrades: 7-8Distance: 4.2 mi
- 8/10Mars Area Senior High SchoolGrades: 9-12Distance: 4.3 mi
Schools provided by the listing agent
- District: Mars Area
Source: WPMLS. This data may not be complete. We recommend contacting the local school district to confirm school assignments for this home.
- $646,000-- bd-- ba-- sqft101 Elgin Ct, Evans City, PA 16033Off Market

- $483,000-- bd-- ba-- sqft136 Elgin Ln, Evans City, PA 16033Off Market
- $830,4004 bd3 ba-- sqft100 Elgin Ct, Evans City, PA 16033Off Market
- $625,3044 bd3 ba-- sqft129 Elgin Ln, Evans City, PA 16033Sold

- $560,3004 bd3 ba-- sqft134 Elgin Ln, Evans City, PA 16033Off Market
- $453,700-- bd-- ba-- sqft130 Elgin Ln, Evans City, PA 16033Off Market
- $427,300-- bd-- ba-- sqft205 Elgin Ct, Evans City, PA 16033Off Market
- $458,300-- bd-- ba-- sqft204 Elgin Ln, Evans City, PA 16033Off Market
A local agent can set up tours, give advice and negotiate with sellers.
A local lender can help you make sure your offer is ready when you are.
Similar homes
- $675,0004 bd4 ba3.3k sqft114 Oakview Dr, Cranberry Township, PA 16066For Sale
 MLS ID #1763068, Alexander Litman. WPMLS
 - $655,0004 bd3 ba2.9k sqft9036 Audubon Dr, Gibsonia, PA 15044For Sale
 MLS ID #1751935, Dustin Hook. WPMLS
 - $699,0004 bd5 ba3.1k sqft502 Sword Dance Pl, Cranberry Township, PA 16066For Sale
 MLS ID #1764953, Deborah Platts. WPMLS
 - $675,0004 bd4 ba3.8k sqft114 Northbrook Dr, Gibsonia, PA 15044For Sale
 MLS ID #1753915, Morgan Mackey. WPMLS
 - $637,9003 bd4 ba4.3k sqft1013 Three Degree Rd, Butler, PA 16002For SaleMLS ID #1760393, Tamara Grassi. WPMLS
- $850,0004 bd4 ba3.2k sqft317 Macintosh Dr, Mars, PA 16046For SaleMLS ID #1765989, Dustin Hook. WPMLS
- $610,0004 bd4 ba2.3k sqft900 Harvest Ridge Dr, Wexford, PA 15090For SaleMLS ID #1755632, Jennifer Mance. WPMLS
- $799,0005 bd4 ba3.2k sqft402 Honey Locust Dr, Cranberry Township, PA 16066For SaleMLS ID #1762318, Jennifer Dolby. WPMLS
- $625,0004 bd3 ba2.7k sqft2414 Bellwood Ct, Pittsburgh, PA 15237For SaleMLS ID #1759481, Shannon Straffon. WPMLS
- $560,0004 bd3 ba1.9k sqft333 Warrick Dr, Seven Fields, PA 16046For SaleMLS ID #1762240, Rachel Gordon. WPMLS
- $849,9004 bd4 ba3.6k sqft217 La Grande Dr, Cranberry Township, PA 16066For SaleMLS ID #1764015, Ronald Huber. WPMLS
- $625,0004 bd3 ba2.6k sqft2448 Rihn Strasse, Gibsonia, PA 15044For SaleMLS ID #1761732, Julia Snider. WPMLS
- $685,0005 bd4 ba4.7k sqft358 W Jefferson Rd, Butler, PA 16002For SaleMLS ID #1754525, DJ Fairley. WPMLS
- $749,9004 bd4 ba4.1k sqft918 Gregory Ct, Cranberry Township, PA 16066For SaleMLS ID #1763421, Kim Marie Angiulli. WPMLS
- $738,0004 bd4 ba3.6k sqft9610 Fox Rd, Pittsburgh, PA 15237For SaleMLS ID #1759997, Danielle Hitson. WPMLS
- $695,0004 bd5 ba2.6k sqft4216 Clendenning Rd, Gibsonia, PA 15044For SaleMLS ID #1752549, Betsy Wotherspoon. WPMLS
- $714,9004 bd4 ba3.5k sqft824 Westminster Ln, Cranberry Township, PA 16066For SaleMLS ID #1763680, Georgie Smigel. WPMLS
- $625,0003 bd4 ba2.7k sqft2274 Wood Acres Ct, Pittsburgh, PA 15237For SaleMLS ID #1759809, Lisa Peters. WPMLS
- $624,9004 bd3 ba2.8k sqft238 Gary Dr, Sewickley, PA 15143For SaleMLS ID #1752499, Bonnie Hyslop. WPMLS
- $650,0005 bd3 ba2.4k sqft1712 Dawn Dr, Sewickley, PA 15143For SaleMLS ID #1761901, Laura Donaldson. WPMLS
