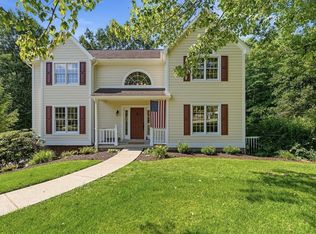
Welcome Home to 9036 AUDUBON DR situated on a .53 Acre Lot backing to woods in the wonderful Treesdale Community of Adams Township!! This Custom-Built Brick Gem FEATURES an Inviting 2-Story Entry with HW Floors + Crown Moulding that flows throughout Main Living Area!! The light & bright Family Room is complimented by a timeless Stone Fireplace and opens into the Gourmet Remodeled Eat-In Kitchen featuring Exotic Granite CTops, Island, Backsplash, Stainless Steel Appliances, Cooktop w/ Pop-Up Vent and Skylights!! **Main Level also offers a Home Office/Flex Space + Dining Area! **Upstairs Master Suite w/ Vaulted Ceiling boasts a large Walk-In Closet, Dual Vanity and Soaking Tub + Shower! **Finished Walk-Out Gameroom provides an awesome entertaining space! **Enjoy peaceful wooded surroundings outside from the expansive deck + concrete patio and level backyard! **Brand NEW Stone Chimney May 2026! **Treesdale offers Community Pool, Gym, Trails, Clubhouse, Tennis+Sport Courts, and Playgrounds! **Conveniently Located just minutes from Pine Park, North Park, I-279, Rt 19, & Mars Area Schools!
Contingent
Price cut: $5K (6/3)
$655,000
9036 Audubon Dr, Gibsonia, PA 15044
4beds
2,900sqft
:
Get pre-qualified$4,520/mo
Single Family Residence
Built in 1997
0.53 Acres Lot
$643,300 Zestimate®
$226/sqft
$100/mo HOA
What's special
Peaceful wooded surroundings outsideCustom-built brick gemExotic granite ctopsTimeless stone fireplaceDining areaLarge walk-in closetDual vanity
- 85 days |
- 1,599 |
- 77 |
Likely to sell faster than
Zillow last checked:
Listing updated:
Listed by:
Dustin Hook 724-933-6300,
RE/MAX SELECT REALTY 724-933-6300
Source: WPMLS,MLS#: 1751935 Originating MLS: West Penn Multi-List
Originating MLS: West Penn Multi-ListFacts & features
Interior
Bedrooms & bathrooms
- Bedrooms: 4
- Bathrooms: 3
- Full bathrooms: 2
- 1/2 bathrooms: 1
Primary bedroom
- Level: Upper
- Dimensions: 17x13
Bedroom 2
- Level: Upper
- Dimensions: 13x11
Bedroom 3
- Level: Upper
- Dimensions: 13x11
Bedroom 4
- Level: Upper
- Dimensions: 12x10
Den
- Level: Main
- Dimensions: 16x13
Dining room
- Level: Main
- Dimensions: 16x12
Entry foyer
- Level: Main
Family room
- Level: Main
- Dimensions: 18x18
Game room
- Level: Lower
- Dimensions: 28x16
Kitchen
- Level: Main
- Dimensions: 19x19
Laundry
- Level: Main
- Dimensions: 8x6
Heating
- Forced Air, Gas
Cooling
- Central Air
Appliances
- Included: Some Electric Appliances, Cooktop, Dryer, Dishwasher, Disposal, Microwave, Refrigerator, Washer
Features
- Jetted Tub, Kitchen Island, Pantry
- Flooring: Ceramic Tile, Hardwood, Carpet
- Windows: Multi Pane
- Basement: Finished,Walk-Out Access
- Number of fireplaces: 1
- Fireplace features: Gas, Family/Living/Great Room
Interior area
- Total structure area: 2,900
- Total interior livable area: 2,900 sqft
Video & virtual tour
Property
Parking
- Total spaces: 2
- Parking features: Built In, Garage Door Opener
- Has attached garage: Yes
Features
- Levels: Two
- Stories: 2
- Pool features: None
- Has spa: Yes
Lot
- Size: 0.53 Acres
- Dimensions: 81 x 272 x 75 x 278 APPRO x
Details
- Parcel number: 010S12A500000
Construction
Type & style
- Home type: SingleFamily
- Architectural style: French Provincial,Two Story
- Property subtype: Single Family Residence
Materials
- Brick
- Roof: Asphalt
Condition
- Resale
- Year built: 1997
Details
- Warranty included: Yes
Utilities & green energy
- Sewer: Public Sewer
- Water: Public
Community & HOA
Community
- Subdivision: Treesdale - Audubon
HOA
- Has HOA: Yes
- HOA fee: $100 monthly
Location
- Region: Gibsonia
Financial & listing details
- Price per square foot: $226/sqft
- Tax assessed value: $38,170
- Annual tax amount: $5,358
- Date on market: 5/6/2026
Estimated market value
$643,300
$611,000 - $675,000
$3,492/mo
Price history
| Date | Event | Price |
|---|---|---|
| 7/26/2026 | Contingent | $655,000$226/sqft |
Source:  WPMLS #1751935 Report a problem WPMLS #1751935 Report a problem | ||
| 6/3/2026 | Price change | $655,000-0.8%$226/sqft |
Source: WPMLS #1751935 Report a problem | ||
| 5/6/2026 | Listed for sale | $660,000+57.5%$228/sqft |
Source: WPMLS #1751935 Report a problem | ||
| 5/2/2014 | Sold | $419,000-1.6%$144/sqft |
Source: WPMLS #996932 Report a problem | ||
| 2/28/2014 | Listed for sale | $426,000+13212.5%$147/sqft |
Source: Howard Hanna Real Estate Services #996932 Report a problem | ||
| 11/18/2011 | Listing removed | $3,200$1/sqft |
Source: RE/MAX SELECT REALTY #894168 Report a problem | ||
| 11/7/2011 | Listed for sale | $3,200-99.2%$1/sqft |
Source: RE/MAX SELECT REALTY #894168 Report a problem | ||
| 10/22/2009 | Sold | $380,000+5%$131/sqft |
Source: Public Record Report a problem | ||
| 6/29/2004 | Sold | $362,000$125/sqft |
Source: Public Record Report a problem | ||
Public tax history
| Year | Property taxes | Tax assessment |
|---|---|---|
| 2025 | $5,396 +0.7% | $38,170 |
| 2024 | $5,358 +2.5% | $38,170 |
| 2023 | $5,226 +3.1% | $38,170 |
| 2022 | $5,067 | $38,170 |
| 2021 | $5,067 | $38,170 |
| 2020 | $5,067 +32.8% | $38,170 |
| 2019 | $3,814 -23.4% | $38,170 |
| 2018 | $4,976 +315.5% | $38,170 |
| 2017 | $1,198 -9.1% | $38,170 |
| 2016 | $1,317 +70.2% | $38,170 |
| 2015 | $774 | $38,170 |
| 2014 | $774 | $38,170 |
| 2013 | $774 +5.1% | $38,170 |
| 2012 | $736 | $38,170 |
| 2011 | $736 | $38,170 |
| 2010 | $736 | $38,170 |
| 2009 | $736 +5% | $38,170 +33.3% |
| 2008 | $701 +11.1% | $28,628 |
| 2007 | $631 | $28,628 |
| 2006 | $631 -32.2% | $28,628 |
| 2005 | $930 -72.7% | $28,628 |
| 2004 | $3,407 +301% | $28,628 |
| 2003 | $850 | $28,628 |
| 2002 | $850 +11.2% | $28,628 |
| 2000 | $764 +17.6% | $28,628 |
| 1999 | $649 | $28,628 |
Find assessor info on the county website
Monthly payment
Est. payment
Payment breakdown
Explore the cost of this home by adjusting the details. Changes won't be saved.Climate risks
Neighborhood: 15044
Nearby schools
GreatSchools rating
- NAMars Area Primary CenterGrades: K-1Distance: 2.9 mi
- 7/10Mars Area Middle SchoolGrades: 7-8Distance: 3.5 mi
- 8/10Mars Area Senior High SchoolGrades: 9-12Distance: 3.1 mi
Schools provided by the listing agent
- District: Mars Area
Source: WPMLS. This data may not be complete. We recommend contacting the local school district to confirm school assignments for this home.
- $670,000-- bd-- ba-- sqft9034 Audubon Dr, Gibsonia, PA 15044Off Market
- $619,200-- bd-- ba-- sqft9032 Audubon Dr, Gibsonia, PA 15044Off Market
- $725,0004 bd3 ba-- sqft9037 Audubon Dr, Gibsonia, PA 15044For Sale

- $582,400-- bd-- ba-- sqft9042 Audubon Dr, Gibsonia, PA 15044Off Market
- $651,000-- bd-- ba-- sqft9030 Audubon Dr, Gibsonia, PA 15044Off Market
- $618,000-- bd-- ba-- sqft302 Raven Crest Ct, Gibsonia, PA 15044Off Market
- $650,0004 bd4 ba-- sqft402 Meadowlark Ln, Gibsonia, PA 15044Sold
- $581,100-- bd-- ba-- sqft303 Raven Crst, Gibsonia, PA 15044Off Market
A local agent can set up tours, give advice and negotiate with sellers.
A local lender can help you make sure your offer is ready when you are.
Similar homes
- $625,0004 bd3 ba2.6k sqft2448 Rihn Strasse, Gibsonia, PA 15044For Sale
 MLS ID #1761732, Julia Snider. WPMLS
 - $749,0004 bd3 ba3k sqft202 W Vanderbilt Dr, Mars, PA 16046For Sale
 MLS ID #1765274, Nicole Williams. WPMLS
 - $599,5004 bd3 ba2.2k sqft747 Packsaddle Trl, Gibsonia, PA 15044For Sale
 MLS ID #1761685, Michele Miller. WPMLS
 - $675,0004 bd4 ba3.3k sqft114 Oakview Dr, Cranberry Township, PA 16066For Sale
 MLS ID #1763068, Alexander Litman. WPMLS
 - $560,0004 bd3 ba1.9k sqft333 Warrick Dr, Seven Fields, PA 16046For SaleMLS ID #1762240, Rachel Gordon. WPMLS
- $625,0004 bd3 ba2.7k sqft2414 Bellwood Ct, Pittsburgh, PA 15237For SaleMLS ID #1759481, Shannon Straffon. WPMLS
- $950,0005 bd3 ba2.5k sqft121 Northbrook Dr, Gibsonia, PA 15044For SaleMLS ID #1761398, Zita Billmann. WPMLS
- $577,4003 bd2 ba1.8k sqft108 Winfield Manor Dr, Mars, PA 16046For SaleMLS ID #1759381, Ryan Bibza. WPMLS
- $500,0005 bd4 ba2.3k sqft2947 Chautauqua Dr, Gibsonia, PA 15044For SaleMLS ID #1766316, Deb Walton. WPMLS
- $699,0004 bd5 ba3.1k sqft502 Sword Dance Pl, Cranberry Township, PA 16066For SaleMLS ID #1764953, Deborah Platts. WPMLS
- $650,0005 bd3 ba2.4k sqft1712 Dawn Dr, Sewickley, PA 15143For SaleMLS ID #1761901, Laura Donaldson. WPMLS
- $624,9004 bd3 ba2.8k sqft238 Gary Dr, Sewickley, PA 15143For SaleMLS ID #1752499, Bonnie Hyslop. WPMLS
- $699,9004 bd4 ba3.5k sqft824 Westminster Ln, Cranberry Township, PA 16066For SaleMLS ID #1763680, Georgie Smigel. WPMLS
- $567,9504 bd3 ba2.5k sqft113 Farmingdale Rd, Wexford, PA 15090For SaleMLS ID #1760928, Philip Lewerth. WPMLS
- $585,0004 bd4 ba2.3k sqft1024 Blackhawk Dr, Valencia, PA 16059For SaleMLS ID #1763625, John Barley. WPMLS
- $549,9004 bd3 ba2.6k sqft145 Village Dr, Cranberry Township, PA 16066For SaleMLS ID #1759160, Nancy Evans. WPMLS
- $725,0003 bd4 ba2.8k sqft905 Park Plz, Wexford, PA 15090For SaleMLS ID #1766547, Julie Mikus. WPMLS
- $659,0004 bd4 ba3.5k sqft111 Walnut Dr, Mc Kees Rocks, PA 15136For SaleMLS ID #1763533, Prashanth Nandyala. WPMLS
- $749,9005 bd5 ba3.7k sqft267 Seasons Dr, Wexford, PA 15090For SaleMLS ID #1758912, Zita Billmann. WPMLS
- $975,0005 bd4 ba4k sqft303 Connemara Ct, Mars, PA 16046For SaleMLS ID #1760899, Ritu Vaidya. WPMLS
