Welcome to 9037 Audubon Drive, nestled in the highly coveted Audubon neighborhood of Treesdale—the Greater Pittsburgh area’s premier luxury golf community. This stately all-brick colonial sits beautifully on a corner lot, delivering a seamless blend of timeless elegance and modern comfort. This prime location is situated in Adams Township, benefiting from desirable low Butler County taxes.
Step inside to find a fully move-in ready home, boasting a freshly painted interior (including all stained trim) and brand-new, plush neutral carpeting throughout. The thoughtful layout features a highly sought-after main-level primary suite and bath, providing a private retreat with effortless accessibility—a truly rare opportunity in Treesdale.
The heart of the home centers around a family room anchored by a cozy brick fireplace, which flows seamlessly from the walk-out kitchen. Adjacent is an inviting sun porch, perfect for peaceful mornings. The main floor also includes a formal living room that can easily serve as an executive office. Three additional generously sized bedrooms and a full bath occupy the upper level.
For entertainment, the massive unfinished lower level offers incredible potential to create a custom recreation space. This lower level already includes a golf simulator and putting green, providing instant indoor recreation.
With beautiful curb appeal and a spacious three-car attached garage, this property delivers the upscale lifestyle you deserve. As a resident of Treesdale, you will enjoy world-class amenities, including an expansive community center, a resort-style pool, fitness facilities, and courts for pickleball, tennis, basketball, and volleyball. If you prefer golf the neighborhood boasts the acclaimed Arnold Palmer designed Treesdale Country Club, which is a separate membership and includes golf, tennis, pickleball, a pool, clubhouse dining, and an exercise facility. This is truly a rare opportunity to own a first-floor primary suite in Treesdale properties.
Contingent
Price cut: $20K (6/15)
$725,000
9037 Audubon Dr, Gibsonia, PA 15044
4beds
--sqft
:
Get pre-qualified$5,001/mo
Single Family Residence
Built in 1996
0.5 Acres Lot
$712,700 Zestimate®
$--/sqft
$100/mo HOA
What's special
First-floor primary suiteWalk-out kitchenInviting sun porchCorner lotFreshly painted interiorAll-brick colonialSpacious three-car attached garage
- 49 days |
- 344 |
- 15 |
Likely to sell faster than
Zillow last checked:
Listing updated:
Listed by:
Patty Pellegrini 412-367-8000,
BERKSHIRE HATHAWAY THE PREFERRED REALTY 412-367-8000
Source: WPMLS,MLS#: 1758991 Originating MLS: West Penn Multi-List
Originating MLS: West Penn Multi-ListFacts & features
Interior
Bedrooms & bathrooms
- Bedrooms: 4
- Bathrooms: 3
- Full bathrooms: 2
- 1/2 bathrooms: 1
Primary bedroom
- Level: Main
- Dimensions: 15x15
Bedroom 2
- Level: Upper
- Dimensions: 14x11
Bedroom 3
- Level: Upper
- Dimensions: 12x10
Bedroom 4
- Level: Upper
- Dimensions: 13x13
Den
- Level: Main
- Dimensions: 13x13
Dining room
- Level: Main
- Dimensions: 13x13
Entry foyer
- Level: Main
Family room
- Level: Main
- Dimensions: 19x14
Kitchen
- Level: Main
- Dimensions: 21x13
Laundry
- Level: Main
Living room
- Level: Main
- Dimensions: 13x12
Heating
- Forced Air, Gas
Cooling
- Central Air
Appliances
- Included: Some Electric Appliances, Dryer, Dishwasher, Disposal, Microwave, Refrigerator, Stove, Washer
Features
- Kitchen Island, Pantry
- Flooring: Ceramic Tile, Hardwood, Carpet
- Windows: Multi Pane
- Basement: Full,Interior Entry
- Number of fireplaces: 1
- Fireplace features: Gas
Video & virtual tour
Property
Parking
- Total spaces: 3
- Parking features: Attached, Garage, Garage Door Opener
- Has attached garage: Yes
Features
- Levels: Two
- Stories: 2
- Pool features: None
Lot
- Size: 0.5 Acres
- Dimensions: 79 x 25 x 153 x 114 x 196
Details
- Parcel number: 010S12A750000
Construction
Type & style
- Home type: SingleFamily
- Architectural style: Colonial,Two Story
- Property subtype: Single Family Residence
Materials
- Brick
- Roof: Asphalt
Condition
- Resale
- Year built: 1996
Utilities & green energy
- Sewer: Public Sewer
- Water: Public
Community & HOA
Community
- Subdivision: Treesdale
HOA
- Has HOA: Yes
- HOA fee: $100 monthly
Location
- Region: Gibsonia
Financial & listing details
- Tax assessed value: $42,930
- Annual tax amount: $6,026
- Date on market: 6/11/2026
Estimated market value
$712,700
$677,000 - $748,000
$3,856/mo
Price history
| Date | Event | Price |
|---|---|---|
| 6/28/2026 | Contingent | $725,000 |
Source:  WPMLS #1758991 Report a problem WPMLS #1758991 Report a problem | ||
| 6/15/2026 | Price change | $725,000-2.7% |
Source: WPMLS #1758991 Report a problem | ||
| 6/11/2026 | Listed for sale | $745,000+75.3% |
Source: WPMLS #1758991 Report a problem | ||
| 8/25/2015 | Sold | $425,000 |
Source: WPMLS #1068792 Report a problem | ||
| 7/23/2015 | Listed for sale | $425,000 |
Source: Howard Hanna - Cranberry #1068792 Report a problem | ||
Public tax history
| Year | Property taxes | Tax assessment |
|---|---|---|
| 2025 | $6,069 +0.7% | $42,930 |
| 2024 | $6,026 +2.5% | $42,930 |
| 2023 | $5,877 +3.1% | $42,930 |
| 2022 | $5,699 | $42,930 |
| 2021 | $5,699 | $42,930 |
| 2020 | $5,699 +32.6% | $42,930 |
| 2019 | $4,297 -23.2% | $42,930 |
| 2018 | $5,597 +315.5% | $42,930 |
| 2017 | $1,347 -9.1% | $42,930 |
| 2016 | $1,482 +70.2% | $42,930 |
| 2015 | $870 | $42,930 |
| 2014 | $870 | $42,930 |
| 2013 | $870 +5.1% | $42,930 |
| 2012 | $828 | $42,930 |
| 2011 | $828 | $42,930 |
| 2010 | $828 | $42,930 |
| 2009 | $828 +5% | $42,930 +33.3% |
| 2008 | $789 +11.1% | $32,198 |
| 2007 | $710 | $32,198 |
| 2006 | $710 -32.2% | $32,198 |
| 2005 | $1,046 -72.7% | $32,198 |
| 2004 | $3,832 +299.2% | $32,198 |
| 2003 | $960 | $32,198 |
| 2002 | $960 +11.2% | $32,198 |
| 2000 | $863 +17.5% | $32,198 |
| 1999 | $734 | $32,198 |
Find assessor info on the county website
Monthly payment
Est. payment
Payment breakdown
Explore the cost of this home by adjusting the details. Changes won't be saved.Climate risks
Neighborhood: 15044
Nearby schools
GreatSchools rating
- NAMars Area Primary CenterGrades: K-1Distance: 3 mi
- 7/10Mars Area Middle SchoolGrades: 7-8Distance: 3.5 mi
- 8/10Mars Area Senior High SchoolGrades: 9-12Distance: 3.2 mi
Schools provided by the listing agent
- District: Mars Area
Source: WPMLS. This data may not be complete. We recommend contacting the local school district to confirm school assignments for this home.
- $581,100-- bd-- ba-- sqft303 Raven Crst, Gibsonia, PA 15044Off Market
- $650,0004 bd4 ba-- sqft402 Meadowlark Ln, Gibsonia, PA 15044Sold
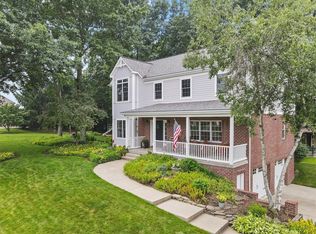
- $658,500-- bd-- ba-- sqft305 Raven Crest Ct, Gibsonia, PA 15044Off Market
- $696,700-- bd-- ba-- sqft305 Raven Crst, Gibsonia, PA 15044Off Market
- $597,200-- bd-- ba-- sqft404 Meadowlark Ln, Conneaut Lake, PA 15044Off Market
- $655,0004 bd3 ba2.9k sqft9036 Audubon Dr, Gibsonia, PA 15044For Sale
- $618,000-- bd-- ba-- sqft302 Raven Crest Ct, Gibsonia, PA 15044Off Market
- $663,000-- bd-- ba-- sqft304 Raven Crest Ct, Gibsonia, PA 15044Off Market
A local agent can set up tours, give advice and negotiate with sellers.
A local lender can help you make sure your offer is ready when you are.
Similar homes
- $749,0004 bd3 ba3k sqft202 W Vanderbilt Dr, Mars, PA 16046For Sale
 MLS ID #1765274, Nicole Williams. WPMLS
 - $625,0004 bd3 ba2.6k sqft2448 Rihn Strasse, Gibsonia, PA 15044For Sale
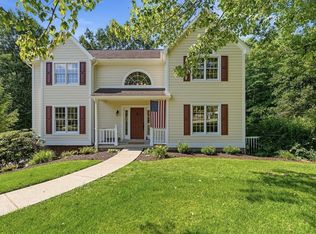 MLS ID #1761732, Julia Snider. WPMLS
 - $665,0003 bd3 ba-- sqft702 Appleridge Ct, Gibsonia, PA 15044For Sale
 MLS ID #1759365, Kelly Cheponis. WPMLS
 - $749,9005 bd5 ba3.7k sqft267 Seasons Dr, Wexford, PA 15090For Sale
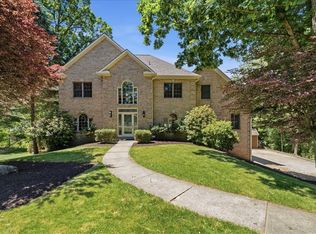 MLS ID #1758912, Zita Billmann. WPMLS
 - $714,9004 bd4 ba3.5k sqft824 Westminster Ln, Cranberry Township, PA 16066For SaleMLS ID #1763680, Georgie Smigel. WPMLS
- $599,5004 bd3 ba2.2k sqft747 Packsaddle Trl, Gibsonia, PA 15044For SaleMLS ID #1761685, Michele Miller. WPMLS
- $699,0004 bd5 ba3.1k sqft502 Sword Dance Pl, Cranberry Township, PA 16066For SaleMLS ID #1764953, Deborah Platts. WPMLS
- $560,0004 bd3 ba1.9k sqft333 Warrick Dr, Seven Fields, PA 16046For SaleMLS ID #1762240, Rachel Gordon. WPMLS
- $715,0004 bd4 ba2.9k sqft5052 Chalfant Ln, Gibsonia, PA 15044For SaleMLS ID #1759941, Stephanie Kerchner. WPMLS
- $749,9004 bd4 ba4.1k sqft918 Gregory Ct, Cranberry Township, PA 16066For SaleMLS ID #1763421, Kim Marie Angiulli. WPMLS
- $725,0004 bd4 ba-- sqft1900 Oakhurst Dr, Allison Park, PA 15101For SaleMLS ID #1760396, Sarah Madia. WPMLS
- $725,0003 bd4 ba2.8k sqft905 Park Plz, Wexford, PA 15090For SaleMLS ID #1766547, Julie Mikus. WPMLS
- $589,9004 bd3 ba2.7k sqft1209 Pin Oak Ct, Gibsonia, PA 15044For SaleMLS ID #1761125, Nicole Chirdon. WPMLS
- $675,0004 bd4 ba3.3k sqft114 Oakview Dr, Cranberry Township, PA 16066For SaleMLS ID #1763068, Alexander Litman. WPMLS
- $799,0005 bd6 ba4k sqft2942 Cross Creek Ct, Gibsonia, PA 15044For SaleMLS ID #1753851, Linda Honeywill. WPMLS
- $610,0004 bd4 ba2.3k sqft900 Harvest Ridge Dr, Wexford, PA 15090For SaleMLS ID #1755632, Jennifer Mance. WPMLS
- $577,4003 bd2 ba1.8k sqft108 Winfield Manor Dr, Mars, PA 16046For SaleMLS ID #1759381, Ryan Bibza. WPMLS
- $500,0005 bd4 ba2.3k sqft2947 Chautauqua Dr, Gibsonia, PA 15044For SaleMLS ID #1766316, Deb Walton. WPMLS
- $724,9004 bd5 ba4.2k sqft216 McCartney Dr, Coraopolis, PA 15108For SaleMLS ID #1764180, Gina Giampietro. WPMLS
- $949,9004 bd4 ba3.9k sqft10489 Olde Villa Dr, Gibsonia, PA 15044For SaleMLS ID #1763207, Melissa Faulkner. WPMLS
